
22516 Evergreen Circle, Forest Lake, MN 55025
Local realty services provided by:ERA Prospera Real Estate
22516 Evergreen Circle,Forest Lake, MN 55025
$480,000
- 3 Beds
- 3 Baths
- 2,817 sq. ft.
- Townhouse
- Active
Listed by: kath hammerseng- sohus real estate group
Office: edina realty, inc.
MLS#:7152980
Source:NSMLS
Price summary
- Price:$480,000
- Price per sq. ft.:$149.44
- Monthly HOA dues:$80
About this home
Executive detached townhome living at its best! This beautifully designed former model backs to a creek and combines the privacy and space of a single-family home with the ease of association-maintained lawn care and snow removal, and the rare bonus of a three-car heated and insulated garage.
Designed for comfortable one-level living, the main floor features two bedrooms, including an exceptionally spacious primary suite with two walk-in closets and a private ensuite bath featuring dual sinks, a separate jetted tub and walk-in shower. A second full bath and additional main-floor bedroom offer flexibility for guests, a home office or den.
The open and inviting living spaces showcase the quality finishes that made this an award-winning model, including rich maple cabinetry, doors and woodwork, granite countertops, custom lighting, knockdown ceilings and a beautiful stone fireplace. Stone exterior accents add to the home's distinctive curb appeal.
The finished walkout lower level expands the living space with a large family room, additional bedroom and bath, ideal for overnight guests, extended family or simply having room to spread out. Step outside to enjoy the patio, landscaped yard and sunny deck, all without spending your weekends mowing or shoveling.
And don't overlook that three-car garage,a hard-to-find feature in townhome living, heated and insulated with plenty of room for vehicles, hobbies and storage.
Set in Forest Lake, this home offers the best of both worlds: a peaceful, lake-oriented community with parks, trails and recreation nearby, yet convenient access to I-35 for an easy connection to the Twin Cities.
Spacious, beautifully finished and remarkably low-maintenance, 22516 Evergreen Circle offers executive-level living with the freedom to lock the door and go. No shared walls, no lawn to mow, no snow to shovel, and no need to sacrifice the space, quality or three-car garage you love....
Contact an agent
Home facts
- Year built:2003
- Subdivision & Development:Evergreen Ridge
- Listing ID #:7152980
- Added:1 day(s) ago
- Updated:October 04, 2026 at 12:16 PM
Rooms and interior
- Bedrooms:3
- Total bathrooms:3
- Full bathrooms:2
- Dining Description:Breakfast Area, Informal Dining Room
- Bathrooms Description:Full Basement, Main Floor Full Bath, Walk-In Shower Stall
- Kitchen Description:Dishwasher, Microwave, Range, Refrigerator
- Basement:Yes
- Basement Description:Partially Finished, Walkout
- Living area:2,817 sq. ft.
Heating and cooling
- Cooling:Central Air
- Heating:Forced Air
- Central air:Yes
Structure and exterior
- Year built:2003
- Building area:2,817 sq. ft.
- Lot area:0.16 Acres
- Levels:1 Story
Utilities
- Water:City Water - Connected
- Sewer:City Sewer - Connected
Finances and disclosures
- Price:$480,000
- Price per sq. ft.:$149.44
- Tax amount:$4,918 (2026)
Features and amenities
- Appliances:Microwave, Range, Refrigerator, Washer
- Laundry features:Dryer, Washer
Parking
- Parking description:Asphalt, Attached Garage, Heated Garage
- Garage:Yes
- Garage spaces:3
New listings near 22516 Evergreen Circle
- New
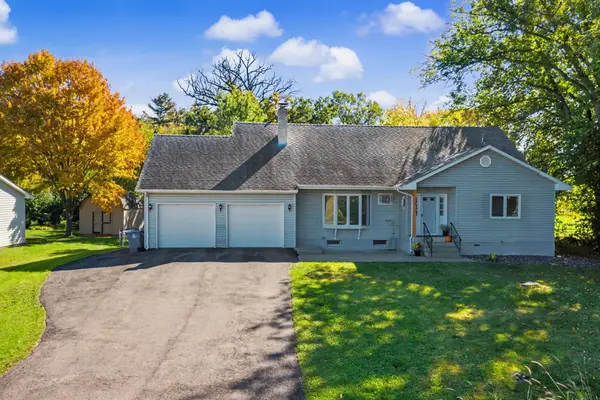 $330,000Active3 beds 3 baths1,768 sq. ft.
23895 Granada Avenue N, Forest Lake, MN 55025
MLS# 7154454Listed by: RE/MAX RESULTS - New
 $359,930Active3 beds 3 baths1,780 sq. ft.
6179 205th Street N, Forest Lake, MN 55025
MLS# 7154064Listed by: LENNAR SALES CORP - New
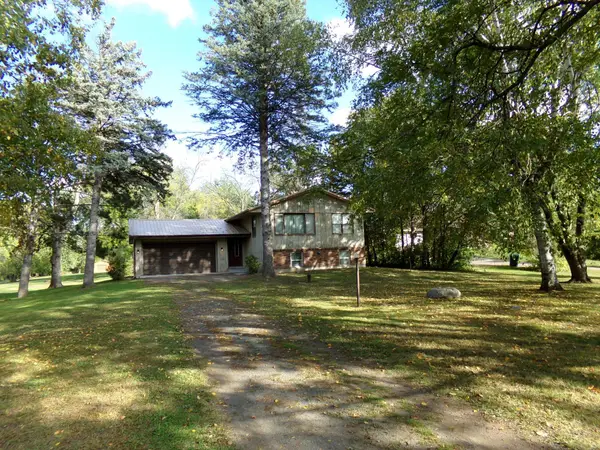 $430,000Active2 beds 1 baths1,048 sq. ft.
18323 Elmcrest Avenue N, Forest Lake, MN 55025
MLS# 7151518Listed by: LABELLE REAL ESTATE GROUP INC - New
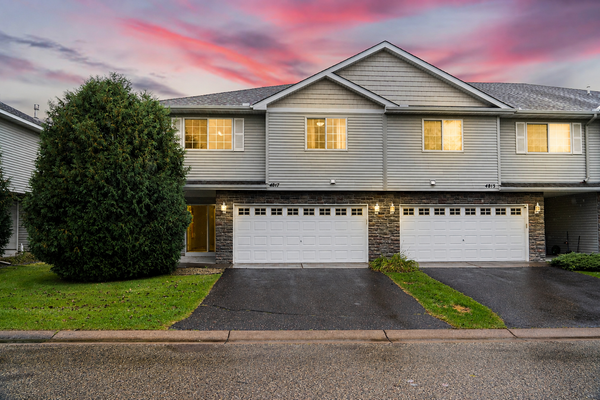 $315,000Active3 beds 3 baths1,984 sq. ft.
4817 200th Street N, Forest Lake, MN 55025
MLS# 7152266Listed by: KELLER WILLIAMS REALTY INTEGRITY LAKES - New
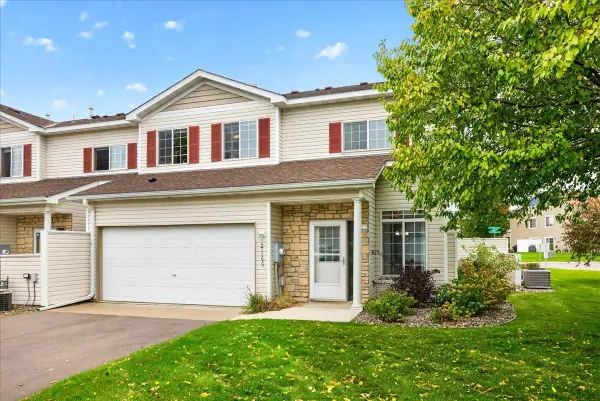 $234,900Active2 beds 2 baths1,490 sq. ft.
21195 N Clydesdale Curve, Forest Lake, MN 55025
MLS# 7067910Listed by: LABELLE REAL ESTATE GROUP INC - New
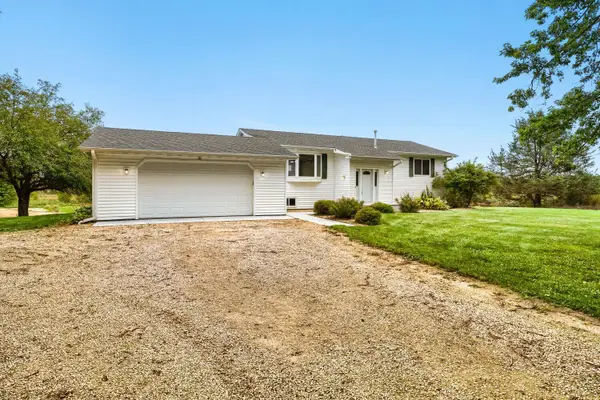 $795,000Active3 beds 2 baths2,680 sq. ft.
18335 Imperial Avenue N, Forest Lake, MN 55025
MLS# 7151423Listed by: GERRETY REAL ESTATE GROUP LLC - Open Sun, 12 to 1:30pmNew
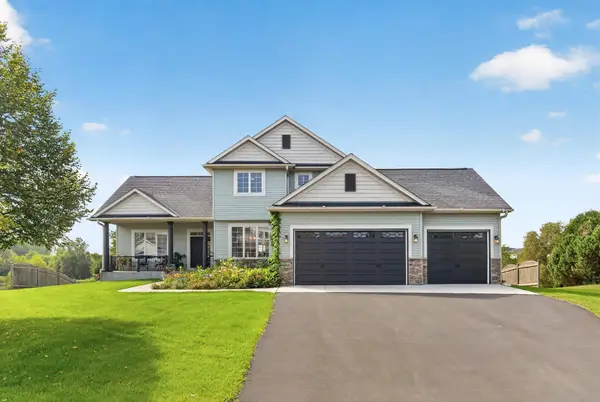 $600,000Active3 beds 4 baths3,382 sq. ft.
4915 200th Street N, Forest Lake, MN 55025
MLS# 7151286Listed by: RE/MAX RESULTS - New
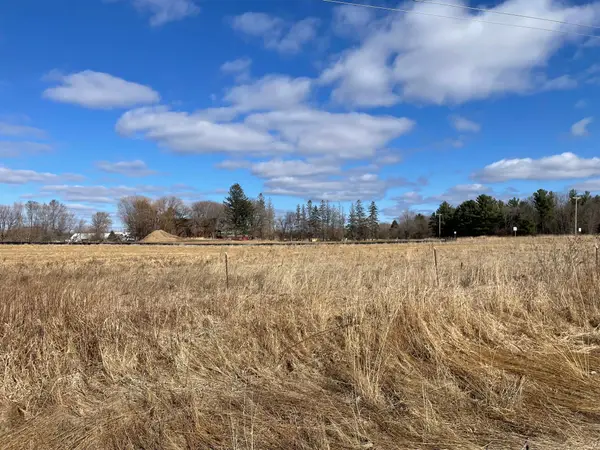 $2,014,650Active9.25 Acres
TBD 202nd St, Forest Lake, MN 55025
MLS# 7150844Listed by: ROOT DOWN REALTY, INC - New
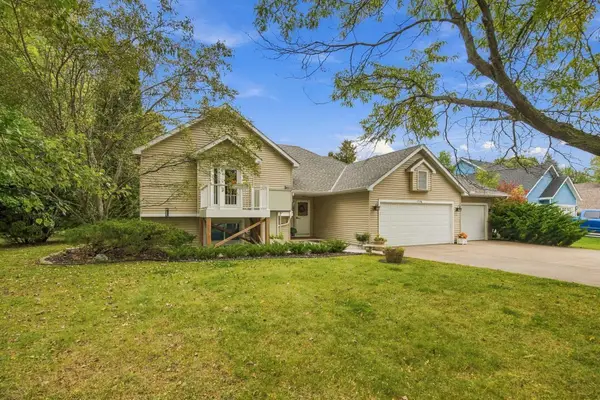 $394,900Active3 beds 2 baths1,382 sq. ft.
7596 216th Street N, Forest Lake, MN 55025
MLS# 7148872Listed by: LABELLE REAL ESTATE GROUP INC


Protect your home and budget from life's surprises with an Assurant Home Warranty, backed by a partner that supports you through every step of homeownership. Explore Plans.
© 2023 - 2026 ERA Franchise Systems LLC. All rights reserved. ERA Franchise Systems LLC fully supports the principles of the Fair Housing Act and the Equal Opportunity Act. ERA, ERA Real Estate powered, and their respective logos are registered service marks of ERA Franchise Systems LLC. Each office is independently owned and operated.