
20700 Ingersoll Avenue N, Forest Lake, MN 55025
Local realty services provided by:ERA Viking Realty
20700 Ingersoll Avenue N,Forest Lake, MN 55025
$399,900
- 4 Beds
- 2 Baths
- 2,075 sq. ft.
- Single family
- Coming Soon
Listed by: chelsea c. erickson
Office: labelle real estate group inc
MLS#:7126633
Source:NSMLS
Price summary
- Price:$399,900
- Price per sq. ft.:$182.1
About this home
First time ever offered for sale, this original-owner home has been lovingly held by the same family since it was built. Set on 2.5 acres, the property offers 4 bedrooms, 2 bathrooms, and an insulated 2+ car garage. Recent improvements include updated windows and exterior doors, a 2018 roof with leaf gutter guards, new front steps, a new concrete garage apron, and a new concrete threshold. Inside, you’ll find spacious bedrooms with ceiling fans, a kitchen with white painted cabinetry, and a lower-level family room with a wood-burning stove for cozy Minnesota winters. A large deck overlooks the peaceful natural setting, where deer, turkey, hummingbirds, and other wildlife are frequent visitors. A rare opportunity to own a well-loved property with space, privacy, and a true connection to nature.
Contact an agent
Home facts
- Year built:1973
- Listing ID #:7126633
- Updated:August 27, 2026 at 05:56 PM
Rooms and interior
- Bedrooms:4
- Total bathrooms:2
- Full bathrooms:1
- Dining Description:Kitchen/Dining Room, Living/Dining Room
- Bathrooms Description:3/4 Basement, Upper Level Full Bath
- Kitchen Description:Dishwasher, Microwave, Range, Refrigerator
- Basement:Yes
- Basement Description:Finished, Full, Walkout
- Living area:2,075 sq. ft.
Heating and cooling
- Cooling:Ductless Mini-Split
- Heating:Baseboard, Boiler, Hot Water, Wood Stove
Structure and exterior
- Year built:1973
- Building area:2,075 sq. ft.
- Lot area:2.5 Acres
- Lot Features:Walkout
- Construction Materials:Block
- Levels:Bi/Split Level
Utilities
- Water:Private, Well
- Sewer:Private Sewer, Septic System Compliant - Yes
Finances and disclosures
- Price:$399,900
- Price per sq. ft.:$182.1
- Tax amount:$4,432 (2026)
Features and amenities
- Appliances:Microwave, Range, Refrigerator, Washer
- Laundry features:Dryer, Washer
- Amenities:Electric Water Heater, Fuel Tank - Owned
Parking
- Parking description:Asphalt, Attached Garage, Garage Door Opener, Insulated Garage
- Garage:Yes
- Garage spaces:2
New listings near 20700 Ingersoll Avenue N
- Coming Soon
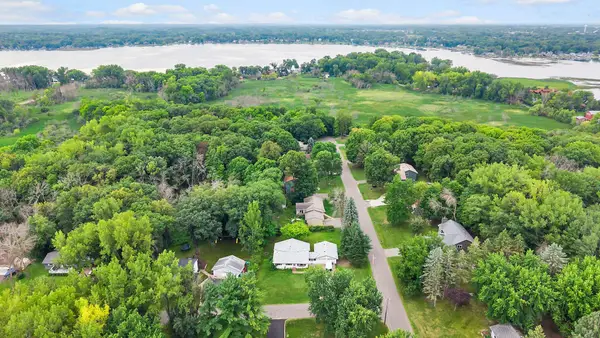 $408,000Coming Soon3 beds 2 baths2,254 sq. ft.
7611 229th Street N, Forest Lake, MN 55025
MLS# 7097502Listed by: KELLER WILLIAMS INTEGRITY NW - Coming Soon
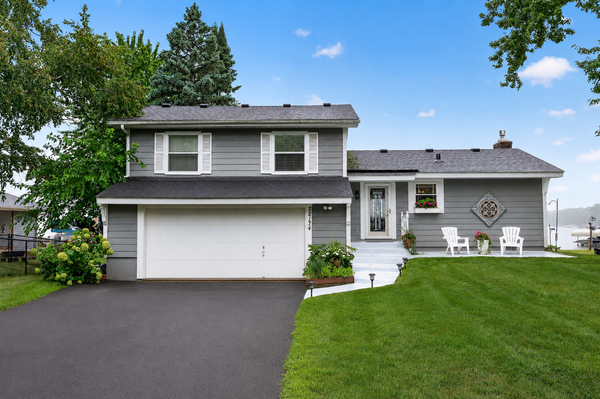 $899,900Coming Soon3 beds 2 baths1,438 sq. ft.
22174 Jason Avenue N, Forest Lake, MN 55025
MLS# 7111201Listed by: EXP REALTY - New
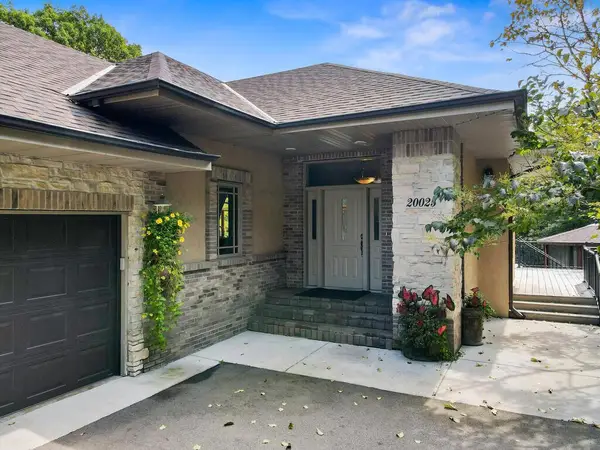 $1,195,000Active5 beds 4 baths4,154 sq. ft.
20025 Jeffrey Avenue N, Forest Lake, MN 55025
MLS# 7134421Listed by: RE/MAX SYNERGY - New
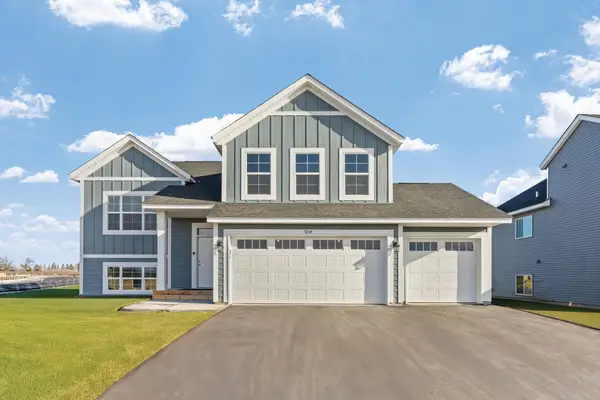 $489,900Active5 beds 3 baths2,579 sq. ft.
19921 Ely Avenue N, Forest Lake, MN 55025
MLS# 7130896Listed by: CAPSTONE REALTY, LLC - New
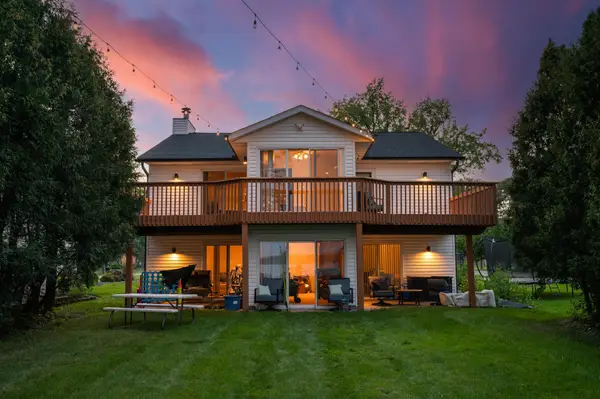 $849,900Active4 beds 3 baths3,015 sq. ft.
1055 N Shore Drive, Forest Lake, MN 55025
MLS# 7133264Listed by: VALUE HOMES REALTY GROUP LLC - Open Sun, 4 to 6pmNew
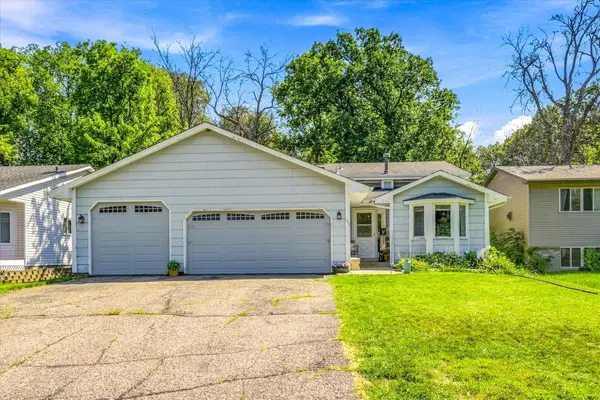 $330,000Active4 beds 2 baths1,654 sq. ft.
345 9th Street Sw, Forest Lake, MN 55025
MLS# 7115760Listed by: KRIS LINDAHL REAL ESTATE - New
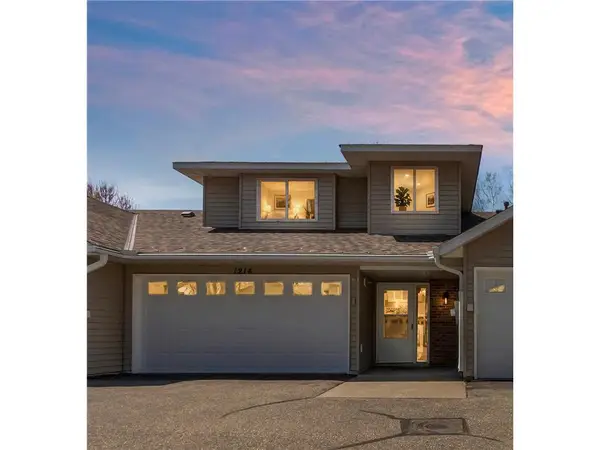 $285,000Active3 beds 2 baths1,786 sq. ft.
1214 Island Drive, Forest Lake, MN 55025
MLS# 7131191Listed by: ABC REALTY, LLC - New
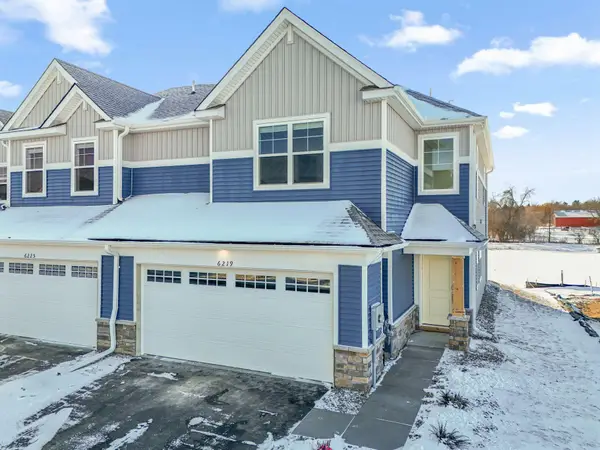 $364,844Active3 beds 3 baths1,780 sq. ft.
6219 205th Street N, Forest Lake, MN 55025
MLS# 7129248Listed by: LENNAR SALES CORP - New
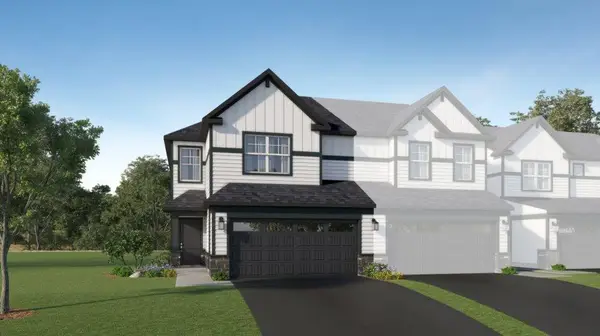 $336,885Active3 beds 3 baths1,722 sq. ft.
6143 205th Cove N, Forest Lake, MN 55025
MLS# 7129299Listed by: LENNAR SALES CORP


Protect your home and budget from life's surprises with an Assurant Home Warranty, backed by a partner that supports you through every step of homeownership. Explore Plans.
© 2023 - 2026 ERA Franchise Systems LLC. All rights reserved. ERA Franchise Systems LLC fully supports the principles of the Fair Housing Act and the Equal Opportunity Act. ERA, ERA Real Estate powered, and their respective logos are registered service marks of ERA Franchise Systems LLC. Each office is independently owned and operated.