
7520 217th Street N, Forest Lake, MN 55025
Local realty services provided by:ERA Gillespie Real Estate
7520 217th Street N,Forest Lake, MN 55025
$1,275,000
- 3 Beds
- 3 Baths
- - sq. ft.
- Single family
- Sold
Listed by: james sanchez, gri
Office: white bear lake realty
MLS#:7094221
Source:NSMLS
Sorry, we are unable to map this address
Price summary
- Price:$1,275,000
About this home
Preeminent Forest Lake living on Second Lake — a rare and remarkable offering that seldom comes available. Opportunities to own nearly 2.9 acres of estate-scale land with private lakefront on Forest Lake are extraordinarily uncommon, and this one arrives extensively reimagined, with 140 feet of professionally restored shoreline and sweeping, panoramic north-facing views across the open water. The shoreline tells a story of care. Professionally restored and watershed-district coordinated, it features a sand swim beach, a private dock, and a native pollinator buffer of river birch, dogwood, and prairie plantings, accented by natural fieldstone outcroppings — all over Forest Lake's naturally sandy bottom on one of the area's premier recreational lakes. Lawn rolls uninterrupted from the home to the water; there is no road between you and the lake. Inside, approximately 97% of the home has been newly remodeled and renovated, so you can simply move in and start living. At its heart, a vaulted great room is wrapped in windows that pull the lake indoors, anchored by a classic white-painted brick fireplace and warm hardwood floors. The chef's kitchen is fresh and bright — white shaker cabinetry, quartz counters, stainless appliances, a center island with seating, and a walk-in custom pantry — flowing into a dining space made for gatherings. New yellow birch hardwood graces the entry and kitchen, while the original hardwoods in the living and dining rooms have been beautifully refinished.
Upstairs, a brand-new second-story primary suite is a true private retreat: a spacious bedroom, spa-inspired bath with freestanding soaking tub, separate walk-in shower, and private water closet, plus a generous walk-in closet. Two additional main-level bedrooms, a full bath, a new half bath, and main-floor laundry complete a layout that simply works. Behind the timeless exterior, everything is essentially new: a high-efficiency two-stage furnace and central air, on-demand tankless water heater, all-new windows and patio door, a new roof, new James Hardie fiber-cement siding, updated electrical, and added insulation — even a new well pump with whole-house sediment filtration, water softener, and iron filtration. This is a classic lakefront home with the soul of its 1901 origins and the systems of new construction.
The opportunities only begin there. Approximately 1,800 square feet of unfinished lower level is a blank canvas awaiting your vision — imagine a spacious family room, media room, additional bedrooms, or bath to expand the finished living space exactly the way you want it. Outside, an elevated deck and patio invite sunset evenings over the water, while a sweeping circular drive welcomes you out front and an even larger lawn unfolds toward the lake behind. Dream bigger still: the detached garage and original structure could give way to a fabulous new three-car garage with ADU above, with potential to explore for a lakeside boat house as well — possibilities to verify with the city and applicable agencies. Minutes from downtown Forest Lake, I-35, top schools, golf, and the lake's boat clubs, yet privately tucked on a parcel this size — this is the rare property where convenience, seclusion, and turnkey quality meet. Years of memories await; a legacy home where the hard work is already done, ready for your family to grow into and treasure for generations....
Contact an agent
Home facts
- Year built:1901
- Subdivision & Development:Washington
- Listing ID #:7094221
- Added:74 day(s) ago
- Updated:September 05, 2026 at 02:43 AM
Rooms and interior
- Bedrooms:3
- Total bathrooms:3
- Full bathrooms:2
- Half bathrooms:1
- Dining Description:Separate/Formal Dining Room
- Bathrooms Description:Main Floor 1/2 Bath, Main Floor Full Bath, Separate Shower and Tub
- Kitchen Description:Dishwasher, Range, Refrigerator
- Basement:Yes
- Basement Description:Full, Storage Space, Unfinished
Heating and cooling
- Cooling:Central Air
- Heating:Fireplace(s), Forced Air
- Central air:Yes
Structure and exterior
- Roof:Age 8 Years or Less, Asphalt
- Year built:1901
- Lot Features:Accessible Shoreline, Tree Coverage - Medium
- Levels:1 1/2 Story
Utilities
- Water:Well
- Sewer:City Sewer - Connected
Finances and disclosures
- Price:$1,275,000
- Tax amount:$10,721 (2025)
Features and amenities
- Appliances:Range, Refrigerator, Washer
- Laundry features:Dryer, Washer
Parking
- Parking description:Asphalt, Detached Garage, Garage Door Opener
- Garage:Yes
- Garage spaces:2
New listings near 7520 217th Street N
- Coming Soon
 $399,000Coming Soon4 beds 2 baths1,738 sq. ft.
10201 209th Street N, Forest Lake, MN 55025
MLS# 7134322Listed by: RE/MAX RESULTS - Coming Soon
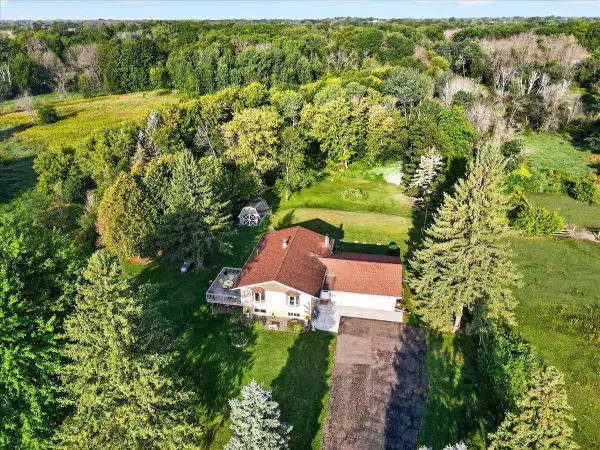 $399,900Coming Soon4 beds 2 baths2,075 sq. ft.
20700 Ingersoll Avenue N, Forest Lake, MN 55025
MLS# 7126633Listed by: LABELLE REAL ESTATE GROUP INC - New
 $459,900Active5 beds 3 baths2,285 sq. ft.
19872 Enfield Avenue N, Forest Lake, MN 55025
MLS# 7139325Listed by: CAPSTONE REALTY, LLC - New
 $285,000Active4 beds 2 baths1,152 sq. ft.
520 10th Avenue Se, Forest Lake, MN 55025
MLS# 7136854Listed by: EWING REAL ESTATE GROUP - New
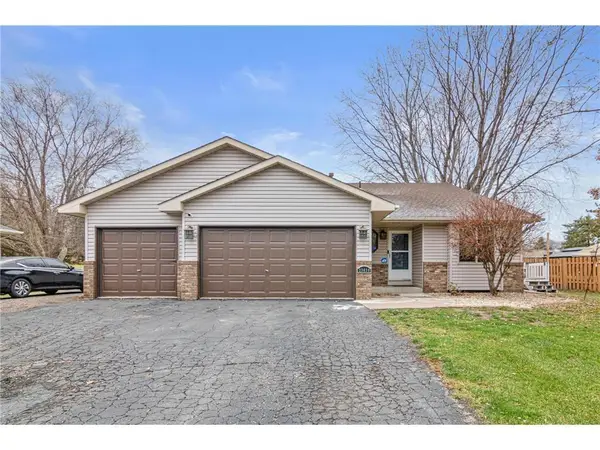 $383,900Active3 beds 2 baths1,636 sq. ft.
23030 Henna Avenue N, Forest Lake, MN 55025
MLS# 7136997Listed by: REAL BROKER, LLC - New
 $419,900Active2 beds 2 baths1,418 sq. ft.
19809 Falk Court N, Forest Lake, MN 55025
MLS# 7136875Listed by: BRIDGE REALTY, LLC - New
 $392,900Active4 beds 2 baths1,728 sq. ft.
7657 N Shore Circle N, Forest Lake, MN 55025
MLS# 7115692Listed by: JPW REALTY - New
 $334,900Active3 beds 3 baths1,788 sq. ft.
22295 Cameo Court, Forest Lake, MN 55025
MLS# 7134306Listed by: RE/MAX RESULTS - New
 $425,000Active4 beds 4 baths2,290 sq. ft.
1407 Bay Point Drive Se, Forest Lake, MN 55025
MLS# 7127123Listed by: EXP REALTY - Open Sun, 1 to 3pmNew
 $650,000Active3 beds 4 baths3,382 sq. ft.
4915 200th Street N, Forest Lake, MN 55025
MLS# 7134378Listed by: RE/MAX RESULTS


Protect your home and budget from life's surprises with an Assurant Home Warranty, backed by a partner that supports you through every step of homeownership. Explore Plans.
© 2023 - 2026 ERA Franchise Systems LLC. All rights reserved. ERA Franchise Systems LLC fully supports the principles of the Fair Housing Act and the Equal Opportunity Act. ERA, ERA Real Estate powered, and their respective logos are registered service marks of ERA Franchise Systems LLC. Each office is independently owned and operated.