
7790 244th Street, Forest Lake, MN 55025
Local realty services provided by:ERA Viking Realty
7790 244th Street,Forest Lake, MN 55025
$450,000
- 4 Beds
- 4 Baths
- 2,688 sq. ft.
- Single family
- Active
Listed by: amy ranae dills
Office: brick & banister real estate
MLS#:7152803
Source:NSMLS
Price summary
- Price:$450,000
- Price per sq. ft.:$159.57
- Monthly HOA dues:$190
About this home
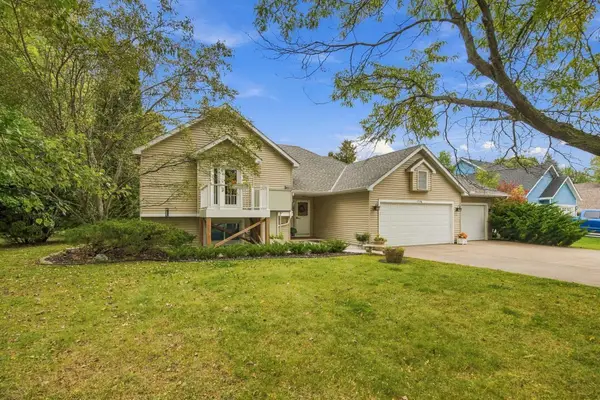
Some lots stop you before you even reach the door. This is one of them. Set back on 1.29 private acres in Liberty Ponds, this 2014 two-story fronts a wetland meadow that changes with every season. No rooftops in your sightline. Just trees, sky, and water.
Inside, 2,688 square feet that lives right. Three bedrooms up, including the primary suite. The finished walkout basement adds a fourth bedroom, full bath, and a family room that opens straight to the backyard. Four bedrooms, four baths, three-stall garage. The tile showers are done right, and the rest of the finishes leave room to make it yours.
Here's the real story: private acreage in the north metro almost never comes to market at a number that leaves budget to personalize it. This one just did. Quality bones, real privacy, and a view you'll never get tired of, priced for the buyer smart enough to see it.
Contact an agent
Home facts
- Year built:2014
- Subdivision & Development:Liberty Ponds
- Listing ID #:7152803
- Added:3 day(s) ago
- Updated:October 04, 2026 at 12:16 PM
Rooms and interior
- Bedrooms:4
- Total bathrooms:4
- Full bathrooms:2
- Half bathrooms:1
- Dining Description:Eat In Kitchen, Informal Dining Room
- Bathrooms Description:Main Floor 1/2 Bath, Separate Shower and Tub, Upper Level Full Bath
- Kitchen Description:Dishwasher, Microwave, Range, Refrigerator
- Basement:Yes
- Basement Description:Finished, Full, Walkout
- Living area:2,688 sq. ft.
Heating and cooling
- Cooling:Central Air
- Heating:Forced Air
- Central air:Yes
Structure and exterior
- Roof:Age 8 Years or Less, Asphalt, Pitched
- Year built:2014
- Building area:2,688 sq. ft.
- Lot area:1.29 Acres
- Construction Materials:Block
- Levels:2 Story
Utilities
- Water:Shared System
- Sewer:Shared Septic
Finances and disclosures
- Price:$450,000
- Price per sq. ft.:$159.57
- Tax amount:$5,466 (2026)
Features and amenities
- Appliances:Microwave, Range, Refrigerator, Washer, Water Softener Owned
- Laundry features:Dryer, Washer
- Amenities:Gas Water Heater, Water Filtration System, Water Softener Owned
Parking
- Parking description:Asphalt, Attached Garage, Garage Door Opener
- Garage:Yes
- Garage spaces:3
New listings near 7790 244th Street
- New
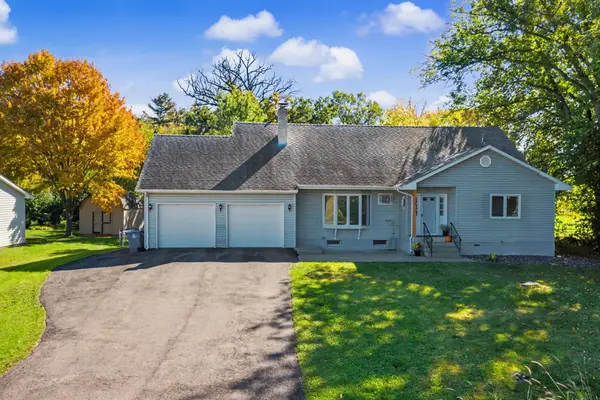 $330,000Active3 beds 3 baths1,768 sq. ft.
23895 Granada Avenue N, Forest Lake, MN 55025
MLS# 7154454Listed by: RE/MAX RESULTS - New
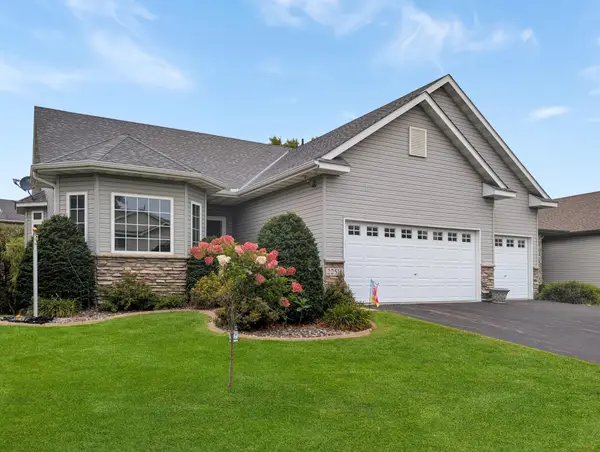 $480,000Active3 beds 3 baths2,817 sq. ft.
22516 Evergreen Circle, Forest Lake, MN 55025
MLS# 7152980Listed by: EDINA REALTY, INC. - New
 $359,930Active3 beds 3 baths1,780 sq. ft.
6179 205th Street N, Forest Lake, MN 55025
MLS# 7154064Listed by: LENNAR SALES CORP - New
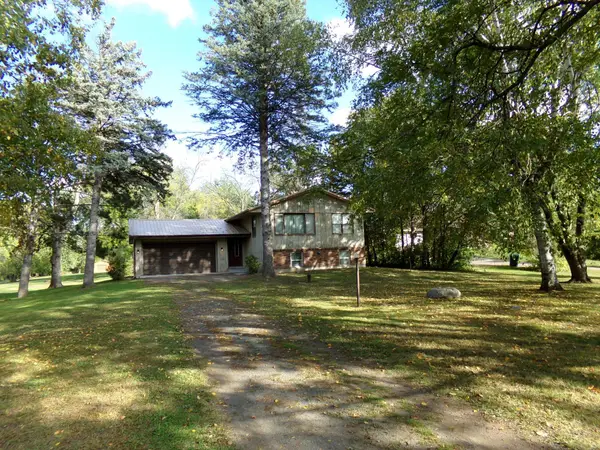 $430,000Active2 beds 1 baths1,048 sq. ft.
18323 Elmcrest Avenue N, Forest Lake, MN 55025
MLS# 7151518Listed by: LABELLE REAL ESTATE GROUP INC - New
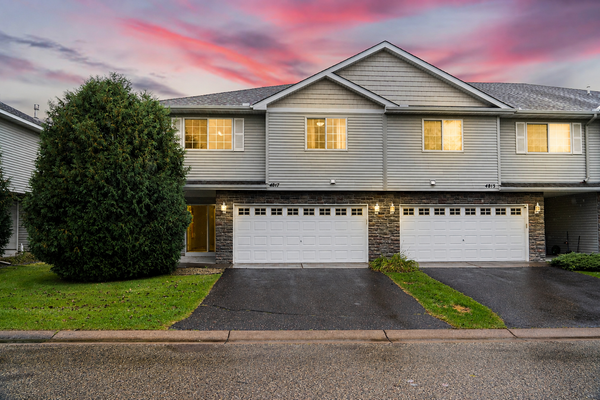 $315,000Active3 beds 3 baths1,984 sq. ft.
4817 200th Street N, Forest Lake, MN 55025
MLS# 7152266Listed by: KELLER WILLIAMS REALTY INTEGRITY LAKES - New
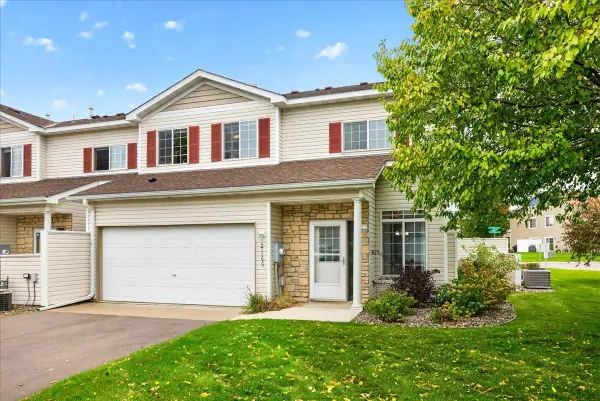 $234,900Active2 beds 2 baths1,490 sq. ft.
21195 N Clydesdale Curve, Forest Lake, MN 55025
MLS# 7067910Listed by: LABELLE REAL ESTATE GROUP INC - New
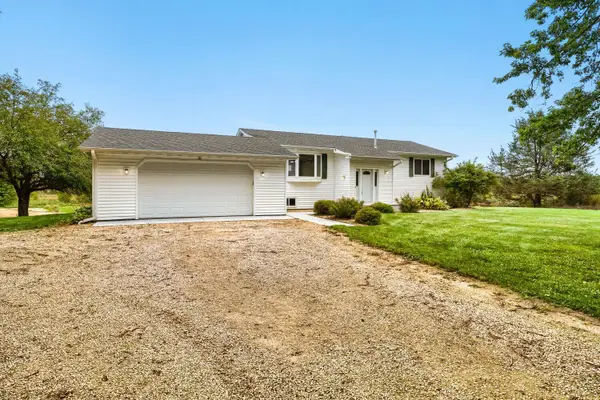 $795,000Active3 beds 2 baths2,680 sq. ft.
18335 Imperial Avenue N, Forest Lake, MN 55025
MLS# 7151423Listed by: GERRETY REAL ESTATE GROUP LLC - Open Sun, 12 to 1:30pmNew
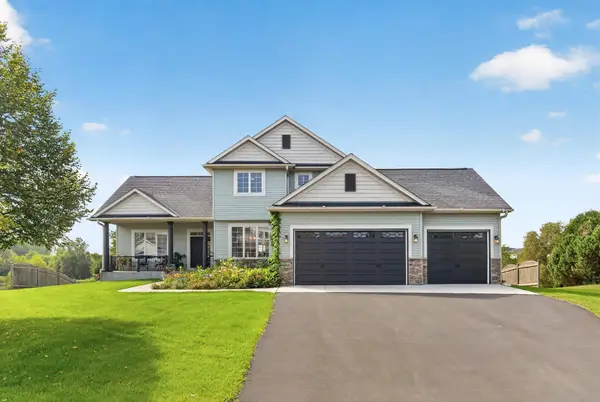 $600,000Active3 beds 4 baths3,382 sq. ft.
4915 200th Street N, Forest Lake, MN 55025
MLS# 7151286Listed by: RE/MAX RESULTS - New
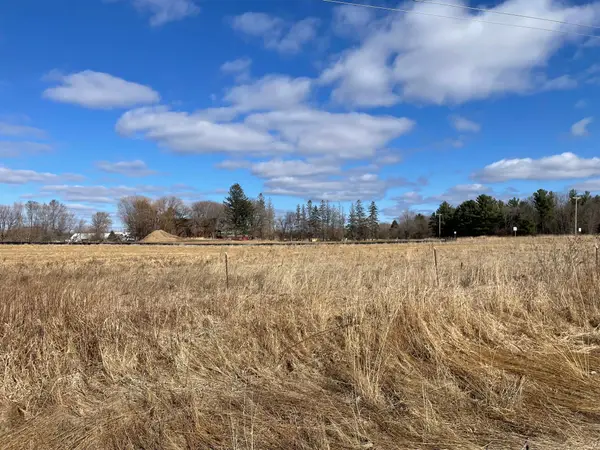 $2,014,650Active9.25 Acres
TBD 202nd St, Forest Lake, MN 55025
MLS# 7150844Listed by: ROOT DOWN REALTY, INC - New
 $394,900Active3 beds 2 baths1,382 sq. ft.
7596 216th Street N, Forest Lake, MN 55025
MLS# 7148872Listed by: LABELLE REAL ESTATE GROUP INC


Protect your home and budget from life's surprises with an Assurant Home Warranty, backed by a partner that supports you through every step of homeownership. Explore Plans.
© 2023 - 2026 ERA Franchise Systems LLC. All rights reserved. ERA Franchise Systems LLC fully supports the principles of the Fair Housing Act and the Equal Opportunity Act. ERA, ERA Real Estate powered, and their respective logos are registered service marks of ERA Franchise Systems LLC. Each office is independently owned and operated.