
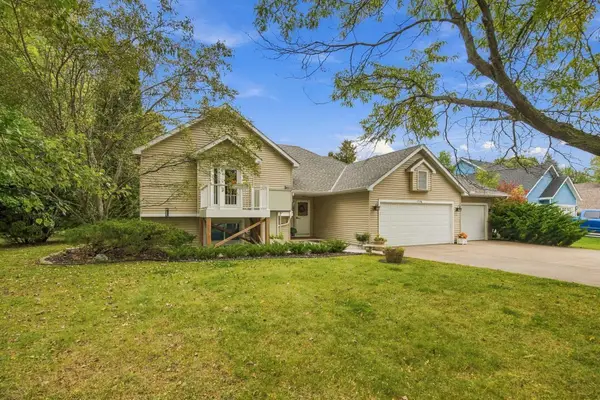
819 17th Street Se, Forest Lake, MN 55025
Local realty services provided by:ERA Gillespie Real Estate
Listed by: mike hilber, the minnesota real estate team
Office: re/max advantage plus
MLS#:7125963
Source:NSMLS
Price summary
- Price:$325,000
- Price per sq. ft.:$186.25
About this home
Welcome to 819 17th Street SE, a wonderful opportunity to enjoy the Forest Lake lifestyle in a charming neighborhood just steps from the lake. This inviting true one-level home offers easy, comfortable living with a spacious yard and an ideal location for enjoying everything this popular lakeside community has to offer.
The main level provides convenient one-level living with a comfortable layout that is easy to maintain and enjoy. Large windows bring in plenty of natural light, while the generous outdoor space gives you room to relax, garden, entertain, play or simply enjoy the privacy of your own yard. The large lot is a rare find in this desirable lake neighborhood and provides plenty of possibilities for outdoor living.
One of the standout features of this property is its proximity to Forest Lake and neighborhood lake access. Enjoy the opportunity to take advantage of lake recreation without paying the premium price of direct lakeshore ownership. Nearby lake access provides a convenient way to get out on the water for boating, fishing, swimming, kayaking, paddleboarding and more. The surrounding neighborhood is known for its lake-oriented atmosphere, with nearby homes and parks enjoying access to the water.
Forest Lake is an exceptional place to call home, offering the perfect combination of small-town charm, outdoor recreation and convenient Twin Cities access. The community is surrounded by multiple lakes, including the expansive Forest Lake, providing endless opportunities for boating, fishing, swimming and enjoying Minnesota's four seasons.
Outdoor enthusiasts will love the area's extensive park and trail system. Forest Lake maintains 23 parks and 18 open spaces, with playgrounds, athletic fields, beaches, picnic areas and recreational facilities throughout the community. The Hardwood Creek Regional Trail provides a wonderful opportunity for walking, biking and enjoying the outdoors, with connections throughout the area.
Beyond the lake and trails, Forest Lake offers great shopping, restaurants, community events, recreation and entertainment. Enjoy summer concerts and activities at Lakeside Park, local festivals, farmers markets, golf, youth and adult sports, the YMCA and winter activities including skating, cross-country skiing and snowmobiling. The community also provides convenient access to the Twin Cities via I-35, making it easy to enjoy both the relaxed lake lifestyle and everything Minneapolis-St. Paul has to offer.
Whether you're looking for an affordable way to enjoy the Forest Lake lifestyle, a comfortable one-level home, or a property with a large yard in a desirable lake neighborhood, 819 17th Street SE is a great opportunity. Come experience the charm, recreation and community that make Forest Lake such a special place to live!...
Contact an agent
Home facts
- Year built:1935
- Subdivision & Development:La Fall
- Listing ID #:7125963
- Added:51 day(s) ago
- Updated:October 04, 2026 at 12:16 PM
Rooms and interior
- Bedrooms:3
- Total bathrooms:2
- Full bathrooms:1
- Half bathrooms:1
- Bathrooms Description:Main Floor 1/2 Bath, Main Floor Full Bath
- Kitchen Description:Dishwasher, Disposal, Exhaust Fan, Microwave, Refrigerator, Stainless Steel Appliances
- Basement:Yes
- Basement Description:Unfinished
- Living area:1,280 sq. ft.
Heating and cooling
- Cooling:Central Air
- Heating:Forced Air
- Central air:Yes
Structure and exterior
- Roof:Age Over 8 Years
- Year built:1935
- Building area:1,280 sq. ft.
- Lot area:0.32 Acres
- Lot Features:Irregular Lot, Tree Coverage - Light
- Levels:1 Story
Utilities
- Water:City Water - Connected
- Sewer:City Sewer - Connected
Finances and disclosures
- Price:$325,000
- Price per sq. ft.:$186.25
- Tax amount:$3,005 (2026)
Features and amenities
- Appliances:Disposal, Exhaust Fan, Microwave, Refrigerator, Stainless Steel Appliances
- Laundry features:Dryer
- Amenities:ENERGY STAR Qualified Appliances, Gas Water Heater
Parking
- Parking description:Detached Garage
- Garage:Yes
- Garage spaces:2
New listings near 819 17th Street Se
- New
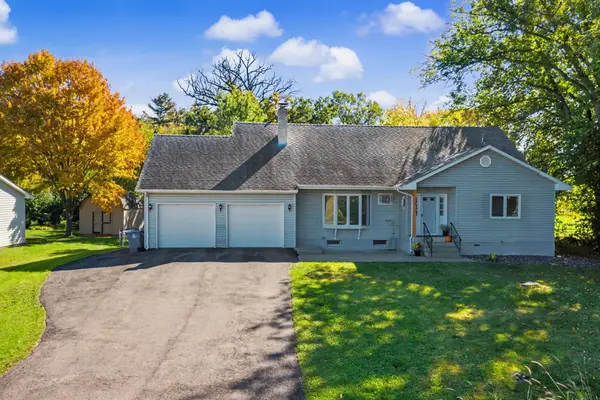 $330,000Active3 beds 3 baths1,768 sq. ft.
23895 Granada Avenue N, Forest Lake, MN 55025
MLS# 7154454Listed by: RE/MAX RESULTS - New
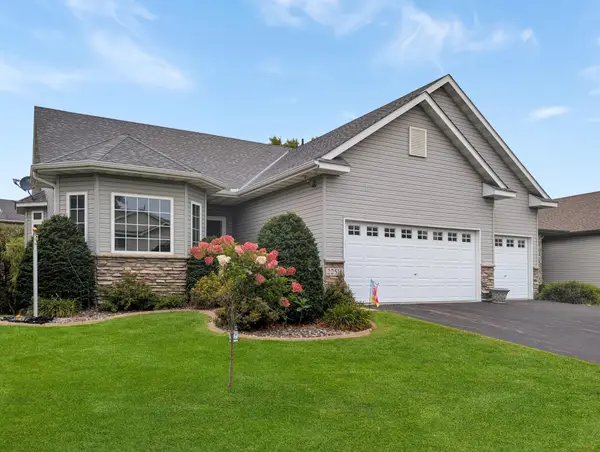 $480,000Active3 beds 3 baths2,817 sq. ft.
22516 Evergreen Circle, Forest Lake, MN 55025
MLS# 7152980Listed by: EDINA REALTY, INC. - New
 $359,930Active3 beds 3 baths1,780 sq. ft.
6179 205th Street N, Forest Lake, MN 55025
MLS# 7154064Listed by: LENNAR SALES CORP - New
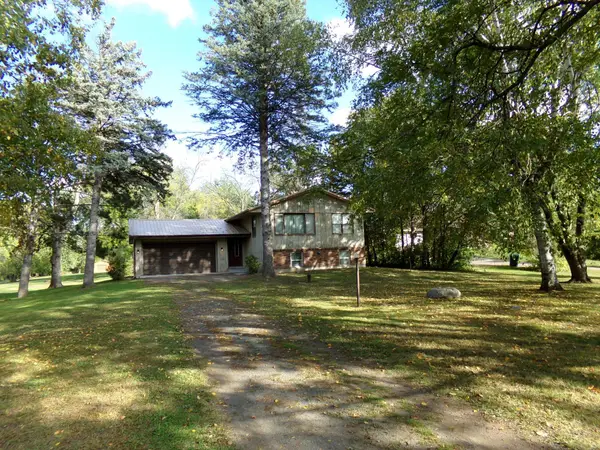 $430,000Active2 beds 1 baths1,048 sq. ft.
18323 Elmcrest Avenue N, Forest Lake, MN 55025
MLS# 7151518Listed by: LABELLE REAL ESTATE GROUP INC - New
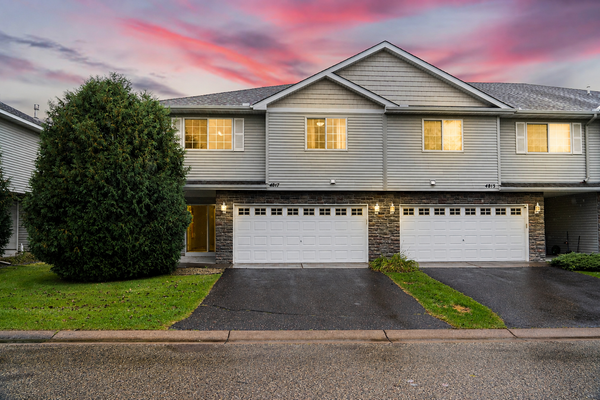 $315,000Active3 beds 3 baths1,984 sq. ft.
4817 200th Street N, Forest Lake, MN 55025
MLS# 7152266Listed by: KELLER WILLIAMS REALTY INTEGRITY LAKES - New
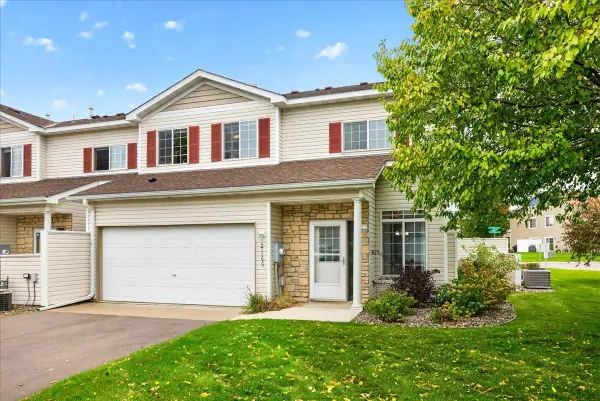 $234,900Active2 beds 2 baths1,490 sq. ft.
21195 N Clydesdale Curve, Forest Lake, MN 55025
MLS# 7067910Listed by: LABELLE REAL ESTATE GROUP INC - New
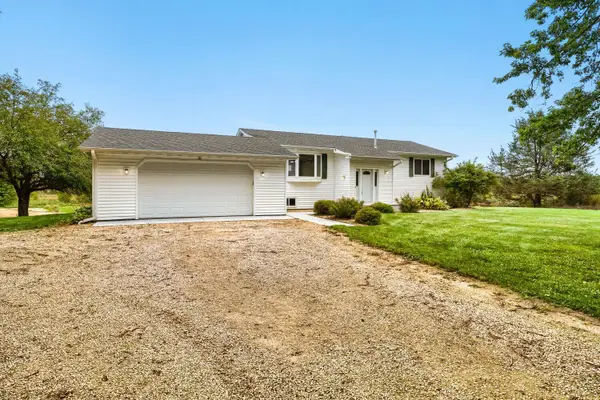 $795,000Active3 beds 2 baths2,680 sq. ft.
18335 Imperial Avenue N, Forest Lake, MN 55025
MLS# 7151423Listed by: GERRETY REAL ESTATE GROUP LLC - Open Sun, 12 to 1:30pmNew
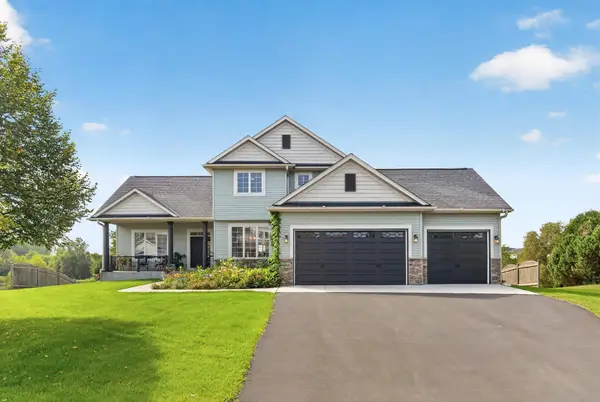 $600,000Active3 beds 4 baths3,382 sq. ft.
4915 200th Street N, Forest Lake, MN 55025
MLS# 7151286Listed by: RE/MAX RESULTS - New
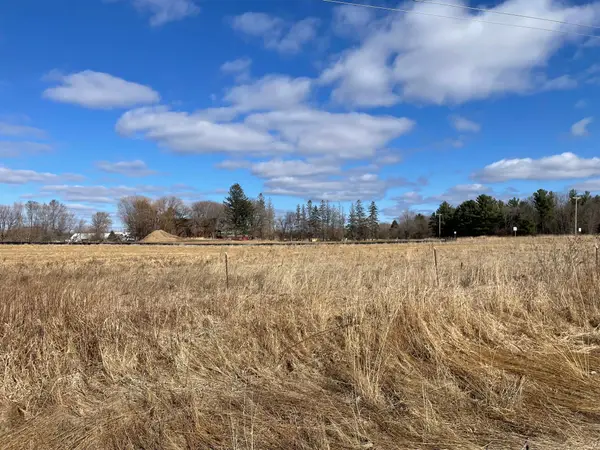 $2,014,650Active9.25 Acres
TBD 202nd St, Forest Lake, MN 55025
MLS# 7150844Listed by: ROOT DOWN REALTY, INC - New
 $394,900Active3 beds 2 baths1,382 sq. ft.
7596 216th Street N, Forest Lake, MN 55025
MLS# 7148872Listed by: LABELLE REAL ESTATE GROUP INC


Protect your home and budget from life's surprises with an Assurant Home Warranty, backed by a partner that supports you through every step of homeownership. Explore Plans.
© 2023 - 2026 ERA Franchise Systems LLC. All rights reserved. ERA Franchise Systems LLC fully supports the principles of the Fair Housing Act and the Equal Opportunity Act. ERA, ERA Real Estate powered, and their respective logos are registered service marks of ERA Franchise Systems LLC. Each office is independently owned and operated.