
202 Pine Street, Fountain, MN 55935
Local realty services provided by:ERA Viking Realty
202 Pine Street,Fountain, MN 55935
$207,900
- 3 Beds
- 2 Baths
- - sq. ft.
- Single family
- Sold
Listed by: tim danielson, jennifer danielson
Office: elcor realty of rochester inc.
MLS#:7100758
Source:NSMLS
Sorry, we are unable to map this address
Price summary
- Price:$207,900
About this home
Perfect for first-time homebuyers! This affordable move-in ready 3-bedroom, 2-bath home offering main floor living combines timeless charm with modern updates. Built in 1890, it features a modern kitchen with custom cabinetry, newer appliances, central air, maintenance-free exterior, covered front porch, and a corner lot. Recent improvements include a metal roof, furnace, water heater, washer, and dryer. The oversized 960 sq. ft. 2-car garage includes a 432 sq. ft. workshop/man cave, offering exceptional space for hobbies, storage, or projects. Turnkey condition—just move in and enjoy!
Contact an agent
Home facts
- Year built:1890
- Subdivision & Development:Fountain Original
- Listing ID #:7100758
- Added:54 day(s) ago
- Updated:August 24, 2026 at 07:50 AM
Rooms and interior
- Bedrooms:3
- Total bathrooms:2
- Full bathrooms:1
- Dining Description:Separate/Formal Dining Room
- Bathrooms Description:Main Floor 3/4 Bath, Upper Level Full Bath
- Kitchen Description:Dishwasher, Disposal, Microwave, Range, Refrigerator
- Basement:Yes
- Basement Description:Partial, Storage Space, Sump Pump, Unfinished
Heating and cooling
- Cooling:Central Air
- Heating:Forced Air
- Central air:Yes
Structure and exterior
- Roof:Age 8 Years or Less, Metal
- Year built:1890
- Lot Features:Corner Lot, Tree Coverage - Light
- Construction Materials:Block
- Levels:1 1/2 Story
Utilities
- Water:City Water - Connected
- Sewer:City Sewer - Connected
Finances and disclosures
- Price:$207,900
- Tax amount:$1,734 (2026)
Features and amenities
- Appliances:Disposal, Microwave, Range, Refrigerator, Washer, Water Softener Owned
- Laundry features:Dryer, Washer
- Amenities:Gas Water Heater, Water Softener Owned
Parking
- Parking description:Detached Garage, Garage Door Opener, Gravel, Heated Garage
- Garage:Yes
- Garage spaces:2
New listings near 202 Pine Street
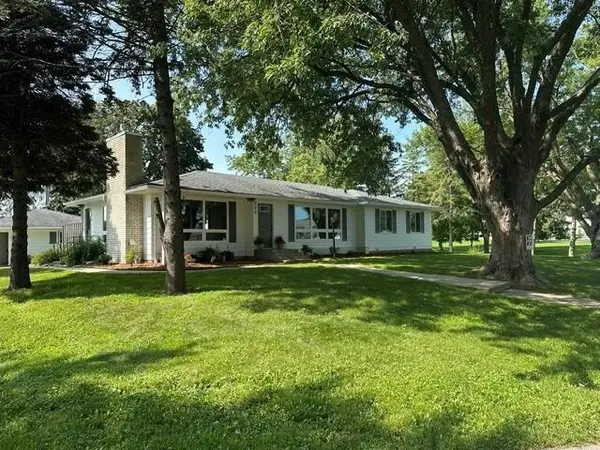 $409,000Active4 beds 2 baths2,928 sq. ft.
530 1st Street, Fountain, MN 55935
MLS# 7125313Listed by: BEYCOME BROKERAGE REALTY LLC- Open Sat, 10 to 11:30am
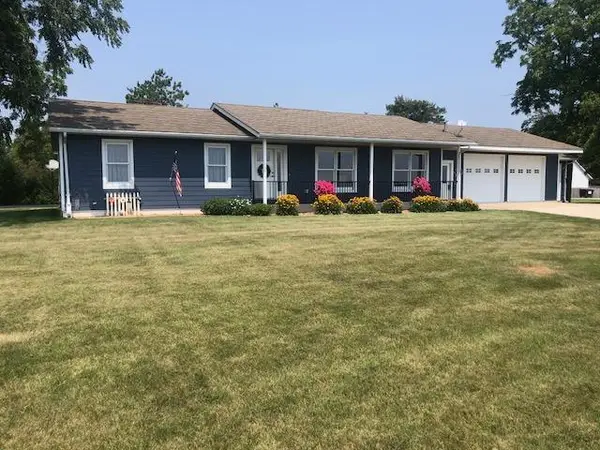 $425,000Active5 beds 3 baths3,012 sq. ft.
525 County Road 8, Fountain, MN 55935
MLS# 7117684Listed by: PROPERTY BROKERS OF MINNESOTA 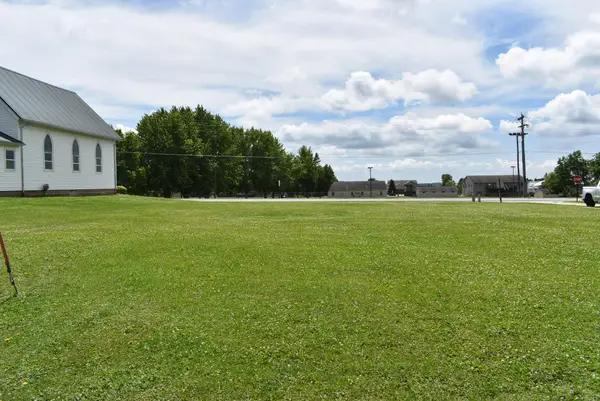 $35,000Active0.24 Acres
TBD County Road 8, Fountain, MN 55935
MLS# 7098911Listed by: ELCOR REALTY OF ROCHESTER INC.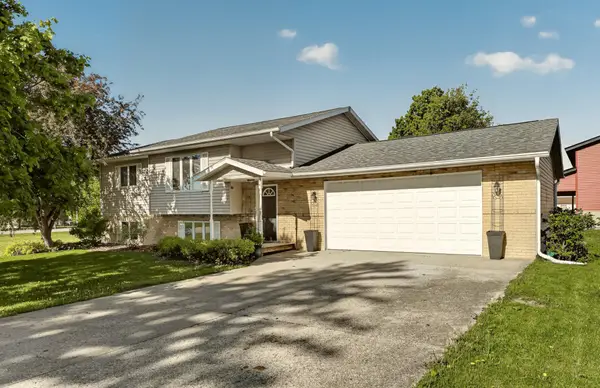 $319,900Active4 beds 2 baths2,080 sq. ft.
94 Maple Street, Fountain, MN 55935
MLS# 7073497Listed by: EDINA REALTY, INC.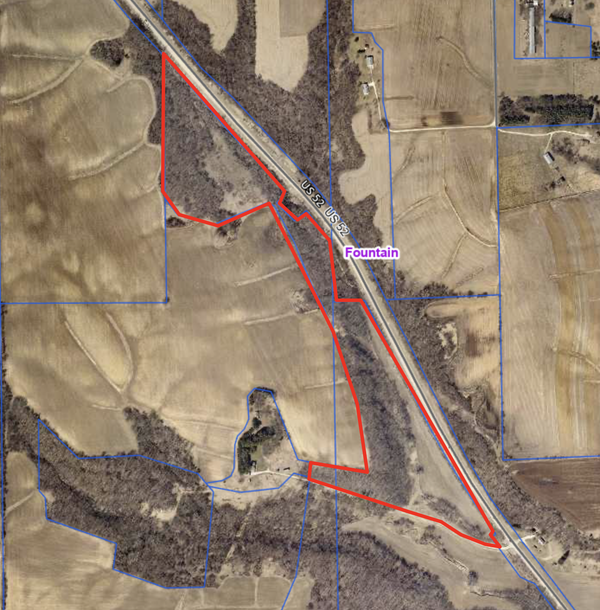 $205,000Pending37 Acres
xxx Hwy. 52, Fountain, MN 55935
MLS# 7021350Listed by: FOWLER REALTY


Protect your home and budget from life's surprises with an Assurant Home Warranty, backed by a partner that supports you through every step of homeownership. Explore Plans.
© 2023 - 2026 ERA Franchise Systems LLC. All rights reserved. ERA Franchise Systems LLC fully supports the principles of the Fair Housing Act and the Equal Opportunity Act. ERA, ERA Real Estate powered, and their respective logos are registered service marks of ERA Franchise Systems LLC. Each office is independently owned and operated.