
1630 Rice Creek Road Ne, Fridley, MN 55432
Local realty services provided by:ERA Prospera Real Estate
1630 Rice Creek Road Ne,Fridley, MN 55432
$380,000
- 4 Beds
- 2 Baths
- - sq. ft.
- Single family
- Coming Soon
Listed by: arturo olivarez arpista, obvious real estate
Office: exp realty
MLS#:7081623
Source:NSMLS
Price summary
- Price:$380,000
About this home
Privacy, charm, and summer-ready vibes all wrapped into one! This home sits in a gorgeous wooded setting directly in front of a l andlocked mini forest, creating an incredibly peaceful backyard experience. Enjoy sunny afternoons by the in-ground pool, host BBQs on the deck and patio, or unwind by the wood-burning fireplace in the walkout lower-level family room. The kitchen feature s a breakfast bar and spacious dining area with direct access to the deck—perfect for entertaining. Fresh paint throughout gives the home a clean, updated feel, while the location keeps you close to grocery stores, restaurants, and major highways for an easy commute. Your private retreat in the city is finally here!
Contact an agent
Home facts
- Year built:1978
- Listing ID #:7081623
- Added:1 day(s) ago
- Updated:May 28, 2026 at 03:53 AM
Rooms and interior
- Bedrooms:4
- Total bathrooms:2
- Full bathrooms:1
- Dining Description:Eat In Kitchen, Informal Dining Room, Kitchen/Dining Room
- Bathrooms Description:3/4 Basement, Main Floor Full Bath
- Kitchen Description:Dishwasher, Exhaust Fan, Microwave, Range, Refrigerator
- Basement:Yes
- Basement Description:Finished, Full, Sump Pump, Walkout
Heating and cooling
- Cooling:Central Air
- Heating:Forced Air
- Central air:Yes
Structure and exterior
- Roof:Age Over 8 Years
- Year built:1978
- Lot Features:Tree Coverage - Heavy
- Levels:Bi/Split Level
Utilities
- Water:City Water - Connected
- Sewer:City Sewer - Connected
Finances and disclosures
- Price:$380,000
- Tax amount:$5,583 (2026)
Features and amenities
- Appliances:Exhaust Fan, Microwave, Range, Refrigerator, Washer, Water Softener Owned
- Laundry features:Washer
- Amenities:Water Softener Owned
- Pool features:Outdoor
Parking
- Parking description:Attached Garage, Concrete, Garage Door Opener
- Garage:Yes
- Garage spaces:2
New listings near 1630 Rice Creek Road Ne
- New
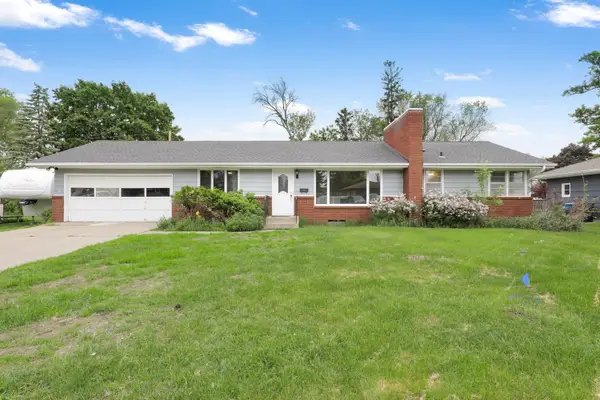 $349,000Active3 beds 1 baths1,326 sq. ft.
561 Bennett Drive Ne, Fridley, MN 55432
MLS# 7013141Listed by: EDINA REALTY, INC. - Coming Soon
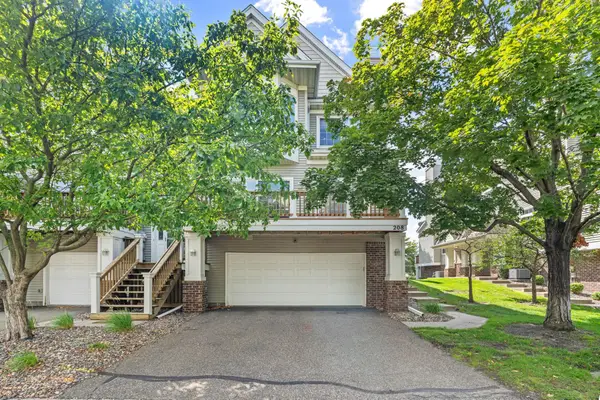 $280,000Coming Soon2 beds 2 baths
208 Christenson Way Ne, Fridley, MN 55432
MLS# 7080393Listed by: REAL BROKER, LLC - New
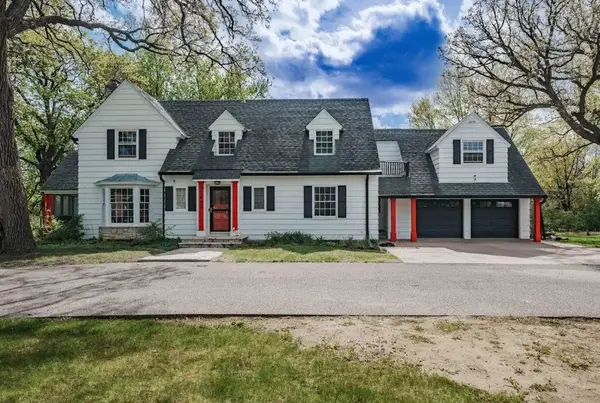 $619,000Active5 beds 3 baths3,367 sq. ft.
7800 Pearson Way Ne, Fridley, MN 55432
MLS# 7081378Listed by: KELLER WILLIAMS INTEGRITY REALTY - Coming SoonOpen Fri, 4:30 to 6:30pm
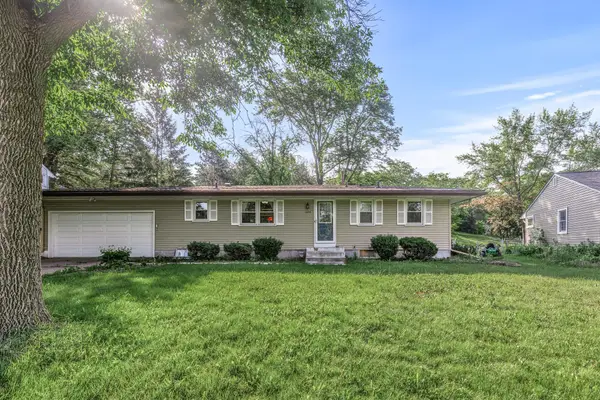 $365,000Coming Soon4 beds 2 baths
1064 Hackmann Circle Ne, Fridley, MN 55432
MLS# 7081155Listed by: HONEYBEE HOMES 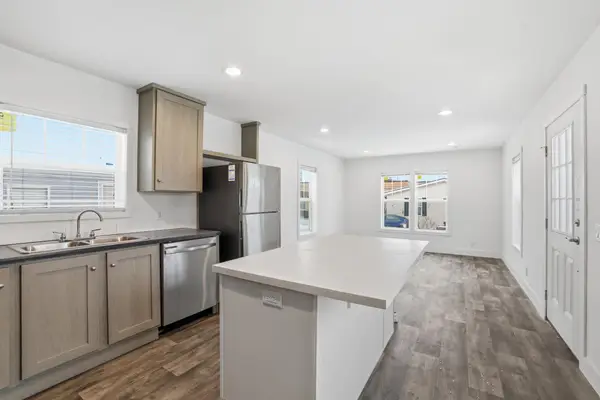 $99,900Pending2 beds 1 baths737 sq. ft.
1277 Onondaga Street Ne, Fridley, MN 55432
MLS# 7080741Listed by: ANTHONY JAMES REAL ESTATE- Coming Soon
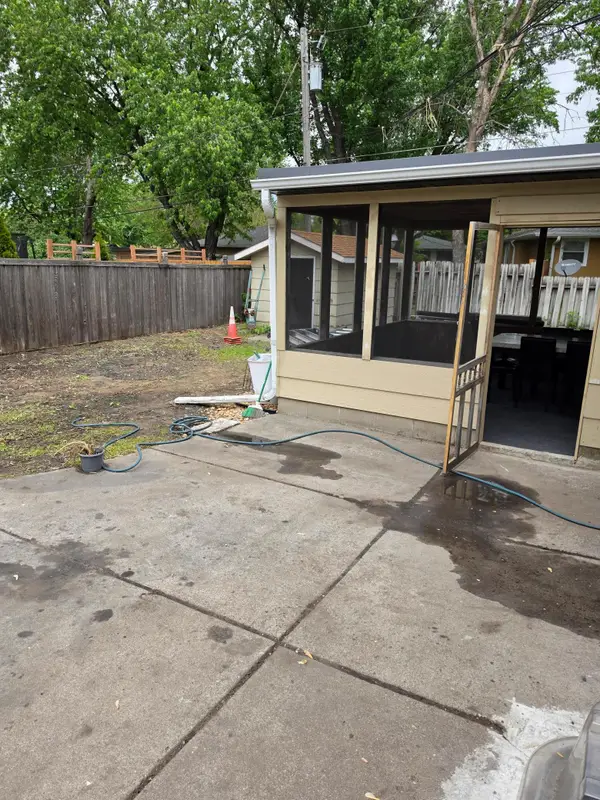 $465,900Coming Soon5 beds 2 baths
998 Overton Drive Ne, Fridley, MN 55432
MLS# 7080611Listed by: BRIDGE REALTY, LLC - Coming SoonOpen Sat, 11am to 12pm
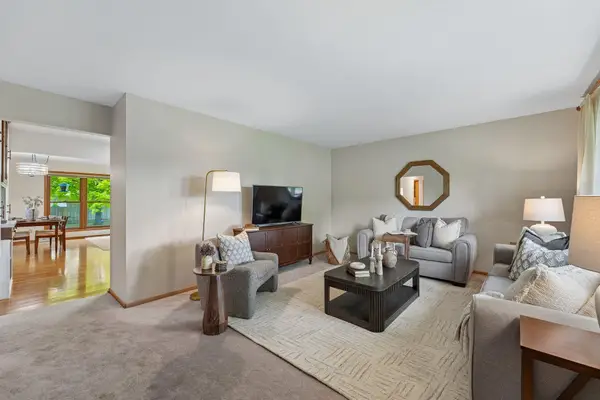 $390,000Coming Soon4 beds 2 baths
881 Pandora Drive Ne, Fridley, MN 55432
MLS# 7076200Listed by: RE/MAX ADVANTAGE PLUS - New
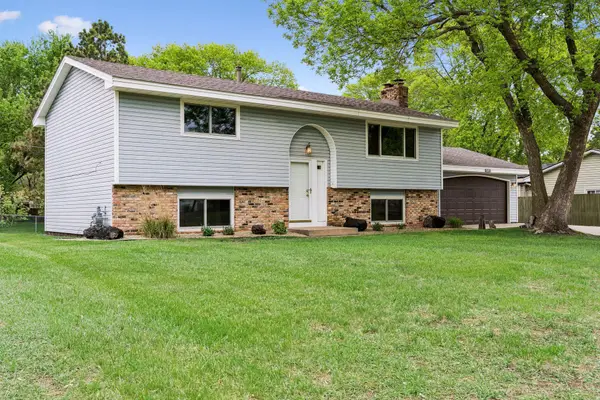 $370,000Active3 beds 2 baths1,866 sq. ft.
7360 Pinetree Lane Ne, Fridley, MN 55432
MLS# 7059699Listed by: LABELLE REAL ESTATE GROUP INC - Coming Soon
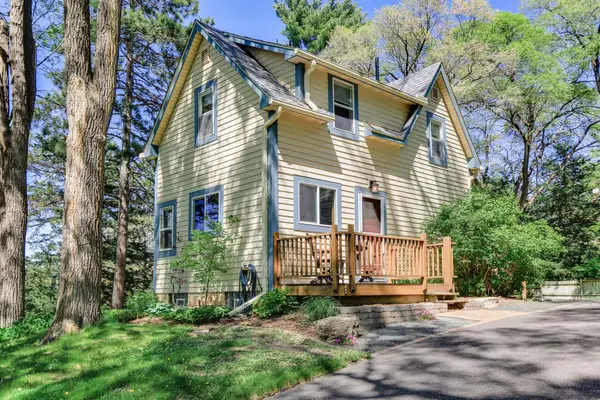 $324,900Coming Soon2 beds 1 baths
6283 Kerry Lane Ne, Fridley, MN 55432
MLS# 7078312Listed by: EXP REALTY - New
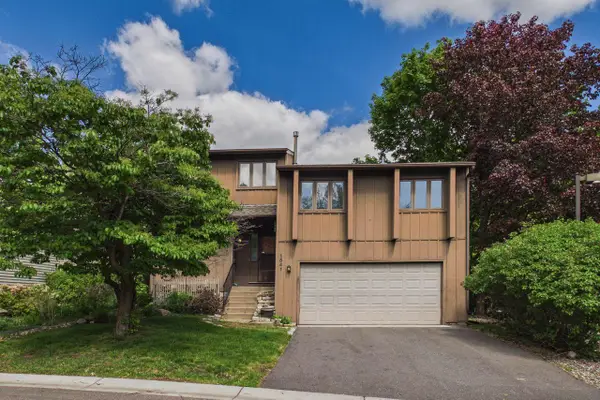 $273,000Active2 beds 3 baths2,145 sq. ft.
1541 S Bavarian Pass, Fridley, MN 55432
MLS# 7076164Listed by: COLDWELL BANKER REALTY


Protect your home and budget from life's surprises with an Assurant Home Warranty, backed by a partner that supports you through every step of homeownership. Explore Plans.
© 2023 - 2026 ERA Franchise Systems LLC. All rights reserved. ERA Franchise Systems LLC fully supports the principles of the Fair Housing Act and the Equal Opportunity Act. ERA, ERA Real Estate powered, and their respective logos are registered service marks of ERA Franchise Systems LLC. Each office is independently owned and operated.