
5164 Saint Moritz Drive, Fridley, MN 55421
Local realty services provided by:ERA Prospera Real Estate
5164 Saint Moritz Drive,Fridley, MN 55421
$480,000
- 2 Beds
- 3 Baths
- - sq. ft.
- Single family
- Sold
Listed by: niki h moeller
Office: re/max results
MLS#:7109906
Source:NSMLS
Sorry, we are unable to map this address
Price summary
- Price:$480,000
About this home
Architecturally distinct mid-century modern home with an easily created 3rd bedroom, original details and an updated kitchen! This exceptional home blends iconic mid-century modern architecture with thoughtful updates while preserving the authentic character that makes this style so desirable. Offering two spacious bedrooms plus a versatile den that can easily become a legal third bedroom with the addition of an egress window, this home is ideal for buyers seeking flexible living space, a home office or room to grow.
Timeless architectural details define the interior, including soaring vaulted ceilings with exposed beams, walls of windows, warm natural wood finishes and clean mid-century lines that fill the home with abundant natural light. Original features have been beautifully preserved, including custom built-ins with a spot for a record player, original woodwork and distinctive cabinetry rarely found in today's homes. The striking decorative two-sided brick fireplace creates a dramatic focal point in the main living area while a second decorative fireplace adds character to the finished lower-level family room.
The updated eat-in kitchen offers granite countertops, abundant cabinetry, a center island and direct access to the deck & backyard, creating an ideal layout for everyday living and entertaining. The spacious primary suite includes a private half bath while the generously sized second bedroom is served by a full bathroom on the main level. The finished lower level provides additional living space with a large family room, 3/4 bathroom, oversized laundry room with additional storage and the versatile den with easy third-bedroom potential. Recent improvements include a new forced-air furnace installed in December 2025 and new carpet installed in July 2026.
Outside, enjoy a lush, fully fenced backyard surrounded by mature trees and established landscaping. Multiple patios and outdoor seating areas create inviting spaces for dining, entertaining, relaxing or enjoying the peaceful, private setting.
Located in a desirable Fridley neighborhood, this home is just minutes from Kordiak Park, Driftwood Park and Springbrook Nature Center with miles of walking trails, wildlife viewing and year-round outdoor recreation. Everyday conveniences are close by, including ALDI for grocery shopping, restaurants, coffee shops and other local amenities.
This is a rare opportunity to own an authentic mid-century modern home featuring vaulted ceilings, exposed beams, walls of windows, original built-ins an updated kitchen, granite countertops, multiple living spaces, decorative fireplaces, a finished lower level, an easy third-bedroom conversion, a fully fenced backyard, mature trees and exceptional architectural character in a convenient Twin Cities location....
Contact an agent
Home facts
- Year built:1962
- Subdivision & Development:Innsbruck 2nd Add
- Listing ID #:7109906
- Added:50 day(s) ago
- Updated:September 04, 2026 at 04:43 AM
Rooms and interior
- Bedrooms:2
- Total bathrooms:3
- Full bathrooms:1
- Half bathrooms:1
- Dining Description:Eat In Kitchen, Informal Dining Room, Living/Dining Room
- Bathrooms Description:3/4 Basement, Main Floor 1/2 Bath, Main Floor Full Bath, Walk-In Shower Stall
- Kitchen Description:Dishwasher, Disposal, Microwave, Range, Refrigerator
- Basement:Yes
- Basement Description:Daylight / Lookout Windows, Finished, Full, Storage Space
Heating and cooling
- Cooling:Central Air
- Heating:Forced Air
- Central air:Yes
Structure and exterior
- Roof:Age Over 8 Years, Asphalt
- Year built:1962
- Lot Features:Public Transit (w/in 6 blks), Tree Coverage - Medium
- Levels:1 Story
Utilities
- Water:City Water - Connected
- Sewer:City Sewer - Connected
Finances and disclosures
- Price:$480,000
- Tax amount:$4,465 (2026)
Features and amenities
- Appliances:Disposal, Microwave, Range, Refrigerator, Washer
- Laundry features:Dryer, Washer
Parking
- Parking description:Attached Garage, Driveway - Other Surface, Garage Door Opener
- Garage:Yes
- Garage spaces:2
New listings near 5164 Saint Moritz Drive
- Coming SoonOpen Sat, 12 to 2pm
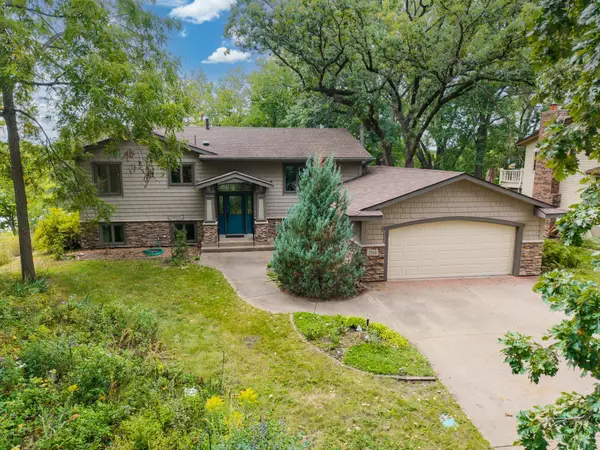 $459,900Coming Soon4 beds 3 baths2,303 sq. ft.
7514 Alden Way Ne, Fridley, MN 55432
MLS# 7119176Listed by: BRIDGE REALTY, LLC - Coming Soon
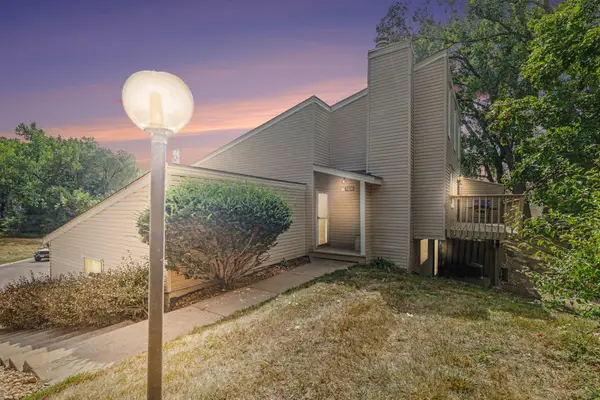 $250,000Coming Soon2 beds 2 baths1,739 sq. ft.
5626 N Innsbruck Court, Fridley, MN 55432
MLS# 7107332Listed by: EXP REALTY - Open Sun, 11am to 1pmNew
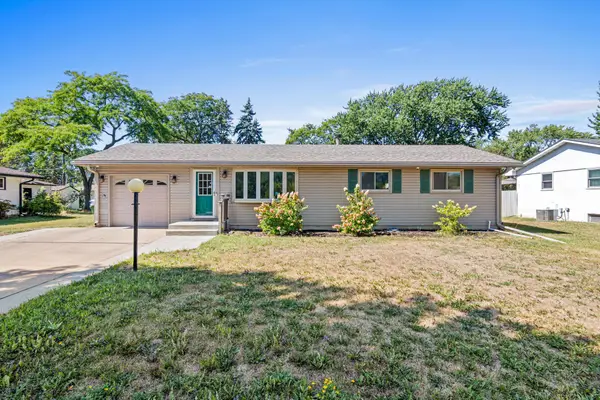 $339,000Active3 beds 2 baths1,982 sq. ft.
6810 Brookview Drive Ne, Fridley, MN 55432
MLS# 7138405Listed by: REAL BROKER, LLC - New
 $299,900Active3 beds 1 baths1,596 sq. ft.
210 67th Avenue Ne, Fridley, MN 55432
MLS# 7129997Listed by: PEMBERTON RE - New
 $225,000Active3 beds 2 baths1,816 sq. ft.
5526 Meister Road, Fridley, MN 55432
MLS# 7133779Listed by: KELLER WILLIAMS CLASSIC REALTY - New
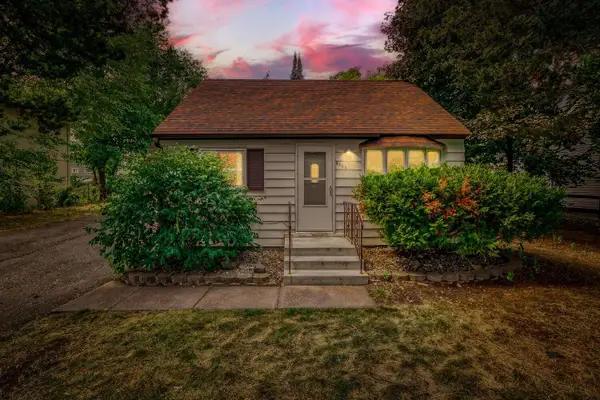 $239,900Active3 beds 1 baths936 sq. ft.
5850 2 1/2 Street Ne, Fridley, MN 55432
MLS# 7136278Listed by: LUKE REAL ESTATE - New
 $339,500Active4 beds 2 baths2,032 sq. ft.
7428 Concerto Curve Ne, Fridley, MN 55432
MLS# 6821544Listed by: REALTY EXECUTIVES TOP RESULTS - New
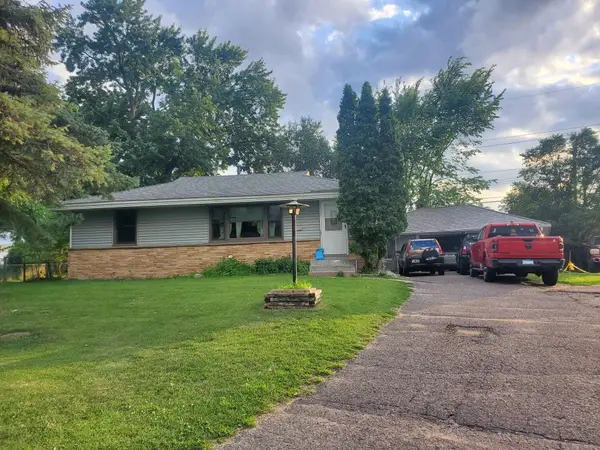 $309,000Active2 beds 2 baths1,785 sq. ft.
100 Gibraltar Road, Fridley, MN 55421
MLS# 7103317Listed by: RE/MAX ADVANTAGE PLUS  $272,900Pending3 beds 2 baths1,642 sq. ft.
7430 Able Street Ne, Fridley, MN 55432
MLS# 7133001Listed by: PEMBERTON RE- New
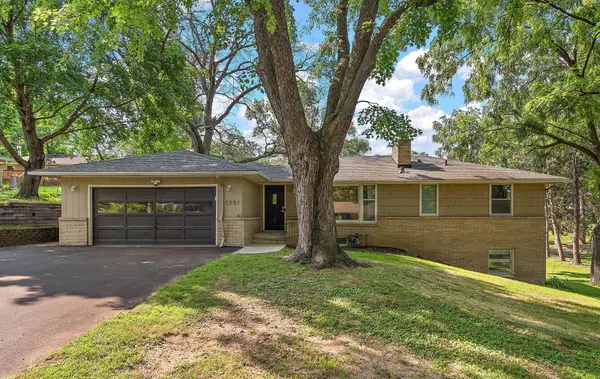 $375,000Active3 beds 2 baths1,953 sq. ft.
1351 Hillcrest Drive Ne, Fridley, MN 55432
MLS# 7134518Listed by: KRIS LINDAHL REAL ESTATE


Protect your home and budget from life's surprises with an Assurant Home Warranty, backed by a partner that supports you through every step of homeownership. Explore Plans.
© 2023 - 2026 ERA Franchise Systems LLC. All rights reserved. ERA Franchise Systems LLC fully supports the principles of the Fair Housing Act and the Equal Opportunity Act. ERA, ERA Real Estate powered, and their respective logos are registered service marks of ERA Franchise Systems LLC. Each office is independently owned and operated.