
5626 N Innsbruck Court, Fridley, MN 55432
Local realty services provided by:ERA Prospera Real Estate
5626 N Innsbruck Court,Fridley, MN 55432
$250,000
- 2 Beds
- 2 Baths
- 1,739 sq. ft.
- Townhouse
- Active
Listed by: joe benson, gri, crs, crb, timothy lange
Office: exp realty
MLS#:7107332
Source:NSMLS
Price summary
- Price:$250,000
- Price per sq. ft.:$143.76
- Monthly HOA dues:$414
About this home
Welcome home to this bright, open and beautifully maintained end-unit townhome! Lovingly cared for by for the past 16 years, this move-in ready, newly refreshed home offers an inviting combination of updates, privacy, generous living spaces and exceptional storage.
The huge walkout lower level provides amazing flexibility for entertaining, relaxing or creating the space you need. Throughout the home, you'll appreciate the pride of ownership and numerous updates, including a newer furnace and A/C, replacement vinyl windows, Andersen patio door, updated flooring and carpet, water heater, new garage storage hatch and more.
Step outside to enjoy the spacious 24' x 6' deck, complete with a built-in grill and natural gas line—perfect for summer gatherings and easy outdoor entertaining. As an end unit, the home enjoys added privacy with no neighboring townhomes to the north, plus an abundance of surrounding green space that is increasingly hard to find in a townhouse community.
And the location is hard to beat! Conveniently located for access to both downtowns, with shopping, dining and everyday amenities in Fridley, New Brighton and Columbia Heights just minutes away. Numerous nearby parks provide plenty of opportunities for walking, recreation and enjoying the outdoors.
Clean, comfortable, exceptionally well-maintained and ready for its next owner—this is a townhouse you won't want to miss!...
Contact an agent
Home facts
- Year built:1977
- Subdivision & Development:Innsbruck Villages
- Listing ID #:7107332
- Added:45 day(s) ago
- Updated:October 11, 2026 at 12:06 PM
Rooms and interior
- Bedrooms:2
- Total bathrooms:2
- Full bathrooms:2
- Dining Description:Informal Dining Room
- Bathrooms Description:3/4 Basement, Upper Level Full Bath
- Kitchen Description:Dishwasher, Disposal, Range, Refrigerator
- Basement:Yes
- Basement Description:Block, Finished, Partially Finished, Walkout
- Living area:1,739 sq. ft.
Heating and cooling
- Cooling:Central Air
- Heating:Forced Air
- Central air:Yes
Structure and exterior
- Roof:Asphalt, Pitched
- Year built:1977
- Building area:1,739 sq. ft.
- Lot area:0.04 Acres
- Lot Features:Tree Coverage - Light, Zero Lot Line
- Construction Materials:Block
- Levels:2 Story
Utilities
- Water:City Water - Connected
- Sewer:City Sewer - Connected
Finances and disclosures
- Price:$250,000
- Price per sq. ft.:$143.76
- Tax amount:$2,947 (2026)
Features and amenities
- Appliances:Disposal, Range, Refrigerator, Washer, Water Softener Owned
- Laundry features:Dryer, Washer
- Amenities:Gas Water Heater, Humidifier, Water Softener Owned
Parking
- Parking description:Attached Garage, Tuckunder Garage
- Garage:Yes
- Garage spaces:2
New listings near 5626 N Innsbruck Court
- New
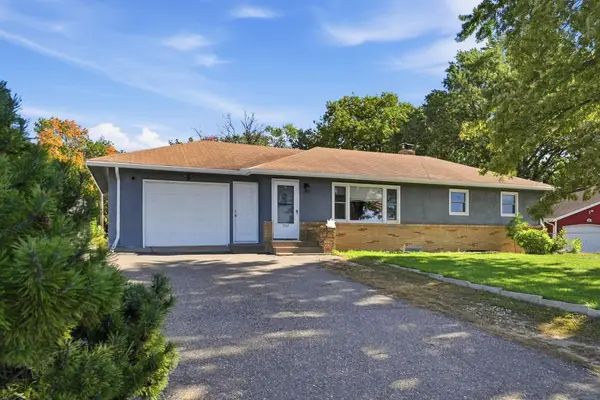 $315,000Active3 beds 1 baths1,540 sq. ft.
7549 University Avenue Ne, Fridley, MN 55432
MLS# 7158167Listed by: RE/MAX RESULTS - New
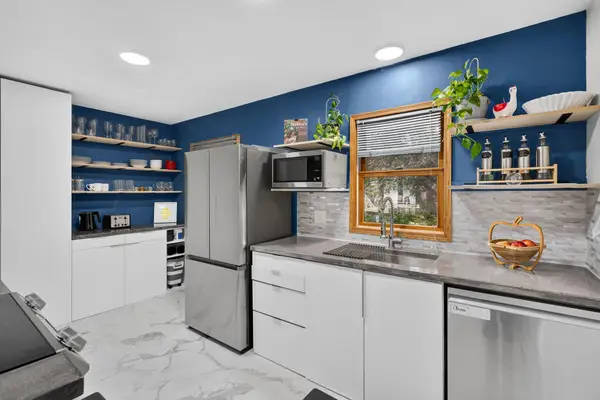 $335,000Active3 beds 1 baths1,373 sq. ft.
6030 5th Street Ne, Fridley, MN 55432
MLS# 7155882Listed by: REAL BROKER, LLC - Open Sun, 1 to 3pmNew
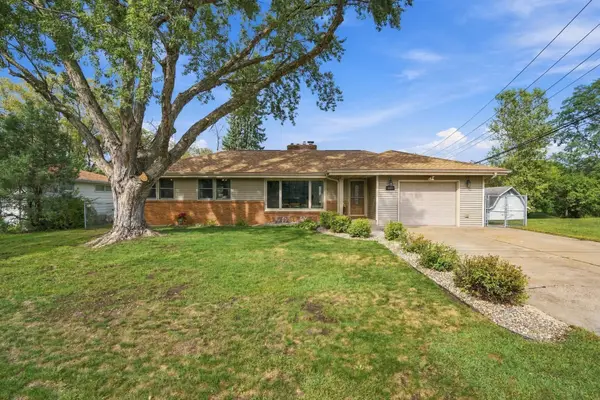 $375,000Active3 beds 2 baths2,528 sq. ft.
1343 Hillwind Road Ne, Fridley, MN 55432
MLS# 7157834Listed by: RE/MAX SYNERGY - New
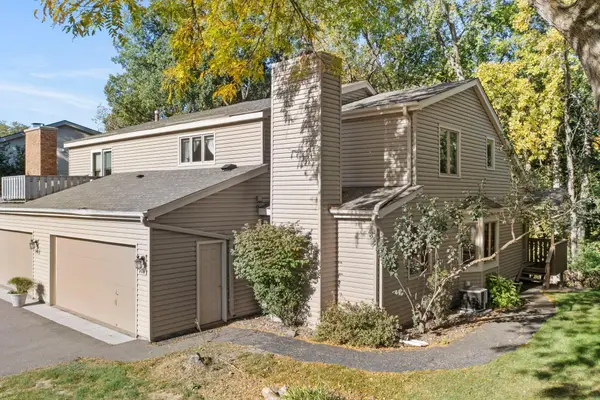 $280,000Active3 beds 4 baths2,822 sq. ft.
5422 Meister Road, Fridley, MN 55432
MLS# 7155877Listed by: RE/MAX RESULTS - New
 $362,400Active3 beds 2 baths2,065 sq. ft.
6331 Monroe Street Ne, Fridley, MN 55432
MLS# 7157319Listed by: COLDWELL BANKER REALTY 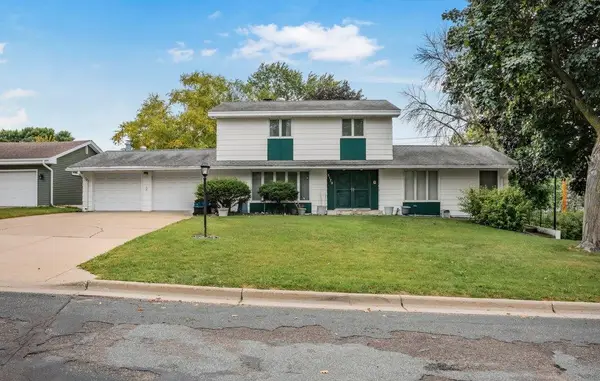 $390,000Pending4 beds 4 baths3,000 sq. ft.
5173 Lincoln Street Ne, Fridley, MN 55421
MLS# 7147845Listed by: KELLER WILLIAMS CLASSIC RLTY NW- New
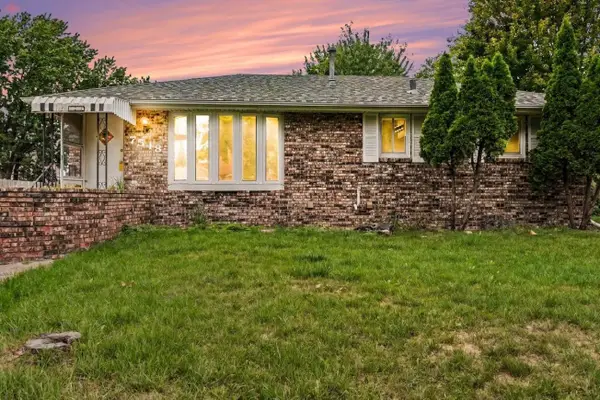 $329,900Active3 beds 2 baths1,905 sq. ft.
7518 4th Street Ne, Fridley, MN 55432
MLS# 7144846Listed by: EDINA REALTY, INC. - New
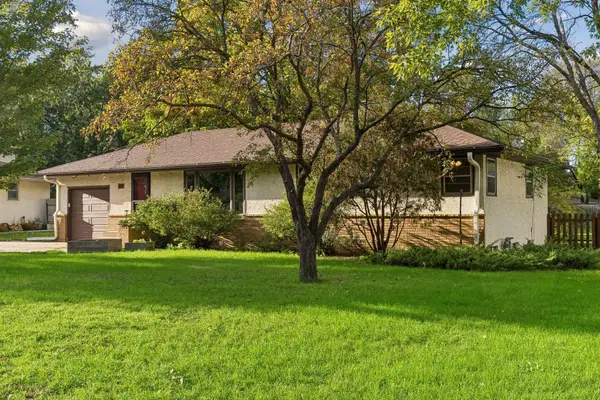 $299,500Active3 beds 2 baths1,628 sq. ft.
21 70th Way Ne, Fridley, MN 55432
MLS# 7154347Listed by: VERVE REALTY - New
 $399,900Active3 beds 2 baths2,022 sq. ft.
133 Craig Way Ne, Fridley, MN 55432
MLS# 7153896Listed by: RE/MAX RESULTS - Open Sun, 10 to 11:30amNew
 $325,000Active3 beds 2 baths1,820 sq. ft.
7913 5th Street Ne, Fridley, MN 55432
MLS# 7153850Listed by: EXP REALTY


Protect your home and budget from life's surprises with an Assurant Home Warranty, backed by a partner that supports you through every step of homeownership. Explore Plans.
© 2023 - 2026 ERA Franchise Systems LLC. All rights reserved. ERA Franchise Systems LLC fully supports the principles of the Fair Housing Act and the Equal Opportunity Act. ERA, ERA Real Estate powered, and their respective logos are registered service marks of ERA Franchise Systems LLC. Each office is independently owned and operated.