
7913 5th Street Ne, Fridley, MN 55432
Local realty services provided by:ERA Prospera Real Estate
7913 5th Street Ne,Fridley, MN 55432
$325,000
- 3 Beds
- 2 Baths
- 1,820 sq. ft.
- Single family
- Active
Upcoming open houses
- Sun, Oct 0411:30 am - 01:00 pm
Listed by: meena thao
Office: exp realty
MLS#:7153850
Source:NSMLS
Price summary
- Price:$325,000
- Price per sq. ft.:$178.57
About this home
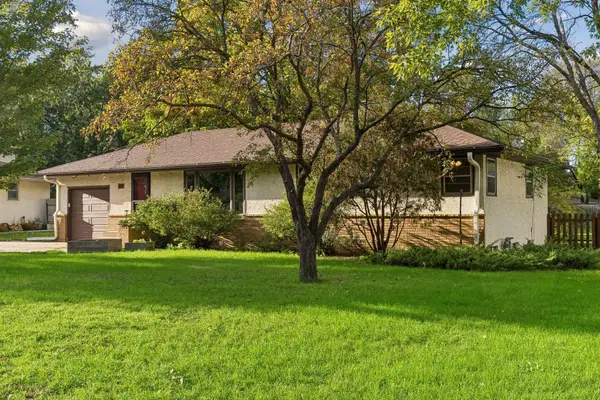
Charming and full of character, this home offers comfortable main-level living in a quiet neighborhood with a fantastic location! Step inside and you'll immediately notice the beautiful polished concrete flooring that gives the living room space a unique, modern touch. The spacious family room offers plenty of flexibility and could easily be converted into a 4th bedroom, home office, or additional living space.
Enjoy two full bathrooms featuring heated tile floors, newer windows, and a large sliding glass door that opens to the spacious backyard—perfect for indoor/outdoor living. Outside, you'll find a custom brick patio, garden space, a nice storage shed, in-ground sprinkler system, and a fully wood-fenced yard offering plenty of room to relax, garden, entertain, or play. A long asphalt driveway provides plenty of additional parking.
Location is another great feature! Terrace Park is just blocks away, with the bus line within walking distance and Northtown Mall, shopping, dining, and everyday conveniences nearby.
This home has a warmth and character that photos simply can't capture—you really have to see it in person to appreciate everything it has to offer!...
Contact an agent
Home facts
- Year built:1955
- Subdivision & Development:Ferndale Add
- Listing ID #:7153850
- Added:1 day(s) ago
- Updated:October 04, 2026 at 12:16 PM
Rooms and interior
- Bedrooms:3
- Total bathrooms:2
- Full bathrooms:2
- Dining Description:Eat In Kitchen, Kitchen/Dining Room
- Bathrooms Description:Main Floor Full Bath
- Kitchen Description:Cooktop, Dishwasher, Refrigerator
- Living area:1,820 sq. ft.
Heating and cooling
- Cooling:Central Air
- Heating:Forced Air
- Central air:Yes
Structure and exterior
- Roof:Age 8 Years or Less
- Year built:1955
- Building area:1,820 sq. ft.
- Lot area:0.24 Acres
- Levels:1 Story
Utilities
- Water:City Water - Connected
- Sewer:City Sewer - Connected
Finances and disclosures
- Price:$325,000
- Price per sq. ft.:$178.57
- Tax amount:$3,830 (2026)
Features and amenities
- Appliances:Refrigerator, Water Softener Owned
- Amenities:Water Softener Owned
Parking
- Parking description:Asphalt
New listings near 7913 5th Street Ne
- New
 $299,500Active3 beds 2 baths1,628 sq. ft.
21 70th Way Ne, Fridley, MN 55432
MLS# 7154347Listed by: VERVE REALTY - New
 $399,900Active3 beds 2 baths2,022 sq. ft.
133 Craig Way Ne, Fridley, MN 55432
MLS# 7153896Listed by: RE/MAX RESULTS - New
 $199,000Active3 beds 2 baths1,500 sq. ft.
5563 E Bavarian Pass, Fridley, MN 55432
MLS# 7153954Listed by: COLDWELL BANKER REALTY - SOUTHWEST REGIONAL - Open Sun, 11am to 3:30pmNew
 $359,990Active3 beds 2 baths1,610 sq. ft.
5357 Altura Road Ne, Fridley, MN 55421
MLS# 7152936Listed by: SAVVY AVENUE, LLC - New
 $299,900Active3 beds 1 baths1,715 sq. ft.
71 63 1/2 Way Ne, Fridley, MN 55432
MLS# 7152612Listed by: RE/MAX RESULTS - New
 $524,999Active3 beds 1 baths2,066 sq. ft.
567 Rice Creek Terrace Ne, Fridley, MN 55432
MLS# 7151563Listed by: BUYSELF, INC - New
 $250,000Active2 beds 1 baths1,200 sq. ft.
5861 Main Street Ne, Fridley, MN 55432
MLS# 7151204Listed by: REALTY ONE GROUP SIMPLIFIED - New
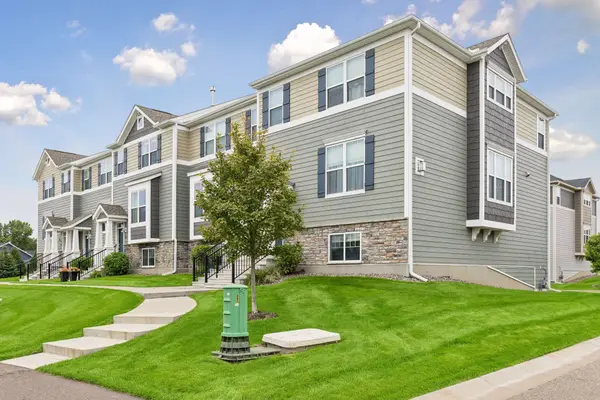 $394,900Active4 beds 4 baths2,232 sq. ft.
6957 W Locke Pointe Drive Ne, Fridley, MN 55432
MLS# 7152395Listed by: COLDWELL BANKER REALTY - LAKES - New
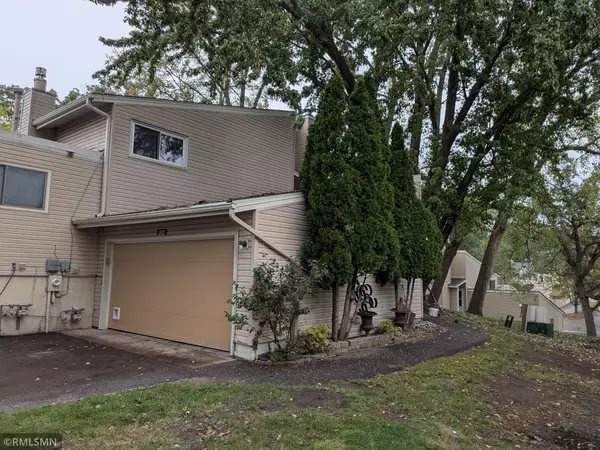 $274,900Active2 beds 2 baths1,762 sq. ft.
1517 N Innsbruck Drive, Fridley, MN 55432
MLS# 7144652Listed by: DIRECTBYOWNER.COM, INC. / MONTGOMERY & ASSOCIATES REALTY


Protect your home and budget from life's surprises with an Assurant Home Warranty, backed by a partner that supports you through every step of homeownership. Explore Plans.
© 2023 - 2026 ERA Franchise Systems LLC. All rights reserved. ERA Franchise Systems LLC fully supports the principles of the Fair Housing Act and the Equal Opportunity Act. ERA, ERA Real Estate powered, and their respective logos are registered service marks of ERA Franchise Systems LLC. Each office is independently owned and operated.