
6253 Ben More Drive Ne, Fridley, MN 55432
Local realty services provided by:ERA Viking Realty
6253 Ben More Drive Ne,Fridley, MN 55432
$399,900
- 5 Beds
- 3 Baths
- 3,352 sq. ft.
- Single family
- Coming Soon
Listed by: shantell k. cramer
Office: homestead road
MLS#:7166342
Source:NSMLS
Price summary
- Price:$399,900
- Price per sq. ft.:$119.3
About this home
Turn-key and fully updated home! Fully upgraded electrical panel and new service meter! Step inside to find fresh interior paint, brand-new luxury vinyl plank flooring, and new carpet throughout. The kitchen features stainless steel appliances. Modern light fixtures throughout New back deck. Conveniently located near local parks, schools, shopping, and easy highway access. Schedule your showing today!
Contact an agent
Home facts
- Year built:1973
- Subdivision & Development:Heather Hills
- Listing ID #:7166342
- Updated:November 02, 2026 at 02:43 AM
Rooms and interior
- Bedrooms:5
- Total bathrooms:3
- Full bathrooms:1
- Basement:Yes
- Basement Description:Block, Daylight / Lookout Windows, Finished
- Living area:3,352 sq. ft.
Heating and cooling
- Cooling:Central Air
- Heating:Forced Air
- Central air:Yes
Structure and exterior
- Year built:1973
- Building area:3,352 sq. ft.
- Lot area:0.27 Acres
- Lot Features:Tree Coverage - Medium
- Levels:3 Level Split
Utilities
- Water:City Water - Connected
- Sewer:City Sewer - Connected
Finances and disclosures
- Price:$399,900
- Price per sq. ft.:$119.3
- Tax amount:$3,456 (2026)
Parking
- Parking description:Attached Garage
- Garage:Yes
- Garage spaces:2
New listings near 6253 Ben More Drive Ne
- Coming Soon
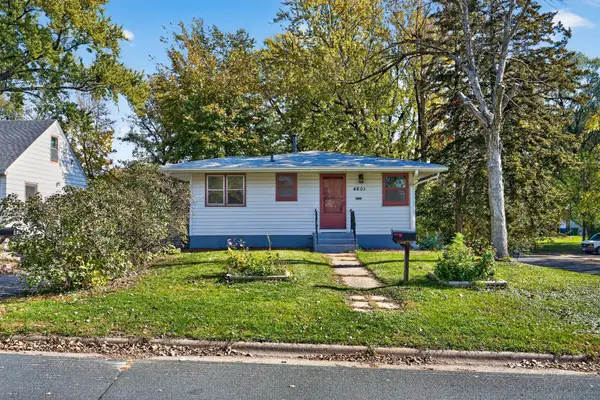 $285,000Coming Soon3 beds 1 baths1,229 sq. ft.
4601 2 1/2 Street Ne, Fridley, MN 55421
MLS# 7023924Listed by: RE/MAX RESULTS - New
 $299,900Active3 beds 2 baths1,754 sq. ft.
5872 Jefferson Street Ne, Fridley, MN 55432
MLS# 7124928Listed by: RE/MAX RESULTS - New
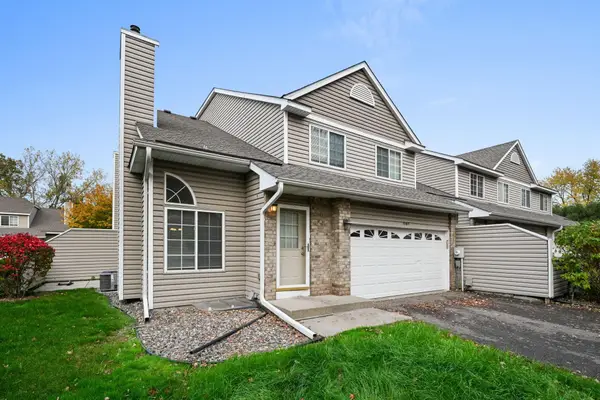 $274,995Active4 beds 3 baths1,840 sq. ft.
1067 S Fillmore Circle Ne, Fridley, MN 55432
MLS# 7166796Listed by: COLDWELL BANKER REALTY - SOUTHWEST REGIONAL - New
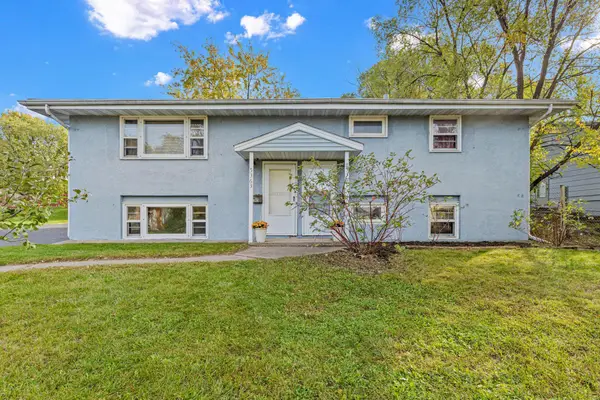 $349,900Active5 beds 2 baths1,987 sq. ft.
5361 6th Street Ne, Fridley, MN 55421
MLS# 7163675Listed by: FOX REALTY - New
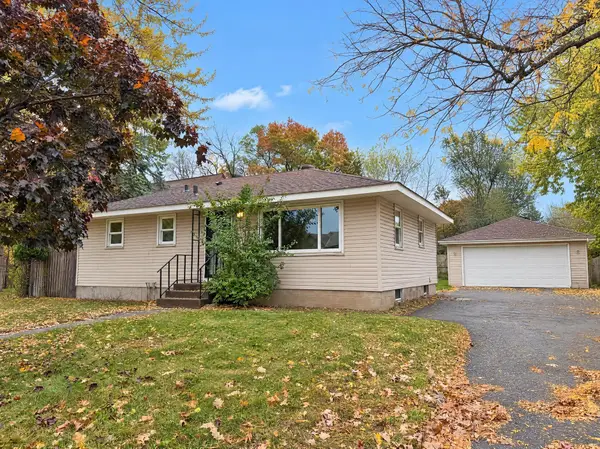 $290,000Active3 beds 1 baths1,102 sq. ft.
6679 Arthur Street Ne, Fridley, MN 55432
MLS# 7166130Listed by: OPENDOOR BROKERAGE, LLC - New
 $370,000Active3 beds 2 baths1,602 sq. ft.
31 65 1/2 Way Ne, Fridley, MN 55432
MLS# 7164015Listed by: GERRETY REAL ESTATE GROUP LLC - New
 $269,500Active2 beds 2 baths1,408 sq. ft.
229 Satellite Lane Ne, Fridley, MN 55432
MLS# 7164839Listed by: THEMLSONLINE.COM, INC. - New
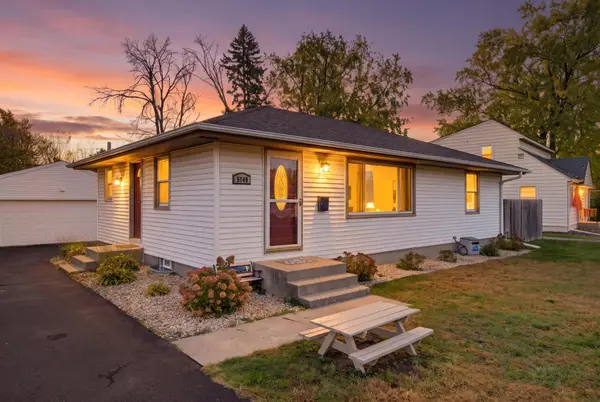 $275,000Active3 beds 1 baths1,507 sq. ft.
5149 Horizon Drive Ne, Fridley, MN 55421
MLS# 7164424Listed by: RE/MAX RESULTS - New
 $339,900Active4 beds 2 baths1,445 sq. ft.
6845 Channel Road Ne, Fridley, MN 55432
MLS# 7164130Listed by: HOME SELLERS


Protect your home and budget from life's surprises with an Assurant Home Warranty, backed by a partner that supports you through every step of homeownership. Explore Plans.
© 2023 - 2026 ERA Franchise Systems LLC. All rights reserved. ERA Franchise Systems LLC fully supports the principles of the Fair Housing Act and the Equal Opportunity Act. ERA, ERA Real Estate powered, and their respective logos are registered service marks of ERA Franchise Systems LLC. Each office is independently owned and operated.