
6911 E River Road Ne, Fridley, MN 55432
Local realty services provided by:ERA Viking Realty
6911 E River Road Ne,Fridley, MN 55432
$325,000
- 3 Beds
- 2 Baths
- 1,586 sq. ft.
- Single family
- Active
Listed by: artemisa boston
Office: exp realty
MLS#:7106998
Source:NSMLS
Price summary
- Price:$325,000
- Price per sq. ft.:$164.47
About this home
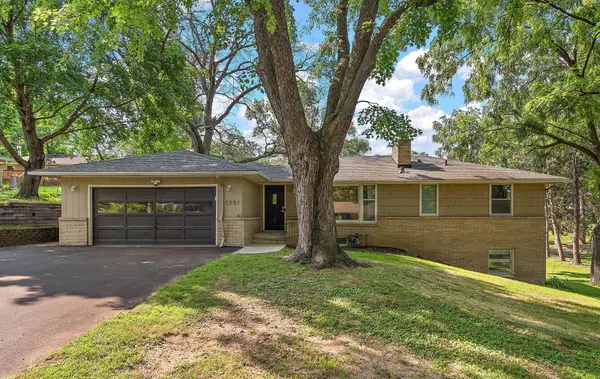
Classic 1959 Rambler in a Convenient Location. Spacious living room with hardwood floors—bright and welcoming, Galley-style kitchen with plenty of cabinets, plus a dedicated dining area. 2 large bedrooms and a full bath on the main level. Finished lower level, large bedroom + private office, 3/4 bath. Expansive family room with electric fireplace—perfect for cozy movie nights. Walkout to a large backyard, ideal for kids, gardening, pets, and family gatherings. Two large storage rooms—great for bikes, toys, tools, and holiday décor. Oversized driveway with space for 4 additional cars. This home offers space, flexibility, and comfort—inside and out. Don’t miss your chance to make it yours!
Contact an agent
Home facts
- Year built:1959
- Subdivision & Development:Ostmans 3rd Add
- Listing ID #:7106998
- Added:58 day(s) ago
- Updated:September 06, 2026 at 12:09 PM
Rooms and interior
- Bedrooms:3
- Total bathrooms:2
- Full bathrooms:1
- Dining Description:Kitchen/Dining Room
- Bathrooms Description:3/4 Basement, Main Floor Full Bath
- Kitchen Description:Range, Refrigerator
- Basement:Yes
- Basement Description:Block, Daylight / Lookout Windows, Finished, Full, Walkout
- Living area:1,586 sq. ft.
Heating and cooling
- Cooling:Central Air
- Heating:Forced Air
- Central air:Yes
Structure and exterior
- Roof:Age 8 Years or Less
- Year built:1959
- Building area:1,586 sq. ft.
- Lot area:0.28 Acres
- Lot Features:Tree Coverage - Light
- Construction Materials:Block
- Levels:1 Story
Utilities
- Water:City Water - Connected, City Water - In Street
- Sewer:City Sewer - Connected, City Sewer - In Street
Finances and disclosures
- Price:$325,000
- Price per sq. ft.:$164.47
- Tax amount:$3,616 (2026)
Features and amenities
- Appliances:Range, Refrigerator, Washer
- Laundry features:Dryer, Washer
Parking
- Parking description:Attached Garage
- Garage:Yes
- Garage spaces:2
New listings near 6911 E River Road Ne
- Coming Soon
 $350,000Coming Soon4 beds 2 baths1,703 sq. ft.
1264 Hathaway Lane Ne, Fridley, MN 55432
MLS# 7127789Listed by: KELLER WILLIAMS PREFERRED RLTY - Open Sun, 11am to 1pmNew
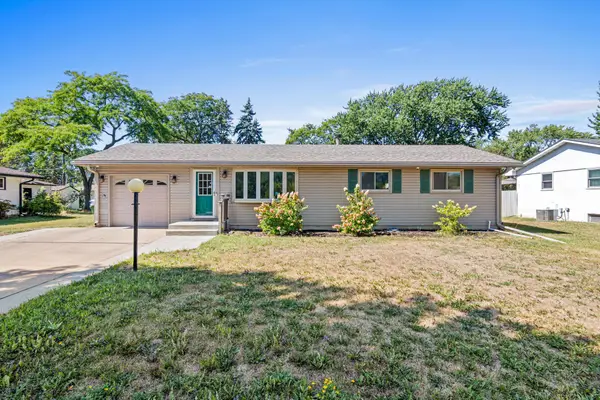 $339,000Active3 beds 2 baths1,982 sq. ft.
6810 Brookview Drive Ne, Fridley, MN 55432
MLS# 7138405Listed by: REAL BROKER, LLC - New
 $299,900Active3 beds 1 baths1,596 sq. ft.
210 67th Avenue Ne, Fridley, MN 55432
MLS# 7129997Listed by: PEMBERTON RE - New
 $225,000Active3 beds 2 baths1,816 sq. ft.
5526 Meister Road, Fridley, MN 55432
MLS# 7133779Listed by: KELLER WILLIAMS CLASSIC REALTY - New
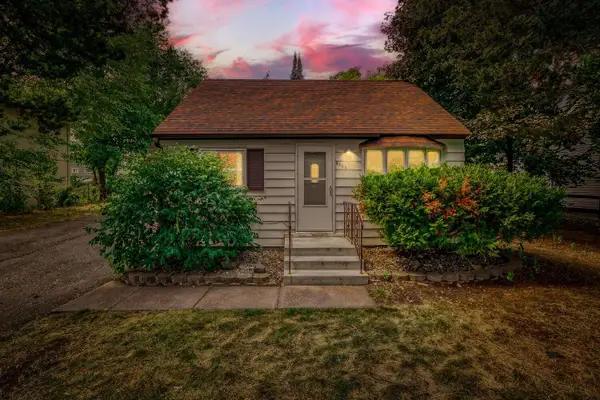 $239,900Active3 beds 1 baths936 sq. ft.
5850 2 1/2 Street Ne, Fridley, MN 55432
MLS# 7136278Listed by: LUKE REAL ESTATE - New
 $339,500Active4 beds 2 baths2,032 sq. ft.
7428 Concerto Curve Ne, Fridley, MN 55432
MLS# 6821544Listed by: REALTY EXECUTIVES TOP RESULTS - New
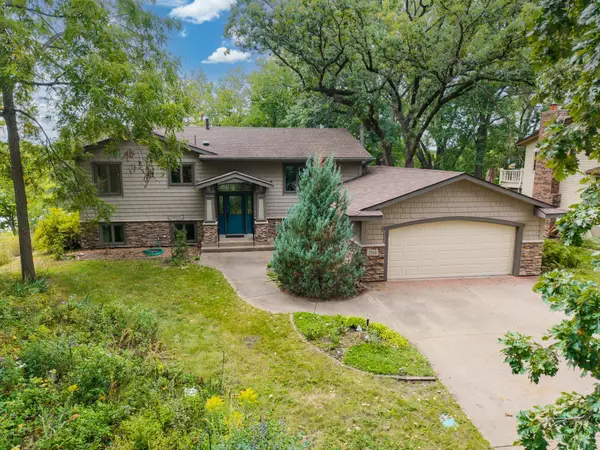 $459,900Active4 beds 3 baths2,303 sq. ft.
7514 Alden Way Ne, Fridley, MN 55432
MLS# 7119176Listed by: BRIDGE REALTY, LLC - New
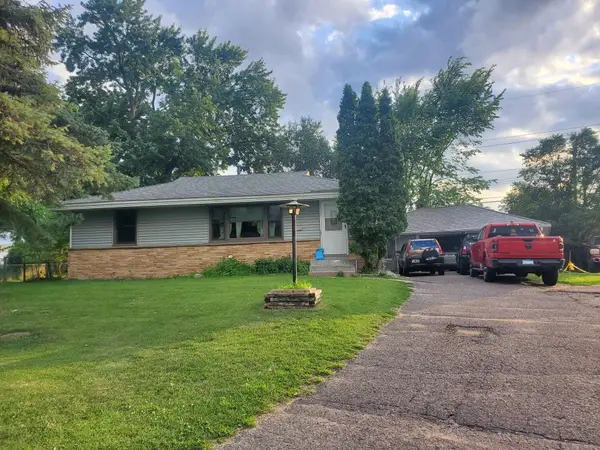 $309,000Active2 beds 2 baths1,785 sq. ft.
100 Gibraltar Road, Fridley, MN 55421
MLS# 7103317Listed by: RE/MAX ADVANTAGE PLUS  $272,900Pending3 beds 2 baths1,642 sq. ft.
7430 Able Street Ne, Fridley, MN 55432
MLS# 7133001Listed by: PEMBERTON RE- New
 $375,000Active3 beds 2 baths1,953 sq. ft.
1351 Hillcrest Drive Ne, Fridley, MN 55432
MLS# 7134518Listed by: KRIS LINDAHL REAL ESTATE


Protect your home and budget from life's surprises with an Assurant Home Warranty, backed by a partner that supports you through every step of homeownership. Explore Plans.
© 2023 - 2026 ERA Franchise Systems LLC. All rights reserved. ERA Franchise Systems LLC fully supports the principles of the Fair Housing Act and the Equal Opportunity Act. ERA, ERA Real Estate powered, and their respective logos are registered service marks of ERA Franchise Systems LLC. Each office is independently owned and operated.