
841 W Moore Lake Drive, Fridley, MN 55432
Local realty services provided by:ERA Viking Realty
841 W Moore Lake Drive,Fridley, MN 55432
$345,000
- 2 Beds
- 2 Baths
- 2,020 sq. ft.
- Single family
- Active
Listed by: leisha oftedahl
Office: lpt realty, llc.
MLS#:7108038
Source:NSMLS
Price summary
- Price:$345,000
- Price per sq. ft.:$162.74
About this home
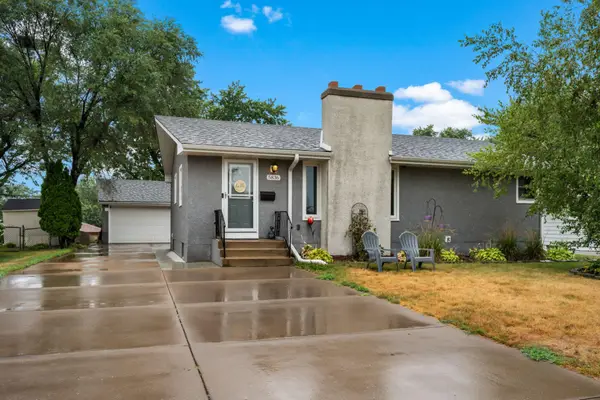
Discover this charming, meticulously maintained home in an unbeatable location directly across from
beautiful Moore Lake, complete with a secure fenced yard and incredible curb appeal and fresh exterior
paint. From the moment you arrive, you'll appreciate the classic exterior, attractive landscaping, and
welcoming presence that make this home truly stand out.
Step inside to a warm and inviting interior filled with natural light and timeless appeal. Thoughtfully
designed living spaces provide both comfort and functionality, offering plenty of room to gather, relax,
and make lasting memories. The spacious bedrooms create peaceful retreats with ample space for rest and
relaxation.
One of the home's most impressive features is the stunning backyard oasis. With a beautifully fenced
perimeter and abundant space for entertaining, recreation, or simply enjoying the serenity of the
outdoors, you'll love taking in the scenic surroundings and nearby lake views.
Conveniently located just minutes from the freeway, parks, walking trails, and all the amenities the area
has to offer, this exceptional property combines comfort, charm, and accessibility. Opportunities like
this are hard to find-don't miss your chance to make this wonderful home your own!...
Contact an agent
Home facts
- Year built:1957
- Subdivision & Development:Shorewood
- Listing ID #:7108038
- Added:31 day(s) ago
- Updated:August 12, 2026 at 02:43 PM
Rooms and interior
- Bedrooms:2
- Total bathrooms:2
- Full bathrooms:1
- Half bathrooms:1
- Bathrooms Description:Main Floor Full Bath
- Kitchen Description:Cooktop, Exhaust Fan, Freezer, Range, Refrigerator, Wall Oven
- Basement:Yes
- Basement Description:Block, Drain Tiled, Drainage System, Egress Window(s), Finished
- Living area:2,020 sq. ft.
Heating and cooling
- Cooling:Central Air
- Heating:Forced Air, Hot Water
- Central air:Yes
Structure and exterior
- Roof:Age 8 Years or Less
- Year built:1957
- Building area:2,020 sq. ft.
- Lot area:0.24 Acres
- Lot Features:Public Transit (w/in 6 blks), Tree Coverage - Light
- Levels:1 Story
Utilities
- Water:City Water - Connected
- Sewer:City Sewer - Connected
Finances and disclosures
- Price:$345,000
- Price per sq. ft.:$162.74
- Tax amount:$5,005 (2026)
Features and amenities
- Appliances:Exhaust Fan, Range, Refrigerator, Wall Oven, Water Softener Owned
- Amenities:Air-To-Air Exchanger, Gas Water Heater, Water Softener Owned
Parking
- Parking description:Attached Garage, Driveway - Other Surface
- Garage:Yes
- Garage spaces:1
New listings near 841 W Moore Lake Drive
- Coming Soon
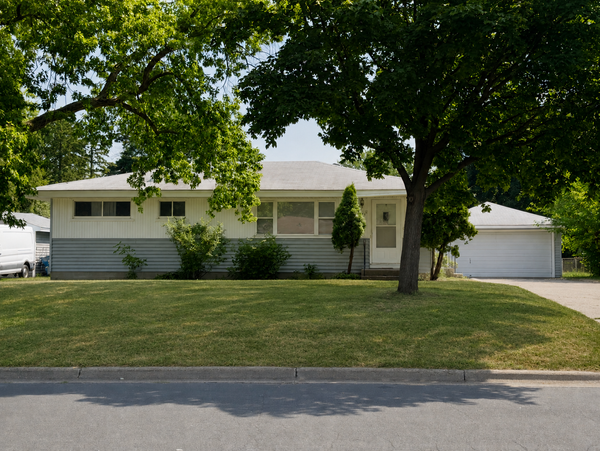 $325,000Coming Soon3 beds 2 baths
6371 Madison Street Ne, Fridley, MN 55432
MLS# 7122834Listed by: REAL BROKER, LLC - Coming Soon
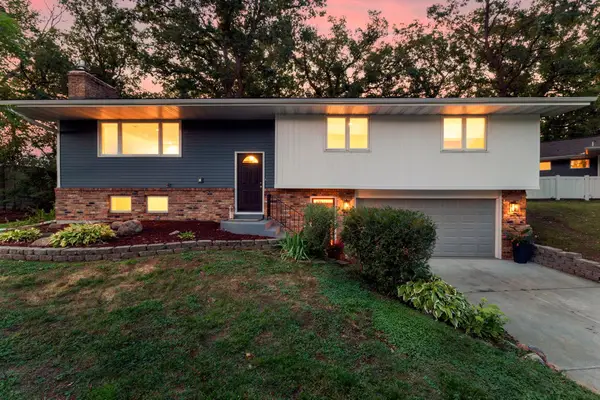 $385,000Coming Soon3 beds 2 baths
5375 Matterhorn Drive Ne, Fridley, MN 55421
MLS# 7125148Listed by: RE/MAX RESULTS - New
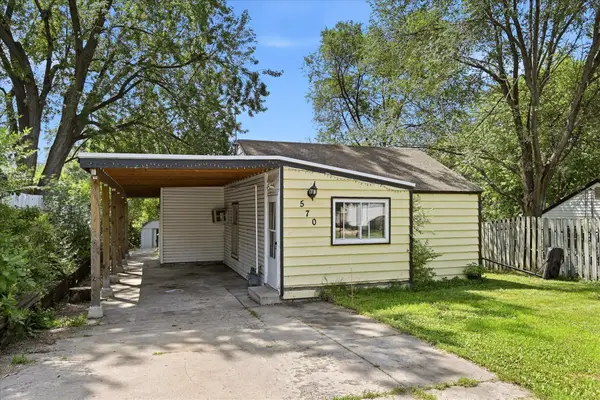 $232,000Active4 beds 1 baths1,231 sq. ft.
570 Ironton Street Ne, Fridley, MN 55432
MLS# 7125608Listed by: KELLER WILLIAMS CLASSIC RLTY NW - New
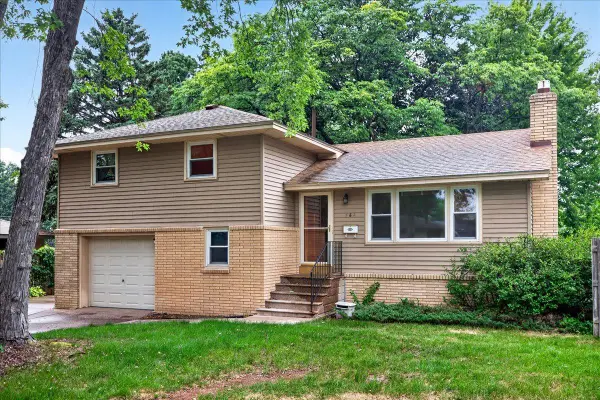 $320,000Active3 beds 2 baths1,862 sq. ft.
561 54th Avenue Ne, Fridley, MN 55421
MLS# 7125205Listed by: LUKE REAL ESTATE  $375,000Pending4 beds 2 baths2,168 sq. ft.
5060 Clearview Street Ne, Fridley, MN 55421
MLS# 7123323Listed by: RE/MAX RESULTS- Coming Soon
 $275,000Coming Soon3 beds 1 baths
171 63rd Way Ne, Fridley, MN 55432
MLS# 7120524Listed by: REALTY ONE GROUP CHOICE - Coming Soon
 $295,000Coming Soon2 beds 2 baths
123 Christenson Court Ne, Fridley, MN 55432
MLS# 7035703Listed by: REALTY ONE GROUP CHOICE - New
 $250,000Active2 beds 1 baths772 sq. ft.
389 Hugo Street Ne, Fridley, MN 55432
MLS# 7123680Listed by: RE/MAX RESULTS - New
 $334,900Active3 beds 2 baths1,908 sq. ft.
5836 Jefferson Street Ne, Fridley, MN 55432
MLS# 7119027Listed by: GRANT THOMAS REAL ESTATE - New
 $365,000Active3 beds 2 baths1,756 sq. ft.
5840 Tennison Drive Ne, Fridley, MN 55432
MLS# 7122548Listed by: BRIDGE REALTY, LLC


Protect your home and budget from life's surprises with an Assurant Home Warranty, backed by a partner that supports you through every step of homeownership. Explore Plans.
© 2023 - 2026 ERA Franchise Systems LLC. All rights reserved. ERA Franchise Systems LLC fully supports the principles of the Fair Housing Act and the Equal Opportunity Act. ERA, ERA Real Estate powered, and their respective logos are registered service marks of ERA Franchise Systems LLC. Each office is independently owned and operated.