
26519 Spruce Circle, Garrison, MN 56450
Local realty services provided by:ERA Prospera Real Estate
26519 Spruce Circle,Garrison, MN 56450
$219,900
- 2 Beds
- 1 Baths
- - sq. ft.
- Single family
- Sold
Listed by: jeff law
Office: optimal real estate group llc.
MLS#:7104689
Source:NSMLS
Sorry, we are unable to map this address
Price summary
- Price:$219,900
About this home
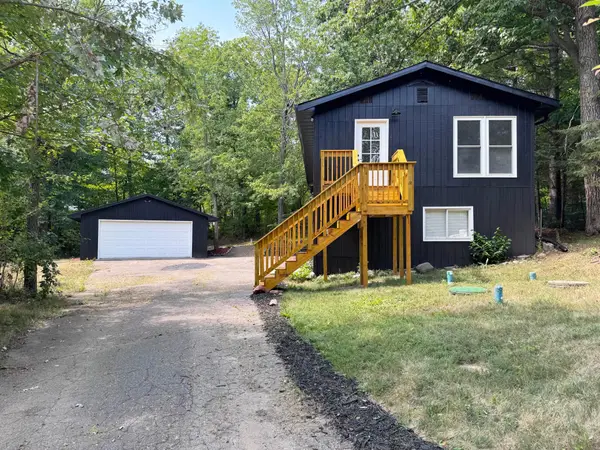
Welcome to 26519 Spruce Circle. Enjoy the peaceful setting while being close to Mille Lacs Lake and the surrounding towns.
This home could be your year round home or would be a great weekend getaway property to use as a cabin to enjoy all of the amenities the Mille Lacs area has to offer.
This home has been remodeled, updated and ready to move in. Heated, insulated garage to store the vehicles, boat and toys.
Also, it comes with a buildable half-acre lot next door which could be held as an additional investment property.
Lot information
Parcel ID 88110514
Port Mille Lacs Lake Forest Estates
Lot 2, Block 3
110x184x110x183 dimensions
0.43 acres, 20,038 Sq ft
Contact an agent
Home facts
- Year built:1996
- Subdivision & Development:Port Mille Lacs Lake Forest Estates
- Listing ID #:7104689
- Added:42 day(s) ago
- Updated:August 22, 2026 at 03:43 AM
Rooms and interior
- Bedrooms:2
- Total bathrooms:1
- Full bathrooms:1
- Dining Description:Eat In Kitchen
- Bathrooms Description:Main Floor Full Bath
- Kitchen Description:Dishwasher, Range, Refrigerator
- Basement:Yes
- Basement Description:Block, Daylight / Lookout Windows, Drain Tiled, Full
Heating and cooling
- Heating:Forced Air
Structure and exterior
- Roof:Age Over 8 Years
- Year built:1996
- Lot Features:Additional Land Available, Corner Lot, Tree Coverage - Medium
- Construction Materials:Block
- Levels:1 Story
Utilities
- Water:Well
- Sewer:Tank with Drainage Field
Finances and disclosures
- Price:$219,900
- Tax amount:$834 (2026)
Features and amenities
- Appliances:Range, Refrigerator, Washer
- Laundry features:Dryer, Washer
- Amenities:Fuel Tank - Owned, Gas Water Heater
Parking
- Parking description:Detached Garage
- Garage:Yes
- Garage spaces:2
New listings near 26519 Spruce Circle
- New
 $259,900Active3 beds 2 baths2,084 sq. ft.
46227 High Drive, Garrison, MN 56450
MLS# 7126704Listed by: SANDELANDS REALTY - New
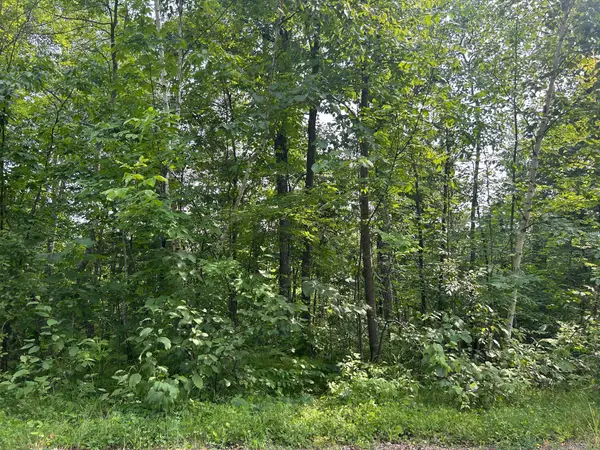 $27,000Active3.69 Acres
TBD Central Street, Garrison, MN 56450
MLS# 7124883Listed by: SANDELANDS REALTY 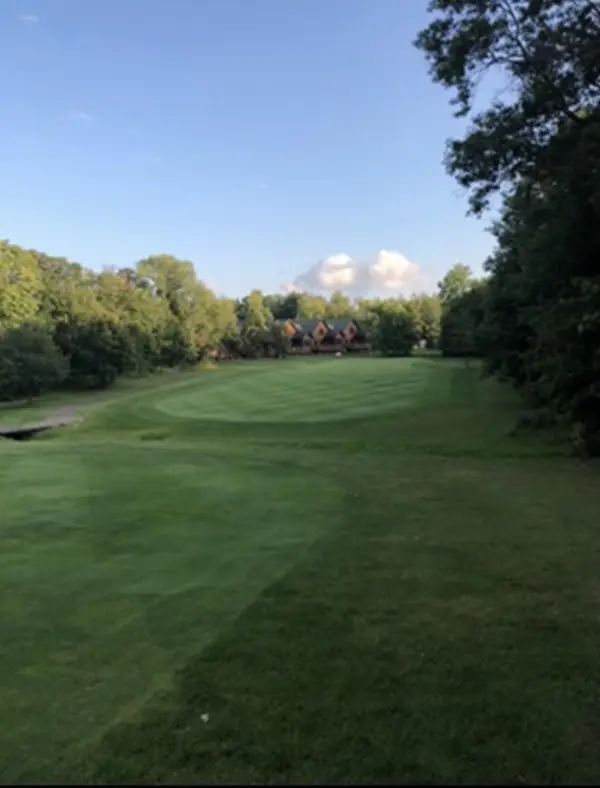 $25,000Active0.42 Acres
TBD Gone Golfin, Garrison, MN 56450
MLS# 7117303Listed by: EDINA REALTY, INC.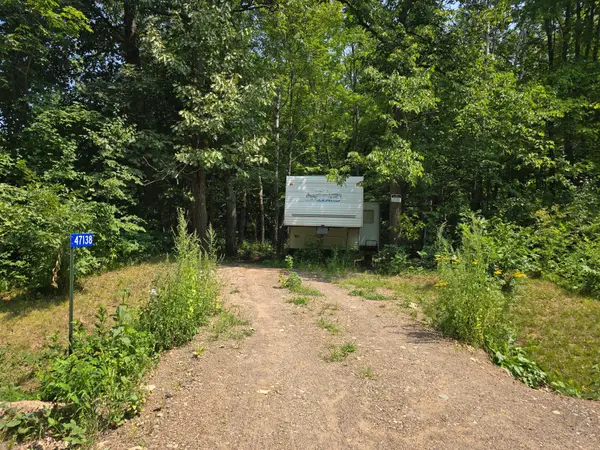 $17,500Active0.19 Acres
47138 Ringneck Roost, Garrison, MN 56450
MLS# 7115171Listed by: CENTURY 21 ATWOOD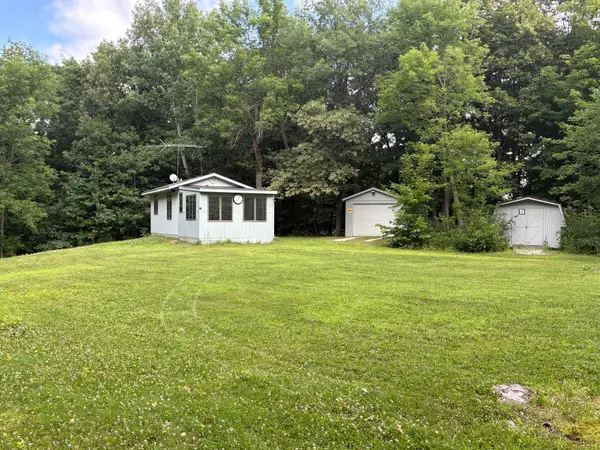 $79,900Active0.78 Acres
18486 Short Cut, Garrison, MN 56450
MLS# 7114704Listed by: CUMMINGS JANZEN REALTY, INC $729,900Active5 beds 3 baths5,436 sq. ft.
6454 Flying Jib, Garrison, MN 56450
MLS# 7110042Listed by: NORTHLAND SOTHEBY'S INTERNATIONAL REALTY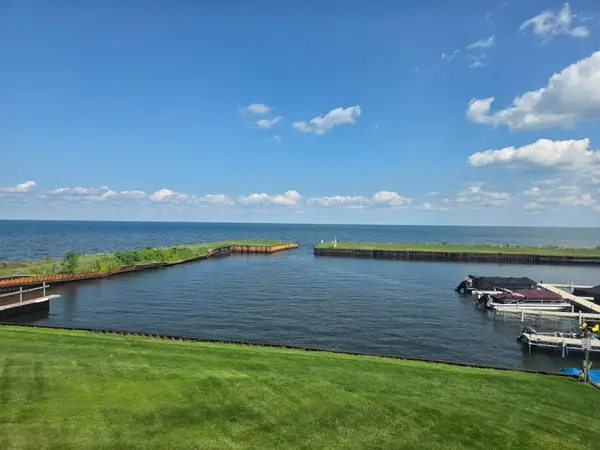 $134,900Active-- beds 1 baths580 sq. ft.
10490 Us 169 #203, Garrison, MN 56450
MLS# 7108022Listed by: COLDWELL BANKER REALTY $49,900Active0.21 Acres
46619 Eagle Flight, Garrison, MN 56450
MLS# 7101227Listed by: PEMBERTON RE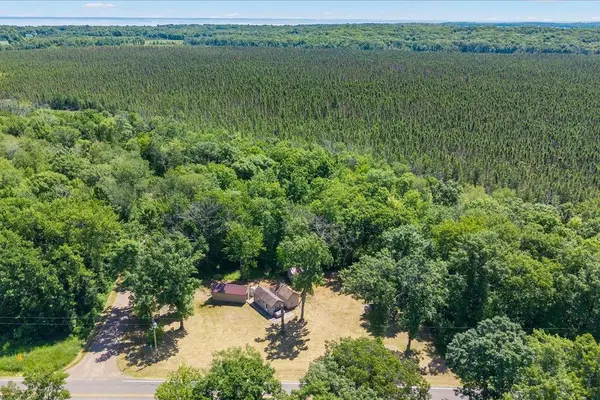 $70,000Active1 beds 1 baths240 sq. ft.
5172 Eldorado, Garrison, MN 56450
MLS# 7099366Listed by: EXP REALTY $14,000Active0.6 Acres
TBD Hickory Lane, Garrison, MN 56450
MLS# 7101485Listed by: COLDWELL BANKER CROWN REALTORS


Protect your home and budget from life's surprises with an Assurant Home Warranty, backed by a partner that supports you through every step of homeownership. Explore Plans.
© 2023 - 2026 ERA Franchise Systems LLC. All rights reserved. ERA Franchise Systems LLC fully supports the principles of the Fair Housing Act and the Equal Opportunity Act. ERA, ERA Real Estate powered, and their respective logos are registered service marks of ERA Franchise Systems LLC. Each office is independently owned and operated.