
47151 Baffie Bend, Garrison, MN 56450
Local realty services provided by:ERA Viking Realty
47151 Baffie Bend,Garrison, MN 56450
$314,900
- 3 Beds
- 2 Baths
- 1,809 sq. ft.
- Townhouse
- Active
Listed by: christopher cullen, michele petersen
Office: coldwell banker realty
MLS#:7136366
Source:NSMLS
Price summary
- Price:$314,900
- Price per sq. ft.:$174.07
- Monthly HOA dues:$275
About this home
Golf Course Living at Its Best! This beautifully updated end-unit townhome is perfectly positioned on the 16th hole of Northwoods Hills Golf Course, offering peaceful views and a wonderful connection to the outdoors. Located on a quiet dead-end road, this home offers added privacy and even provides space to park a boat—perfect for enjoying all that the area has to offer. The open and inviting floor plan creates an easy flow for entertaining and everyday living, while the fresh updates give the home a warm, modern feel.
Relax in the large screened-in porch, enjoy your morning coffee on the deck, or take the stairs directly down to the golf course for a front-row view of the action. Inside, a stunning fieldstone fireplace adds warmth and character to the main living space.
The private, lofted primary suite is a true retreat, featuring a spacious seating area that provides the perfect spot to unwind, read, or simply enjoy the peaceful surroundings. The oversized two-stall garage offers plenty of room for vehicles, golf equipment, fishing gear, and recreational toys.
Just minutes from Lake Mille Lacs, this property is ideally located in an area known for excellent fishing and year-round outdoor recreation. Spend the day on the lake, enjoy a round of golf, and come home to relax on your screened-in porch or take in the golf course views from your deck.
Whether you're looking for a full-time residence, weekend getaway, or investment opportunity, this inviting townhome offers the perfect combination of golf course living, lake access, outdoor recreation, privacy, and convenience....
Contact an agent
Home facts
- Year built:2007
- Subdivision & Development:Highland Green Estates
- Listing ID #:7136366
- Added:4 day(s) ago
- Updated:September 06, 2026 at 12:09 PM
Rooms and interior
- Bedrooms:3
- Total bathrooms:2
- Full bathrooms:2
- Dining Description:Eat In Kitchen, Kitchen/Dining Room
- Bathrooms Description:Main Floor Full Bath, Upper Level Full Bath
- Kitchen Description:Dishwasher, Microwave, Range, Refrigerator, Stainless Steel Appliances
- Basement:Yes
- Basement Description:Crawl Space
- Living area:1,809 sq. ft.
Heating and cooling
- Cooling:Central Air
- Heating:Fireplace(s), Forced Air, Heat Pump
- Central air:Yes
Structure and exterior
- Roof:Asphalt
- Year built:2007
- Building area:1,809 sq. ft.
- Lot area:0.13 Acres
- Lot Features:On Golf Course
- Construction Materials:Block, Log
- Levels:1 1/2 Story
Utilities
- Water:Shared System, Well
- Sewer:City Sewer - Connected
Finances and disclosures
- Price:$314,900
- Price per sq. ft.:$174.07
- Tax amount:$2,806 (2026)
Features and amenities
- Appliances:Microwave, Range, Refrigerator, Stainless Steel Appliances, Washer
- Laundry features:Dryer, Washer
Parking
- Parking description:Detached Garage
- Garage:Yes
- Garage spaces:2
New listings near 47151 Baffie Bend
- New
 $139,900Active4 beds 2 baths3,144 sq. ft.
6340 Waterside Drive, Garrison, MN 56450
MLS# 7132856Listed by: GALLERY OF HOMES - New
 $119,000Active2 beds 1 baths900 sq. ft.
47093 Swing Away, Garrison, MN 56450
MLS# 7137468Listed by: LPT REALTY, LLC - New
 $129,900Active-- beds 1 baths580 sq. ft.
10490 Us Highway 169 #103, Garrison, MN 56450
MLS# 7135483Listed by: COLDWELL BANKER REALTY - New
 $15,000Active0.5 Acres
TBD Spruce Circle, Garrison, MN 56450
MLS# 7133509Listed by: SANDELANDS REALTY  $119,000Active0.5 Acres
27521 Gateway Road, Garrison, MN 56450
MLS# 7132062Listed by: WITS REALTY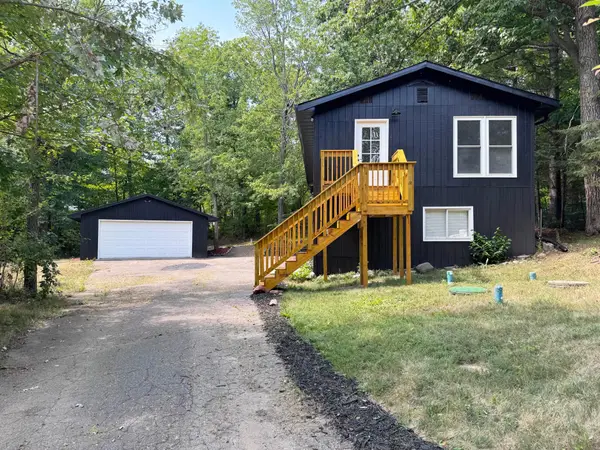 $250,000Active3 beds 2 baths2,084 sq. ft.
46227 High Drive, Garrison, MN 56450
MLS# 7126704Listed by: SANDELANDS REALTY $27,000Active3.69 Acres
TBD Central Street, Garrison, MN 56450
MLS# 7124883Listed by: SANDELANDS REALTY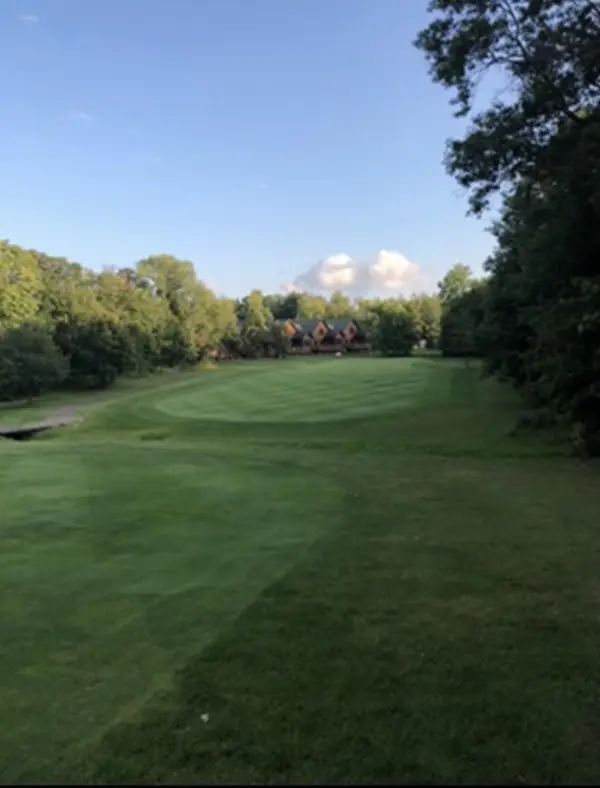 $25,000Active0.42 Acres
TBD Gone Golfin, Garrison, MN 56450
MLS# 7117303Listed by: EDINA REALTY, INC.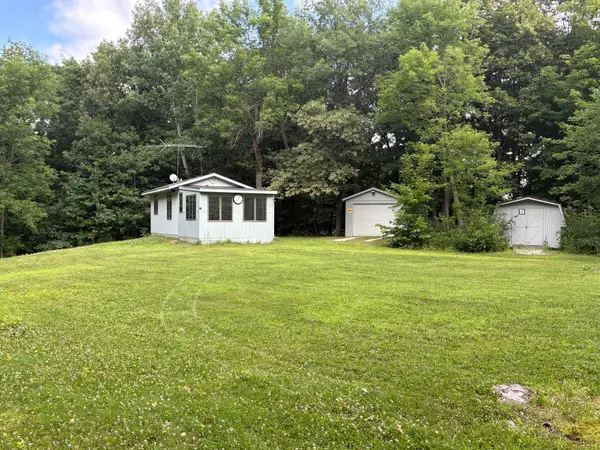 $79,900Active0.78 Acres
18486 Short Cut, Garrison, MN 56450
MLS# 7114704Listed by: CUMMINGS JANZEN REALTY, INC


Protect your home and budget from life's surprises with an Assurant Home Warranty, backed by a partner that supports you through every step of homeownership. Explore Plans.
© 2023 - 2026 ERA Franchise Systems LLC. All rights reserved. ERA Franchise Systems LLC fully supports the principles of the Fair Housing Act and the Equal Opportunity Act. ERA, ERA Real Estate powered, and their respective logos are registered service marks of ERA Franchise Systems LLC. Each office is independently owned and operated.