
556 Karmil Place, Gaylord, MN 55334
Local realty services provided by:ERA Viking Realty
556 Karmil Place,Gaylord, MN 55334
$299,000
- 2 Beds
- 3 Baths
- 2,262 sq. ft.
- Single family
- Active
Listed by: lindsay danielle thomes
Office: true real estate
MLS#:7128469
Source:NSMLS
Price summary
- Price:$299,000
- Price per sq. ft.:$98.36
About this home
Charming rambler nestled in a desirable neighborhood near a path and lake! The main level features two spacious bedrooms, a large living room, full bathroom, and kitchen with beautiful Bauer Custom Cabinets and breakfast bar overlooking the dining area. A 2016 addition offers a wonderful 14x20 sunroom filled with natural light from an abundance of windows, plus a convenient laundry area and additional bathroom. The lower level features a spacious family room, an additional room that could be used as a bedroom with the installation of an egress window, and a large storage room. Additional amenities include central vacuum, numerous storage closets, and built-ins throughout. The insulated and finished two-stall attached garage provides functionality and storage. Enjoy the outdoors from the deck or patio with retractable awning, overlooking a beautifully maintained backyard featuring mature fruit trees and established trees. Schedule your private showing today!
Contact an agent
Home facts
- Year built:1981
- Subdivision & Development:Kar-Mil Add
- Listing ID #:7128469
- Added:49 day(s) ago
- Updated:October 06, 2026 at 12:49 PM
Rooms and interior
- Bedrooms:2
- Total bathrooms:3
- Full bathrooms:1
- Half bathrooms:1
- Dining Description:Breakfast Bar, Informal Dining Room, Kitchen/Dining Room
- Bathrooms Description:3/4 Basement, Main Floor 1/2 Bath, Main Floor Full Bath
- Kitchen Description:Dishwasher, Microwave, Refrigerator, Stainless Steel Appliances
- Basement:Yes
- Basement Description:Daylight / Lookout Windows, Egress Window(s), Finished, Full, Storage Space, Sump Pump
- Living area:2,262 sq. ft.
Heating and cooling
- Cooling:Central Air
- Heating:Forced Air
- Central air:Yes
Structure and exterior
- Roof:Age 8 Years or Less, Asphalt
- Year built:1981
- Building area:2,262 sq. ft.
- Lot area:0.39 Acres
- Lot Features:Tree Coverage - Medium
- Levels:1 Story
Utilities
- Water:City Water - Connected
- Sewer:City Sewer - Connected
Finances and disclosures
- Price:$299,000
- Price per sq. ft.:$98.36
- Tax amount:$4,592 (2026)
Features and amenities
- Appliances:Microwave, Refrigerator, Stainless Steel Appliances, Washer, Water Softener Owned
- Laundry features:Dryer, Washer
- Amenities:Gas Water Heater, Water Softener Owned
Parking
- Parking description:Attached Garage, Concrete, Garage Door Opener, Insulated Garage
- Garage:Yes
- Garage spaces:2
New listings near 556 Karmil Place
- New
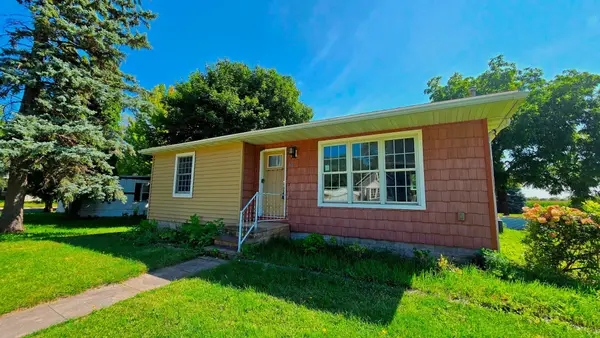 $209,900Active2 beds 2 baths1,312 sq. ft.
312 4th Street S, Gaylord, MN 55334
MLS# 7151478Listed by: RE/MAX ADVANTAGE PLUS - Open Sat, 1:30 to 3pmNew
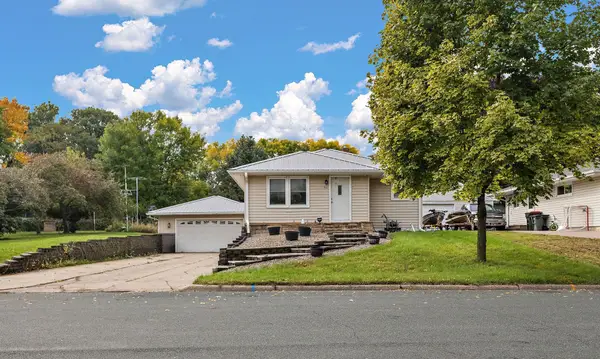 $230,000Active4 beds 2 baths1,826 sq. ft.
455 Division Street, Gaylord, MN 55334
MLS# 7148952Listed by: KELLER WILLIAMS PREMIER REALTY LAKE MINNETONKA 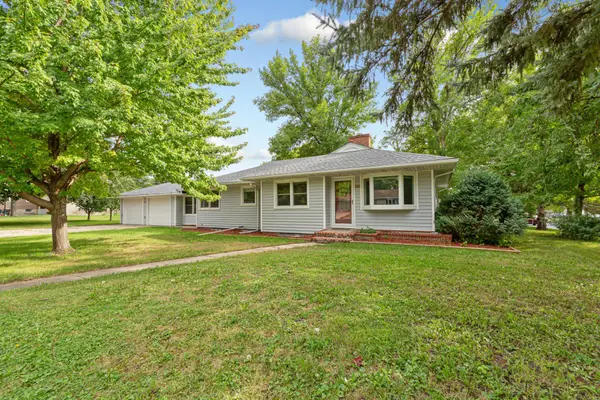 $234,900Active3 beds 2 baths1,881 sq. ft.
815 Court Avenue, Gaylord, MN 55334
MLS# 7146905Listed by: KELLER WILLIAMS PREFERRED RLTY $129,900Active2 beds 1 baths840 sq. ft.
116 High Ave Avenue, Gaylord, MN 55334
MLS# 7144588Listed by: RE/MAX ADVANTAGE PLUS- Open Wed, 5 to 7pm
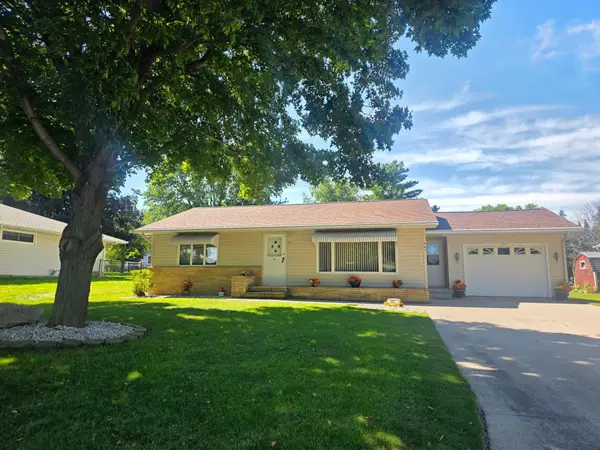 $255,000Active2 beds 3 baths1,728 sq. ft.
461 Division Street, Gaylord, MN 55334
MLS# 7136688Listed by: REAL BROKER, LLC 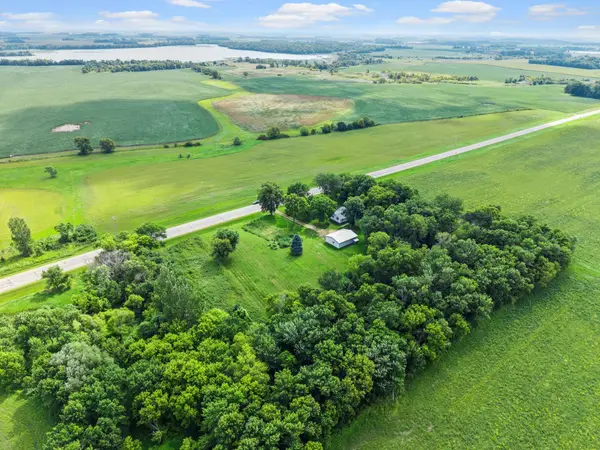 $399,900Active3 beds 3 baths1,290 sq. ft.
20142 State Highway 22, Gaylord, MN 55334
MLS# 7133608Listed by: ENGEL & VOLKERS PRIOR LAKE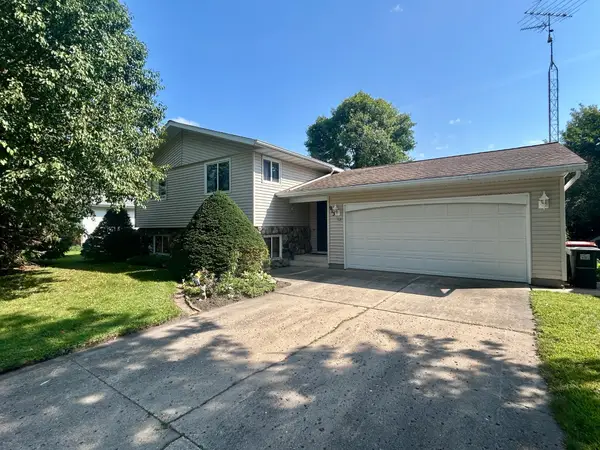 $225,000Active3 beds 2 baths1,770 sq. ft.
913 High Avenue, Gaylord, MN 55334
MLS# 7132493Listed by: PREMIER CHOICE REALTY $995,000Active1 beds 1 baths1,800 sq. ft.
45543 216th Street, Gaylord, MN 55334
MLS# 7043135Listed by: COMPASS $234,900Active3 beds 1 baths1,693 sq. ft.
213 3rd Street S, Gaylord, MN 55334
MLS# 7110525Listed by: RE/MAX ADVANTAGE PLUS


Protect your home and budget from life's surprises with an Assurant Home Warranty, backed by a partner that supports you through every step of homeownership. Explore Plans.
© 2023 - 2026 ERA Franchise Systems LLC. All rights reserved. ERA Franchise Systems LLC fully supports the principles of the Fair Housing Act and the Equal Opportunity Act. ERA, ERA Real Estate powered, and their respective logos are registered service marks of ERA Franchise Systems LLC. Each office is independently owned and operated.