
1416 Ford Avenue N, Glencoe, MN 55336
Local realty services provided by:ERA Gillespie Real Estate
1416 Ford Avenue N,Glencoe, MN 55336
$234,900
- 2 Beds
- 1 Baths
- 1,373 sq. ft.
- Single family
- Active
Listed by: zachary walker
Office: pemberton re
MLS#:7125909
Source:NSMLS
Price summary
- Price:$234,900
- Price per sq. ft.:$106.48
About this home
Welcome to 1416 Ford Ave N in Glencoe! This home offers a wonderful blend of character, thoughtful updates, and exceptional outdoor living. Recent improvements include a fully finished, heated and insulated oversized two-stall garage, complete with new windows, walls, wiring, and dedicated workspace. The house and garage were freshly painted in 2025, and a new 17x24 two-stall carport was added for even more covered parking or storage.
The outdoor spaces have been beautifully enhanced with all-new landscaping in 2025, including a paver patio with fire ring, perfect for relaxing or entertaining. A new deck was added in 2026, along with a garden shed in 2022. Additional updates include new gutters and a gutter drain tile system, plus a new sump pump and drain tile system in the basemen for added peace of mind. Two additional gravel parking spaces provide convenient off-street parking.
Inside, you'll find hardwood floors, a spacious primary bedroom with a walk-in closet, and comfortable living spaces filled with potential. Gas heat and central A/C have been serviced annually for year-round comfort. With abundant parking, a spacious heated garage, multiple outdoor gathering areas, and numerous recent improvements, this home is ready to welcome its next owner. Schedule your showing today!...
Contact an agent
Home facts
- Year built:1870
- Subdivision & Development:Town Of Franklin
- Listing ID #:7125909
- Added:3 day(s) ago
- Updated:August 17, 2026 at 06:00 PM
Rooms and interior
- Bedrooms:2
- Total bathrooms:1
- Full bathrooms:1
- Dining Description:Separate/Formal Dining Room
- Bathrooms Description:Main Floor Full Bath
- Kitchen Description:Dishwasher, Microwave, Range, Refrigerator
- Basement:Yes
- Basement Description:Full, Unfinished
- Living area:1,373 sq. ft.
Heating and cooling
- Cooling:Central Air
- Heating:Forced Air
- Central air:Yes
Structure and exterior
- Roof:Age 8 Years or Less, Asphalt, Pitched
- Year built:1870
- Building area:1,373 sq. ft.
- Lot area:0.16 Acres
- Construction Materials:Block
- Levels:1 1/2 Story
Utilities
- Water:City Water - Connected
- Sewer:City Sewer - Connected
Finances and disclosures
- Price:$234,900
- Price per sq. ft.:$106.48
- Tax amount:$2,286 (2026)
Features and amenities
- Appliances:Microwave, Range, Refrigerator
- Amenities:Electric Water Heater
Parking
- Parking description:Detached Garage, Garage Door Opener, Gravel, Insulated Garage
- Garage:Yes
- Garage spaces:4
New listings near 1416 Ford Avenue N
- New
 $299,900Active4 beds 2 baths1,958 sq. ft.
1107 Abbott Avenue N, Glencoe, MN 55336
MLS# 7128156Listed by: COLDWELL BANKER REALTY - New
 $70,000Active1.53 Acres
108th 108th Circle, Glencoe, MN 55336
MLS# 7124729Listed by: EXP REALTY - Open Mon, 5 to 7pmNew
 $400,000Active4 beds 3 baths2,228 sq. ft.
1714 Louden Avenue N, Glencoe, MN 55336
MLS# 7121222Listed by: PRIORITY ONE-METROWEST REALTY - New
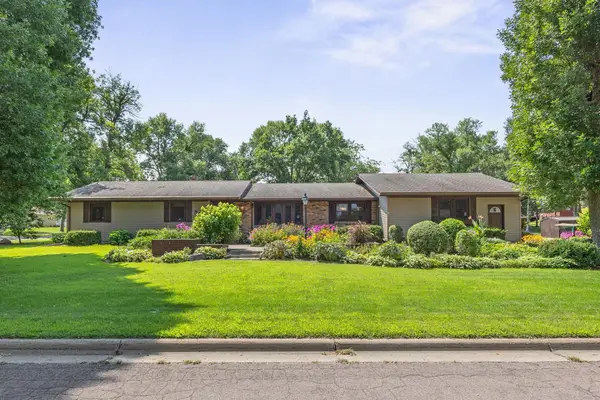 $480,000Active5 beds 4 baths4,532 sq. ft.
830 Reeds Lane, Glencoe, MN 55336
MLS# 7119702Listed by: EDINA REALTY, INC.  $279,900Active4 beds 3 baths2,962 sq. ft.
2292 Hennepin Avenue N, Glencoe, MN 55336
MLS# 7121042Listed by: KG REALTY $119,900Active3 Acres
TBD Elderberry Court, Glencoe, MN 55336
MLS# 7121584Listed by: EDINA REALTY, INC.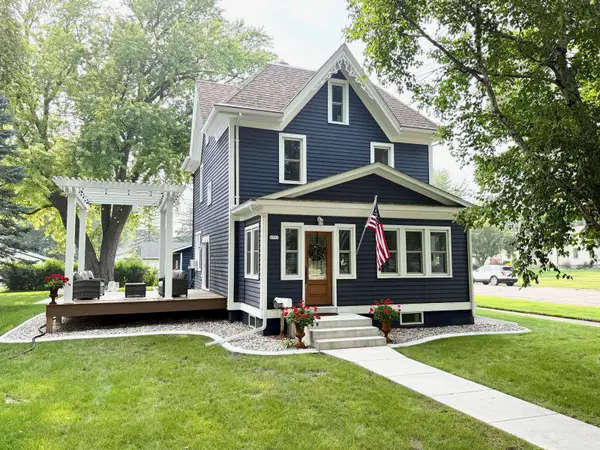 $420,000Active3 beds 2 baths2,054 sq. ft.
1527 Ford Avenue N, Glencoe, MN 55336
MLS# 7112404Listed by: JPW REALTY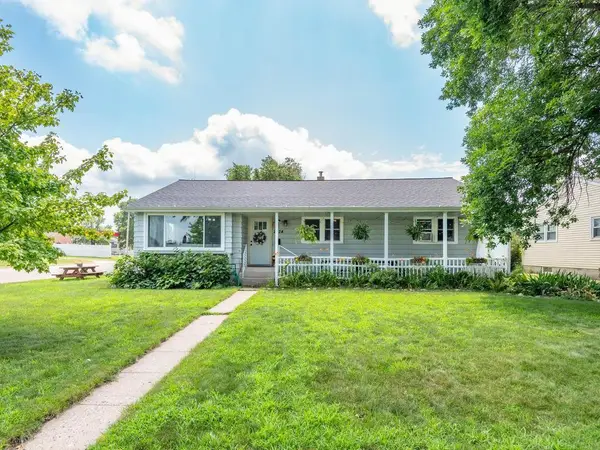 $235,000Pending3 beds 1 baths1,352 sq. ft.
2024 11th Street E, Glencoe, MN 55336
MLS# 7112906Listed by: EDINA REALTY, INC.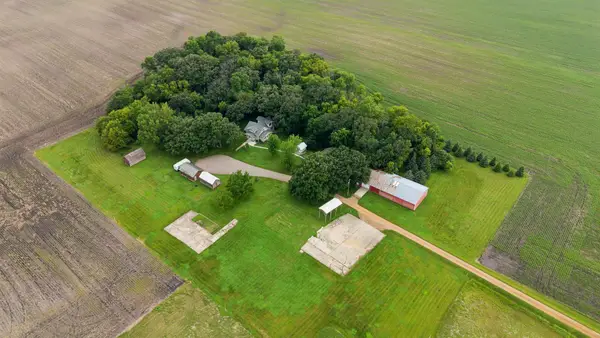 $525,000Active3 beds 3 baths2,621 sq. ft.
8363 County Road 2, Glencoe, MN 55336
MLS# 7105008Listed by: PREMIER REAL ESTATE SERVICES


Protect your home and budget from life's surprises with an Assurant Home Warranty, backed by a partner that supports you through every step of homeownership. Explore Plans.
© 2023 - 2026 ERA Franchise Systems LLC. All rights reserved. ERA Franchise Systems LLC fully supports the principles of the Fair Housing Act and the Equal Opportunity Act. ERA, ERA Real Estate powered, and their respective logos are registered service marks of ERA Franchise Systems LLC. Each office is independently owned and operated.