
1107 Abbott Avenue N, Glencoe, MN 55336
Local realty services provided by:ERA Prospera Real Estate
1107 Abbott Avenue N,Glencoe, MN 55336
$299,900
- 4 Beds
- 2 Baths
- - sq. ft.
- Single family
- Sold
Listed by: amanda m riemenschneider
Office: coldwell banker realty
MLS#:7128156
Source:NSMLS
Sorry, we are unable to map this address
Price summary
- Price:$299,900
About this home
Welcome to Abbott Ave! This one is ready to go! Upon entering you will be welcomed with tons of natural light as you walk into the sunken living room with tall vaulted ceilings. The living room flows into the dining and room and kitchen and are great for entertaining or just for your own enjoyment. Down the hall is a renovated bathroom (2021) with tile tub/shower, 2nd bedroom (also the main floor laundry-also in 2021) and the main bedroom with a fantastic vaulted ceiling you will want to see for yourself! In the lower level is a huge family room and two additional generous sized bedrooms. Another bathroom and the mechanical room. Outside you'll be just as impressed. With new steel roof, siding, and windows in 2016 you won't need to worry about those things for years to come. Side deck is a great place to relax after work or on the weekends, and the back paver patio is even more entertaining space! The sump pump is underground so you won't need to stress about any hoses. And don't forget the garage! 20x24; insulated, heated and finished, it's a great place to park, hang out, or work on your projects! There are two sheds that come with the home as well, a smaller one next to the garage and behind the parking pad next to the garage (great for those extra vehicles or the boat!) and a 12x16 storage shed in the backyard that isn't even a year old! This home will not disappoint! Come take a look today. Welcome HOME....
Contact an agent
Home facts
- Year built:1982
- Subdivision & Development:Morningside Heights 1st Add
- Listing ID #:7128156
- Added:46 day(s) ago
- Updated:October 02, 2026 at 08:13 AM
Rooms and interior
- Bedrooms:4
- Total bathrooms:2
- Full bathrooms:1
- Dining Description:Eat In Kitchen, Informal Dining Room, Kitchen/Dining Room, Living/Dining Room
- Bathrooms Description:3/4 Basement, Main Floor Full Bath
- Kitchen Description:Dishwasher, Disposal, Microwave, Range, Refrigerator, Stainless Steel Appliances
- Basement:Yes
- Basement Description:Drain Tiled, Egress Window(s), Finished, Full, Storage Space, Sump Pump
Heating and cooling
- Cooling:Central Air
- Heating:Fireplace(s), Forced Air
- Central air:Yes
Structure and exterior
- Roof:Age Over 8 Years, Metal, Pitched
- Year built:1982
- Lot Features:Irregular Lot, Tree Coverage - Medium
- Levels:1 Story
Utilities
- Water:City Water - Connected
- Sewer:City Sewer - Connected
Finances and disclosures
- Price:$299,900
- Tax amount:$3,164 (2026)
Features and amenities
- Appliances:Disposal, Microwave, Range, Refrigerator, Stainless Steel Appliances
- Amenities:Gas Water Heater
Parking
- Parking description:Attached Garage, Concrete, Electric, Garage Door Opener, Heated Garage, Insulated Garage, Storage
- Garage:Yes
- Garage spaces:2
New listings near 1107 Abbott Avenue N
- Coming Soon
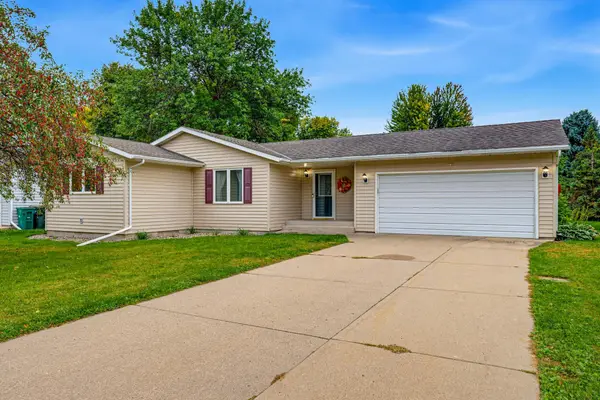 $279,900Coming Soon3 beds 2 baths1,484 sq. ft.
512 Abby Lane, Glencoe, MN 55336
MLS# 7144980Listed by: HOMETOWN REALTY, INC - New
 $259,500Active3 beds 2 baths2,324 sq. ft.
1803 Judd Avenue N, Glencoe, MN 55336
MLS# 7151924Listed by: PRIORITY ONE-METROWEST REALTY - New
 $399,900Active4 beds 3 baths3,099 sq. ft.
14971 Nature Avenue, Glencoe, MN 55336
MLS# 7114309Listed by: HOMETOWN REALTY, INC - Open Sat, 10am to 12pmNew
 $165,000Active2 beds 1 baths1,926 sq. ft.
1327 Owen Avenue N, Glencoe, MN 55336
MLS# 7147464Listed by: KELLER WILLIAMS INTEGRITY NW 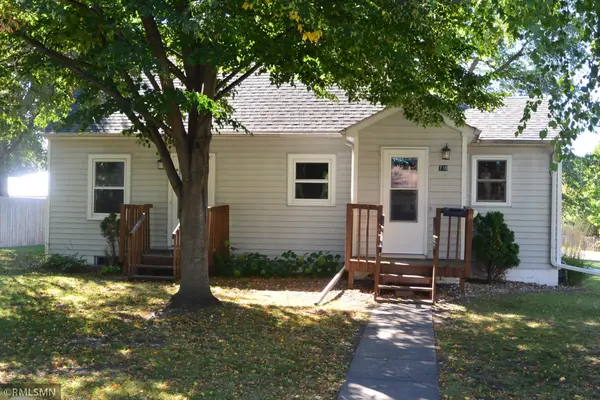 $235,000Active3 beds 2 baths1,440 sq. ft.
730 17th Street E, Glencoe, MN 55336
MLS# 7140733Listed by: PRIORITY ONE-METROWEST REALTY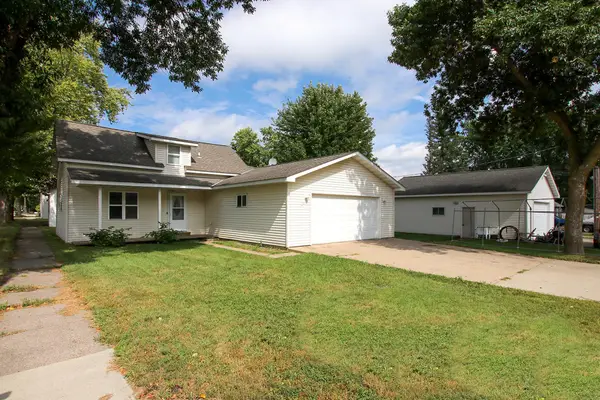 $227,000Pending3 beds 1 baths1,270 sq. ft.
240 Merrian Street, Glencoe, MN 55336
MLS# 7136097Listed by: HOMETOWN REALTY, INC- Open Fri, 4 to 6pm
 $275,000Active4 beds 2 baths1,904 sq. ft.
1709 14th Street E, Glencoe, MN 55336
MLS# 7138344Listed by: LPT REALTY, LLC 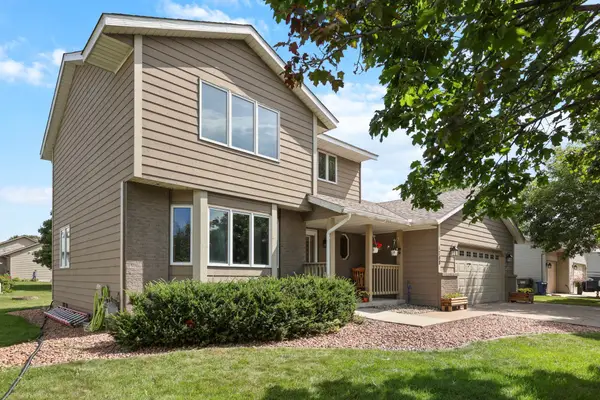 $335,000Active4 beds 3 baths1,892 sq. ft.
1708 Louden Avenue N, Glencoe, MN 55336
MLS# 7139496Listed by: PREMIER REAL ESTATE SERVICES $325,000Active4 beds 2 baths1,706 sq. ft.
1612 Birch Avenue N, Glencoe, MN 55336
MLS# 7139527Listed by: PREMIER REAL ESTATE SERVICES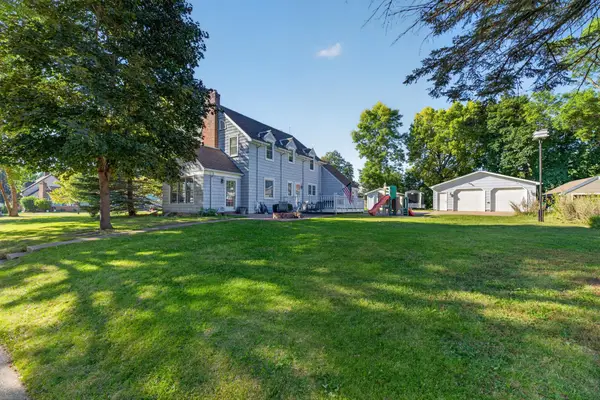 $354,900Active4 beds 3 baths2,280 sq. ft.
1416 Hennepin Avenue N, Glencoe, MN 55336
MLS# 7137683Listed by: EDINA REALTY, INC.


Protect your home and budget from life's surprises with an Assurant Home Warranty, backed by a partner that supports you through every step of homeownership. Explore Plans.
© 2023 - 2026 ERA Franchise Systems LLC. All rights reserved. ERA Franchise Systems LLC fully supports the principles of the Fair Housing Act and the Equal Opportunity Act. ERA, ERA Real Estate powered, and their respective logos are registered service marks of ERA Franchise Systems LLC. Each office is independently owned and operated.