
1612 Birch Avenue N, Glencoe, MN 55336
Local realty services provided by:ERA Viking Realty
1612 Birch Avenue N,Glencoe, MN 55336
$325,000
- 4 Beds
- 2 Baths
- 1,706 sq. ft.
- Single family
- Active
Upcoming open houses
- Mon, Sep 0712:30 pm - 01:30 pm
Listed by: timothy r. cook
Office: premier real estate services
MLS#:7139527
Source:NSMLS
Price summary
- Price:$325,000
- Price per sq. ft.:$120.73
About this home
Tucked-in to the edge of town, this split-level home offers in-town living with an out-of-town feel. This well laid out floor plan offers separated living spaces w/out wasted square footage. Lots of updates throughout. Newly remodeled kitchen, complete with granite countertops and stainless-steel appliances. Kitchen, dining room, and living room all flow well together giving an open and airy feel, with large bay windows that overlook the front yard. Both bathrooms have been recently remodeled and refreshed with new flooring, vanities, new fixtures, built-in storage and a tiled shower surround on the lower level. Outside you'll find a very nice sized private yard with mature trees and well maintained landscaping. Playset, oversized garden shed, and a 12 x 12 deck w/recently installed high-quality no-show composite overlay. And the best part, no backyard neighbors, as the yard backs up to a large undeveloped lot. A sizable full 2-car garage covers your everyday essentials with room left over for extra storage. The house’s location just on the edge of Glencoe means less traffic and more quiet, w/out sacrificing a quick commute to town. Includes a complimentary 1-year home warranty to cover any unanticipated repairs in the first year. Move-in ready. All appliances stay. FHA/VA/USDA ready. Schedule your tour today!...
Contact an agent
Home facts
- Year built:1988
- Subdivision & Development:Birchwood Add
- Listing ID #:7139527
- Added:1 day(s) ago
- Updated:September 06, 2026 at 09:03 PM
Rooms and interior
- Bedrooms:4
- Total bathrooms:2
- Full bathrooms:2
- Dining Description:Informal Dining Room
- Bathrooms Description:3/4 Basement, Main Floor Full Bath
- Kitchen Description:Dishwasher, Microwave, Range, Refrigerator
- Basement:Yes
- Basement Description:Finished, Full
- Living area:1,706 sq. ft.
Heating and cooling
- Cooling:Central Air
- Heating:Forced Air
- Central air:Yes
Structure and exterior
- Roof:Asphalt
- Year built:1988
- Building area:1,706 sq. ft.
- Lot area:0.23 Acres
- Lot Features:Tree Coverage - Light
- Levels:Bi/Split Level
Utilities
- Water:City Water - Connected
- Sewer:City Sewer - Connected
Finances and disclosures
- Price:$325,000
- Price per sq. ft.:$120.73
- Tax amount:$2,852 (2026)
Features and amenities
- Appliances:Microwave, Range, Refrigerator, Washer
- Laundry features:Dryer, Washer
Parking
- Parking description:Attached Garage
- Garage:Yes
- Garage spaces:2
New listings near 1612 Birch Avenue N
- Coming Soon
 $275,000Coming Soon3 beds 2 baths1,904 sq. ft.
1709 14th Street E, Glencoe, MN 55336
MLS# 7138344Listed by: LPT REALTY, LLC - Open Mon, 11am to 12pmNew
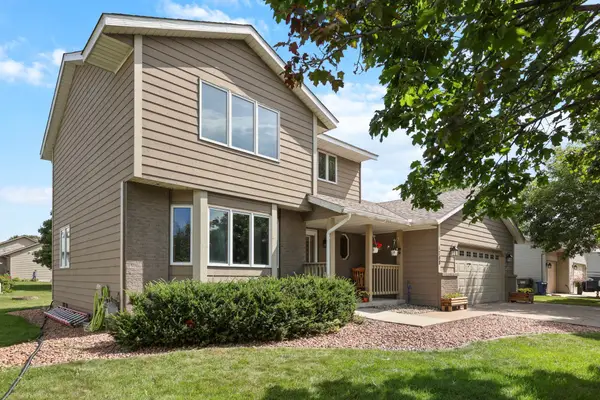 $350,000Active3 beds 3 baths1,892 sq. ft.
1708 Louden Avenue N, Glencoe, MN 55336
MLS# 7139496Listed by: PREMIER REAL ESTATE SERVICES - Open Sun, 1 to 4pmNew
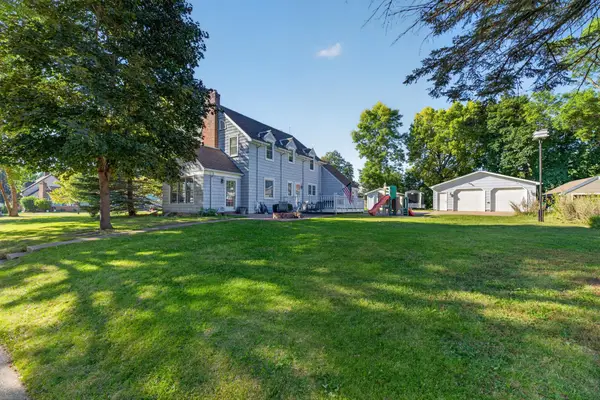 $359,900Active4 beds 3 baths2,280 sq. ft.
1416 Hennepin Avenue N, Glencoe, MN 55336
MLS# 7137683Listed by: EDINA REALTY, INC. - New
 $250,000Active2 beds 2 baths1,394 sq. ft.
1602 Mcleod Avenue N, Glencoe, MN 55336
MLS# 7134303Listed by: EDINA REALTY, INC. - New
 $319,900Active3 beds 2 baths1,692 sq. ft.
1413 Elm Avenue N, Glencoe, MN 55336
MLS# 7136510Listed by: PRIORITY ONE-METROWEST REALTY - New
 $499,900Active3 beds 2 baths1,866 sq. ft.
2005 Judd Avenue N, Glencoe, MN 55336
MLS# 7132525Listed by: PRIORITY ONE-METROWEST REALTY 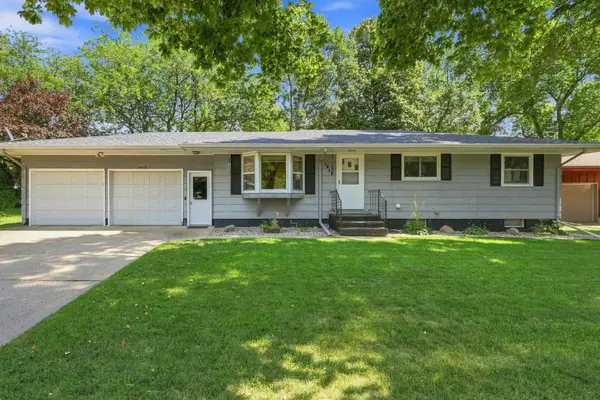 $285,000Active3 beds 2 baths1,112 sq. ft.
1412 Elm Avenue N, Glencoe, MN 55336
MLS# 7115424Listed by: COLDWELL BANKER REALTY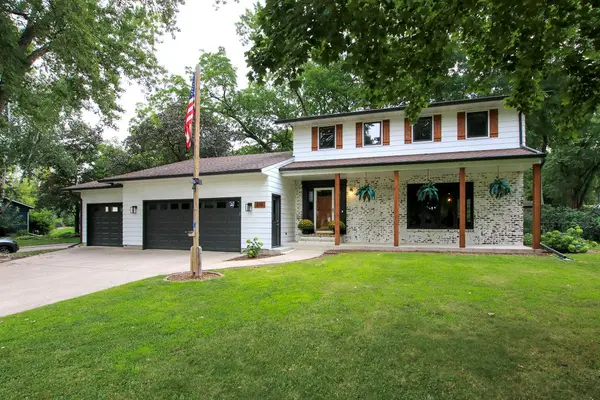 $360,000Active4 beds 3 baths2,700 sq. ft.
210 Interwood Drive, Glencoe, MN 55336
MLS# 7127530Listed by: RE/MAX RESULTS $299,900Pending4 beds 2 baths1,958 sq. ft.
1107 Abbott Avenue N, Glencoe, MN 55336
MLS# 7128156Listed by: COLDWELL BANKER REALTY


Protect your home and budget from life's surprises with an Assurant Home Warranty, backed by a partner that supports you through every step of homeownership. Explore Plans.
© 2023 - 2026 ERA Franchise Systems LLC. All rights reserved. ERA Franchise Systems LLC fully supports the principles of the Fair Housing Act and the Equal Opportunity Act. ERA, ERA Real Estate powered, and their respective logos are registered service marks of ERA Franchise Systems LLC. Each office is independently owned and operated.