
512 Abby Lane, Glencoe, MN 55336
Local realty services provided by:ERA Gillespie Real Estate
512 Abby Lane,Glencoe, MN 55336
$279,900
- 3 Beds
- 2 Baths
- 1,484 sq. ft.
- Single family
- Coming Soon
Listed by: mark corbin
Office: hometown realty, inc
MLS#:7144980
Source:NSMLS
Price summary
- Price:$279,900
- Price per sq. ft.:$112.5
About this home
Glencoe- This inviting three-bedroom, two-bath home offers comfortable main-level living with plenty of space and potential. The spacious main-floor family room is a standout, featuring a gas fireplace and patio door leading to a large deck and fully fenced backyard—perfect for relaxing or entertaining. The primary suite offers a spacious private bath along with convenient main-level laundry. With nearly 1,500 square feet on the main level, there is plenty of room for everyday living. The unfinished lower level provides excellent potential for additional living space and includes a rough-in for a third bathroom and a second set of laundry hookups. Located in a fantastic area close to parks, the aquatic center, walking and biking trails, and the golf course. A great opportunity to enjoy a well-located home with room to grow!
Contact an agent
Home facts
- Year built:1992
- Subdivision & Development:Park View Add
- Listing ID #:7144980
- Updated:September 30, 2026 at 01:43 PM
Rooms and interior
- Bedrooms:3
- Total bathrooms:2
- Full bathrooms:1
- Dining Description:Informal Dining Room
- Bathrooms Description:Basement, Main Floor Full Bath, Rough In
- Kitchen Description:Dishwasher, Double Oven, Exhaust Fan, Microwave, Range, Refrigerator
- Basement:Yes
- Basement Description:Block, Crawl Space, Partial
- Living area:1,484 sq. ft.
Heating and cooling
- Cooling:Central Air
- Heating:Forced Air
- Central air:Yes
Structure and exterior
- Roof:Asphalt
- Year built:1992
- Building area:1,484 sq. ft.
- Lot area:0.2 Acres
- Levels:1 Story
Utilities
- Water:City Water - Connected
- Sewer:City Sewer - Connected
Finances and disclosures
- Price:$279,900
- Price per sq. ft.:$112.5
- Tax amount:$3,296 (2026)
Features and amenities
- Appliances:Exhaust Fan, Microwave, Range, Refrigerator, Washer
- Laundry features:Dryer, Washer
Parking
- Parking description:Attached Garage, Concrete, Garage Door Opener
- Garage:Yes
- Garage spaces:2
New listings near 512 Abby Lane
- Open Thu, 4:30 to 6pmNew
 $399,900Active4 beds 3 baths3,099 sq. ft.
14971 Nature Avenue, Glencoe, MN 55336
MLS# 7114309Listed by: HOMETOWN REALTY, INC - Open Wed, 5 to 7pmNew
 $165,000Active2 beds 1 baths1,926 sq. ft.
1327 Owen Avenue N, Glencoe, MN 55336
MLS# 7147464Listed by: KELLER WILLIAMS INTEGRITY NW 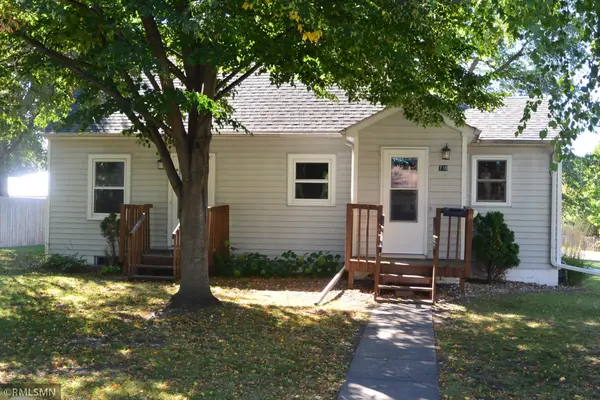 $235,000Active3 beds 2 baths1,440 sq. ft.
730 17th Street E, Glencoe, MN 55336
MLS# 7140733Listed by: PRIORITY ONE-METROWEST REALTY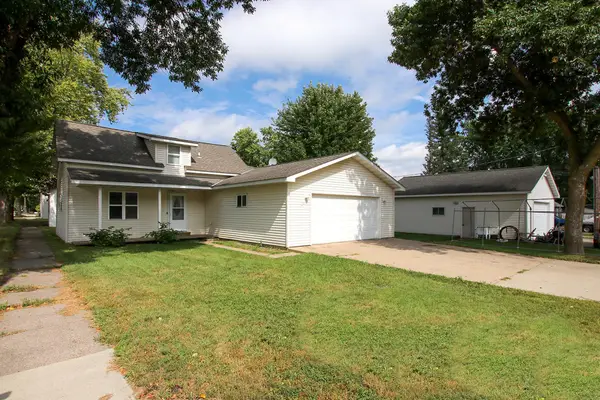 $227,000Pending3 beds 1 baths1,270 sq. ft.
240 Merrian Street, Glencoe, MN 55336
MLS# 7136097Listed by: HOMETOWN REALTY, INC- Open Fri, 4 to 6pm
 $275,000Active4 beds 2 baths1,904 sq. ft.
1709 14th Street E, Glencoe, MN 55336
MLS# 7138344Listed by: LPT REALTY, LLC 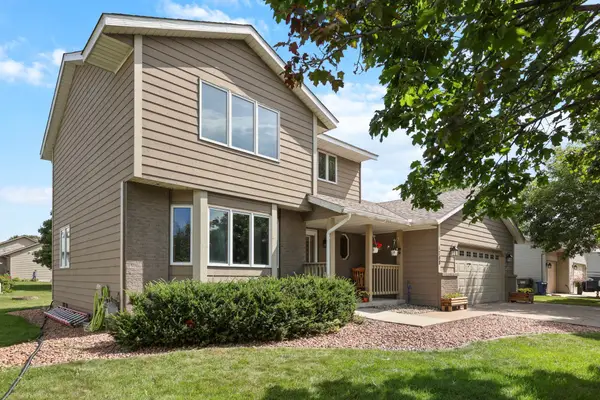 $340,000Active4 beds 3 baths1,892 sq. ft.
1708 Louden Avenue N, Glencoe, MN 55336
MLS# 7139496Listed by: PREMIER REAL ESTATE SERVICES $325,000Active4 beds 2 baths1,706 sq. ft.
1612 Birch Avenue N, Glencoe, MN 55336
MLS# 7139527Listed by: PREMIER REAL ESTATE SERVICES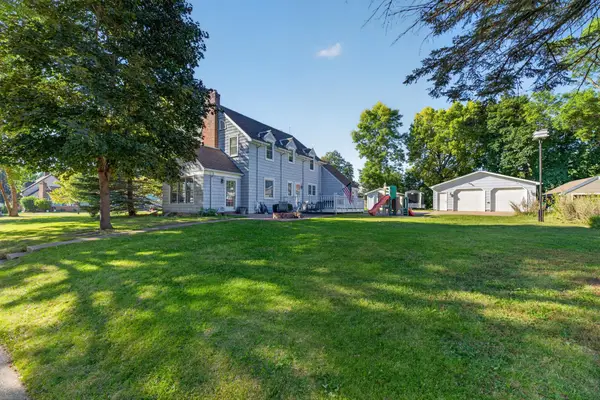 $354,900Active4 beds 3 baths2,280 sq. ft.
1416 Hennepin Avenue N, Glencoe, MN 55336
MLS# 7137683Listed by: EDINA REALTY, INC. $250,000Pending2 beds 2 baths1,394 sq. ft.
1602 Mcleod Avenue N, Glencoe, MN 55336
MLS# 7134303Listed by: EDINA REALTY, INC.


Protect your home and budget from life's surprises with an Assurant Home Warranty, backed by a partner that supports you through every step of homeownership. Explore Plans.
© 2023 - 2026 ERA Franchise Systems LLC. All rights reserved. ERA Franchise Systems LLC fully supports the principles of the Fair Housing Act and the Equal Opportunity Act. ERA, ERA Real Estate powered, and their respective logos are registered service marks of ERA Franchise Systems LLC. Each office is independently owned and operated.