
1709 14th Street E, Glencoe, MN 55336
Local realty services provided by:ERA Gillespie Real Estate
1709 14th Street E,Glencoe, MN 55336
$275,000
- 3 Beds
- 2 Baths
- 1,904 sq. ft.
- Single family
- Coming Soon
Upcoming open houses
- Sat, Sep 1912:00 pm - 01:30 pm
- Sun, Sep 2011:00 am - 12:30 pm
Listed by: josie degn
Office: lpt realty, llc.
MLS#:7138344
Source:NSMLS
Price summary
- Price:$275,000
- Price per sq. ft.:$144.43
About this home
Welcome home to this beautiful Rambler in the heart of Glencoe, just steps from the school, Oscar Olson Park, restaurants, gas
stations, and the grocery store. Recent exterior upgrades in 2024 include a new roof, steel siding, and some windows, along with
a new paver driveway and a front patio. The spacious backyard is designed for entertaining with a large concrete patio, bonfire
ring, outdoor ring camera lights, gutter helmets, and a matching garden shed. Inside, the home has a brand new custom kitchen,
bathroom, fresh paint, and refinished hardwood floors in the bedrooms. The main level offers three comfortable bedrooms, an
open living room, and a full bathroom. Downstairs, the lower level provides a generous family room, a three-quarter bath, laundry
area, and a versatile fourth room perfect for guests or a home office, plus ample storage. With a functional layout, convenient
location, and still room to build some sweat equity, this home is a must-see for all!
Contact an agent
Home facts
- Year built:1967
- Subdivision & Development:Town Of Glencoe
- Listing ID #:7138344
- Updated:September 06, 2026 at 12:09 PM
Rooms and interior
- Bedrooms:3
- Total bathrooms:2
- Full bathrooms:1
- Dining Description:Kitchen/Dining Room
- Bathrooms Description:3/4 Basement, Main Floor Full Bath
- Kitchen Description:Dishwasher, Microwave, Range, Refrigerator, Stainless Steel Appliances
- Basement:Yes
- Basement Description:Block, Egress Window(s), Finished
- Living area:1,904 sq. ft.
Heating and cooling
- Cooling:Window Unit(s)
- Heating:Boiler
Structure and exterior
- Roof:Age 8 Years or Less, Asphalt
- Year built:1967
- Building area:1,904 sq. ft.
- Lot area:0.2 Acres
- Construction Materials:Block
- Levels:1 Story
Utilities
- Water:City Water - Connected
- Sewer:City Sewer - Connected
Finances and disclosures
- Price:$275,000
- Price per sq. ft.:$144.43
- Tax amount:$2,192 (2026)
Features and amenities
- Appliances:Microwave, Range, Refrigerator, Stainless Steel Appliances, Washer
- Laundry features:Dryer, Washer
- Amenities:Gas Water Heater
Parking
- Parking description:Attached Garage, Driveway - Other Surface
- Garage:Yes
- Garage spaces:1
New listings near 1709 14th Street E
- Open Sun, 11am to 12pmNew
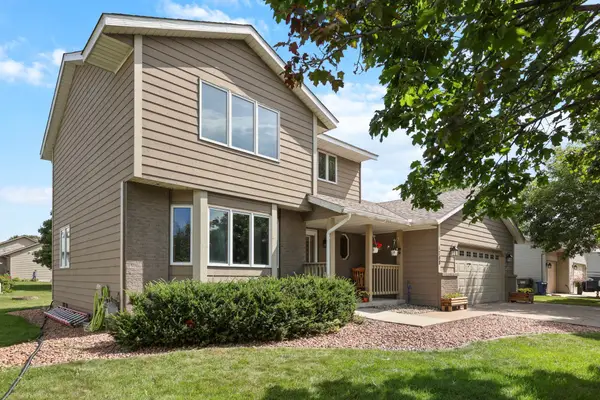 $350,000Active3 beds 3 baths1,892 sq. ft.
1708 Louden Avenue N, Glencoe, MN 55336
MLS# 7139496Listed by: PREMIER REAL ESTATE SERVICES - Open Sun, 12:30 to 1:30pmNew
 $325,000Active4 beds 2 baths1,706 sq. ft.
1612 Birch Avenue N, Glencoe, MN 55336
MLS# 7139527Listed by: PREMIER REAL ESTATE SERVICES - Open Sun, 1 to 4pmNew
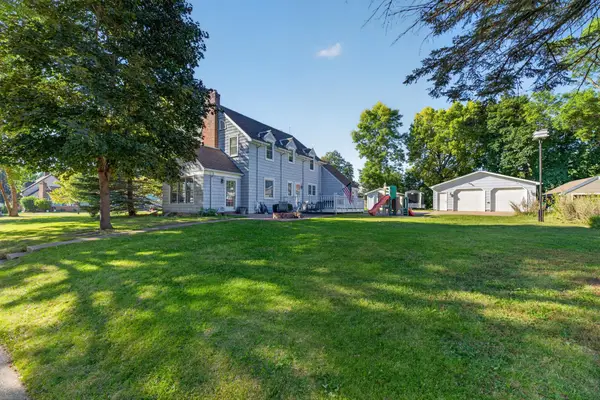 $359,900Active4 beds 3 baths2,280 sq. ft.
1416 Hennepin Avenue N, Glencoe, MN 55336
MLS# 7137683Listed by: EDINA REALTY, INC. - New
 $250,000Active2 beds 2 baths1,394 sq. ft.
1602 Mcleod Avenue N, Glencoe, MN 55336
MLS# 7134303Listed by: EDINA REALTY, INC. - New
 $319,900Active3 beds 2 baths1,692 sq. ft.
1413 Elm Avenue N, Glencoe, MN 55336
MLS# 7136510Listed by: PRIORITY ONE-METROWEST REALTY - New
 $499,900Active3 beds 2 baths1,866 sq. ft.
2005 Judd Avenue N, Glencoe, MN 55336
MLS# 7132525Listed by: PRIORITY ONE-METROWEST REALTY - New
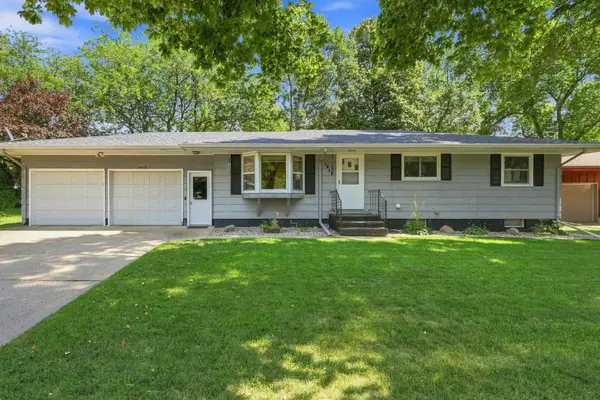 $285,000Active3 beds 2 baths1,112 sq. ft.
1412 Elm Avenue N, Glencoe, MN 55336
MLS# 7115424Listed by: COLDWELL BANKER REALTY 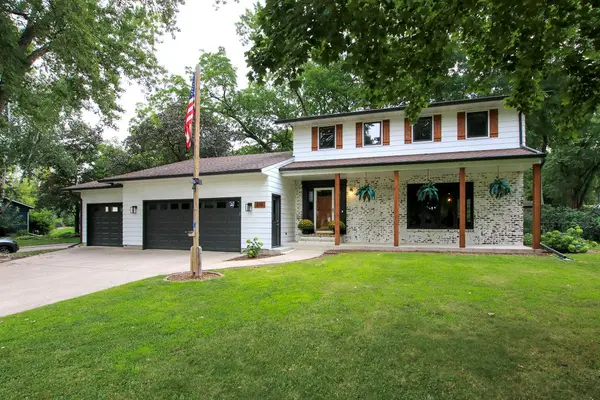 $360,000Active4 beds 3 baths2,700 sq. ft.
210 Interwood Drive, Glencoe, MN 55336
MLS# 7127530Listed by: RE/MAX RESULTS $299,900Pending4 beds 2 baths1,958 sq. ft.
1107 Abbott Avenue N, Glencoe, MN 55336
MLS# 7128156Listed by: COLDWELL BANKER REALTY


Protect your home and budget from life's surprises with an Assurant Home Warranty, backed by a partner that supports you through every step of homeownership. Explore Plans.
© 2023 - 2026 ERA Franchise Systems LLC. All rights reserved. ERA Franchise Systems LLC fully supports the principles of the Fair Housing Act and the Equal Opportunity Act. ERA, ERA Real Estate powered, and their respective logos are registered service marks of ERA Franchise Systems LLC. Each office is independently owned and operated.