
201 Douglas Drive, Glencoe, MN 55336
Local realty services provided by:ERA Viking Realty
201 Douglas Drive,Glencoe, MN 55336
$489,500
- 4 Beds
- 4 Baths
- 3,363 sq. ft.
- Single family
- Active
Listed by: chelsey graning, evan graning
Office: coldwell banker realty
MLS#:7165567
Source:NSMLS
Price summary
- Price:$489,500
- Price per sq. ft.:$145.55
About this home
Tucked away on a peaceful cul-de-sac near Oak Leaf Park, this beautifully cared-for two-story offers 4 bedrooms, 4 bathrooms, and an attached two-stall garage. Quality craftsmanship shows throughout, with custom cabinetry, quartz countertops, and elegant crown molding. The kitchen is a cook’s delight, featuring KitchenAid stainless steel appliances, including an induction range, plus a casual eat-in dining area. A formal dining room makes entertaining easy, and the living and family rooms share a cozy two-sided gas fireplace. Step outside to the maintenance-free deck, perfect for relaxing, grilling, or enjoying the outdoors without the upkeep. Upstairs, all four bedrooms are together on one level, including a primary suite with a walk-in closet and private bath with a jetted tub. Upper-level laundry adds everyday convenience. The finished lower level gives you even more room to spread out, with a second family room, a 3/4 bathroom, and generous storage space. Thoughtfully updated and lovingly maintained over the years, this home is ready for you to move right in!...
Contact an agent
Home facts
- Year built:1993
- Subdivision & Development:Park View Add
- Listing ID #:7165567
- Added:1 day(s) ago
- Updated:October 28, 2026 at 01:43 PM
Rooms and interior
- Bedrooms:4
- Total bathrooms:4
- Full bathrooms:2
- Half bathrooms:1
- Bathrooms Description:3/4 Basement, Main Floor 1/2 Bath, Upper Level Full Bath
- Kitchen Description:Cooktop, Dishwasher, Freezer, Microwave, Refrigerator, Stainless Steel Appliances, Wall Oven
- Basement:Yes
- Basement Description:Finished
- Living area:3,363 sq. ft.
Heating and cooling
- Cooling:Central Air
- Heating:Forced Air
- Central air:Yes
Structure and exterior
- Roof:Age Over 8 Years, Asphalt
- Year built:1993
- Building area:3,363 sq. ft.
- Lot area:0.3 Acres
- Levels:2 Story
Utilities
- Water:City Water - Connected
- Sewer:City Sewer - Connected
Finances and disclosures
- Price:$489,500
- Price per sq. ft.:$145.55
- Tax amount:$5,826 (2026)
Features and amenities
- Appliances:Microwave, Refrigerator, Stainless Steel Appliances, Wall Oven, Washer
- Laundry features:Dryer, Washer
Parking
- Parking description:Attached Garage, Concrete
- Garage:Yes
- Garage spaces:2
New listings near 201 Douglas Drive
- New
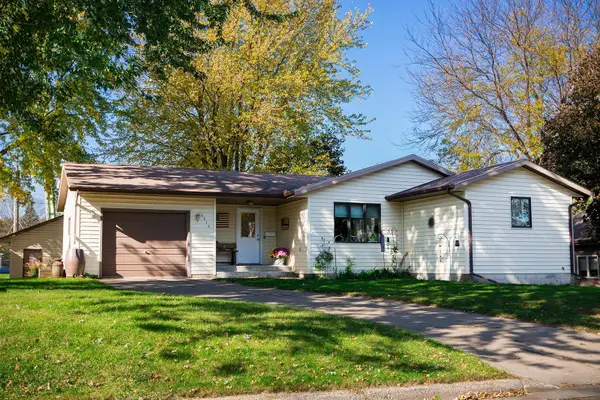 $269,900Active4 beds 2 baths1,757 sq. ft.
1515 Chandler Avenue N, Glencoe, MN 55336
MLS# 7158675Listed by: COLDWELL BANKER REALTY  $285,000Active3 beds 2 baths1,924 sq. ft.
305 Wacker Drive, Glencoe, MN 55336
MLS# 7148389Listed by: HOMETOWN REALTY, INC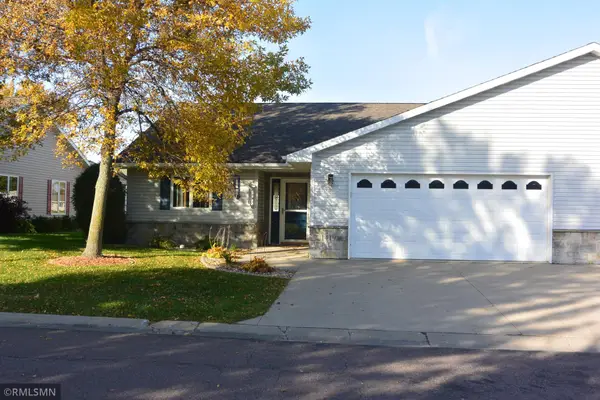 $269,900Active2 beds 2 baths1,459 sq. ft.
1419 Ranger Drive, Glencoe, MN 55336
MLS# 7156335Listed by: PRIORITY ONE-METROWEST REALTY $59,900Active0.31 Acres
804 First Street E, Glencoe, MN 55336
MLS# 7155667Listed by: PRIORITY ONE-METROWEST REALTY $259,500Pending3 beds 2 baths2,324 sq. ft.
1803 Judd Avenue N, Glencoe, MN 55336
MLS# 7151924Listed by: PRIORITY ONE-METROWEST REALTY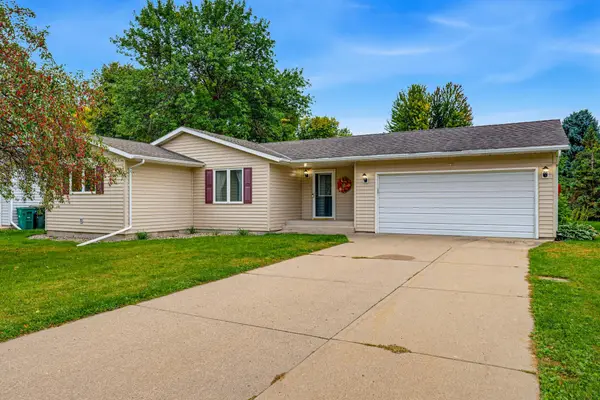 $279,900Pending3 beds 2 baths1,484 sq. ft.
512 Abby Lane, Glencoe, MN 55336
MLS# 7144980Listed by: HOMETOWN REALTY, INC $154,900Active2 beds 1 baths1,926 sq. ft.
1327 Owen Avenue N, Glencoe, MN 55336
MLS# 7147464Listed by: KELLER WILLIAMS INTEGRITY NW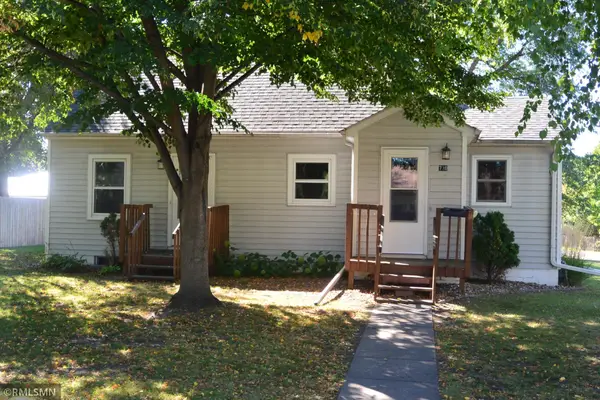 $235,000Active3 beds 2 baths1,440 sq. ft.
730 17th Street E, Glencoe, MN 55336
MLS# 7140733Listed by: PRIORITY ONE-METROWEST REALTY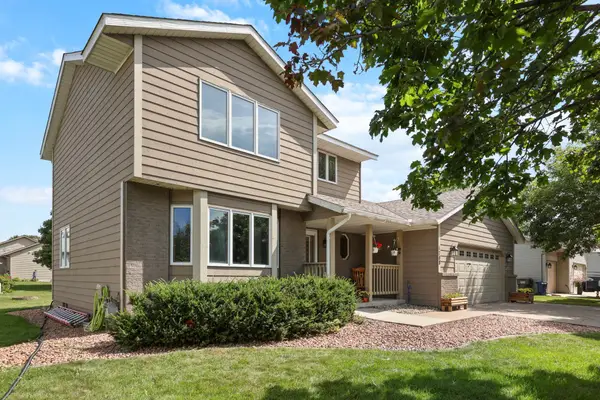 $335,000Active4 beds 3 baths1,892 sq. ft.
1708 Louden Avenue N, Glencoe, MN 55336
MLS# 7139496Listed by: PREMIER REAL ESTATE SERVICES


Protect your home and budget from life's surprises with an Assurant Home Warranty, backed by a partner that supports you through every step of homeownership. Explore Plans.
© 2023 - 2026 ERA Franchise Systems LLC. All rights reserved. ERA Franchise Systems LLC fully supports the principles of the Fair Housing Act and the Equal Opportunity Act. ERA, ERA Real Estate powered, and their respective logos are registered service marks of ERA Franchise Systems LLC. Each office is independently owned and operated.