
325 Edgewood Drive, Glencoe, MN 55336
Local realty services provided by:ERA Prospera Real Estate
325 Edgewood Drive,Glencoe, MN 55336
$240,000
- 2 Beds
- 1 Baths
- 1,692 sq. ft.
- Single family
- Active
Listed by: amanda m riemenschneider
Office: coldwell banker realty
MLS#:7170015
Source:NSMLS
Price summary
- Price:$240,000
- Price per sq. ft.:$111.06
About this home
Welcome to 325 Edgewood Drive, this home is a true gem. Nestled in the woods of Glencoe it features 2 bedrooms and 1 bathroom, with the opportunity to add another bedroom and bathroom in the lower level! The front room is used as a large dining room, and the gorgeous kitchen opens right up into the family room on the back of the home. The family room features in floor heat as well as a mini spit to keep things cool. The bedrooms feature gorgeous hardwood floors. In the lower level is the family room and a great game room area, which would make a fantastic third bedroom in the future. There is so much storage down here, room for all of your things! Laundry is down here as well as the utilities including the on-demand water heater which is new within the last 5 years. The kitchen has been remodeled, the hardwood floors have been redone, updated trim, updated bathroom, and brand-new roof on the house, garage and storage shed in April of 2026. This one is ready to move into! Come see it for yourself!...
Contact an agent
Home facts
- Year built:1950
- Subdivision & Development:Glenview Woods
- Listing ID #:7170015
- Added:2 day(s) ago
- Updated:November 20, 2026 at 02:38 PM
Rooms and interior
- Bedrooms:2
- Total bathrooms:1
- Full bathrooms:1
- Dining Description:Breakfast Bar, Eat In Kitchen, Informal Dining Room, Kitchen/Dining Room, Living/Dining Room, Separate/Formal Dining Room
- Bathrooms Description:Main Floor Full Bath
- Kitchen Description:Dishwasher, Disposal, Microwave, Range, Refrigerator, Stainless Steel Appliances, Tankless Water Heater
- Basement:Yes
- Basement Description:Block, Daylight / Lookout Windows, Drain Tiled, Drainage System, Full, Partially Finished, Storage Space, Sump Pump
- Living area:1,692 sq. ft.
Heating and cooling
- Cooling:Central Air, Ductless Mini-Split
- Heating:Forced Air, In-Floor Heating
- Central air:Yes
Structure and exterior
- Roof:Age 8 Years or Less
- Year built:1950
- Building area:1,692 sq. ft.
- Lot area:0.22 Acres
- Lot Features:Irregular Lot, Tree Coverage - Heavy
- Construction Materials:Block
- Levels:1 Story
Utilities
- Water:City Water - Connected
- Sewer:City Sewer - Connected
Finances and disclosures
- Price:$240,000
- Price per sq. ft.:$111.06
- Tax amount:$2,482 (2026)
Features and amenities
- Appliances:Disposal, Microwave, Range, Refrigerator, Stainless Steel Appliances, Tankless Water Heater, Washer
- Laundry features:Dryer, Washer
- Amenities:Gas Water Heater, Tankless Water Heater
Parking
- Parking description:Asphalt, Detached Garage, Garage Door Opener
- Garage:Yes
- Garage spaces:1
New listings near 325 Edgewood Drive
- New
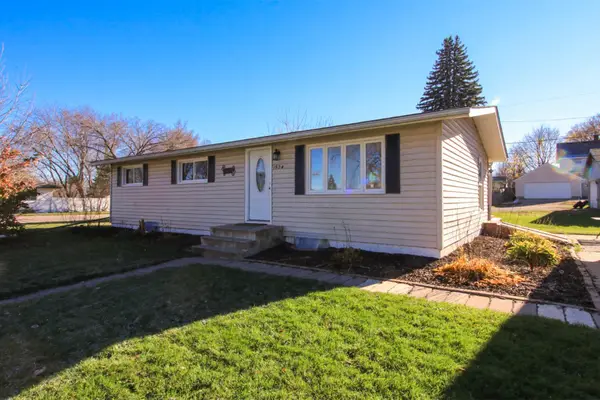 $209,000Active3 beds 2 baths1,456 sq. ft.
1524 12th Street E, Glencoe, MN 55336
MLS# 7167930Listed by: HOMETOWN REALTY, INC - New
 $549,500Active3 beds 4 baths2,148 sq. ft.
13849 Eagle Avenue, Glencoe, MN 55336
MLS# 7166579Listed by: PRIORITY ONE-METROWEST REALTY - New
 $219,900Active3 beds 2 baths1,280 sq. ft.
1221 13th Street E, Glencoe, MN 55336
MLS# 7171576Listed by: EXP REALTY  $239,900Active3 beds 2 baths1,142 sq. ft.
1905 12th Street E, Glencoe, MN 55336
MLS# 7168061Listed by: EXP REALTY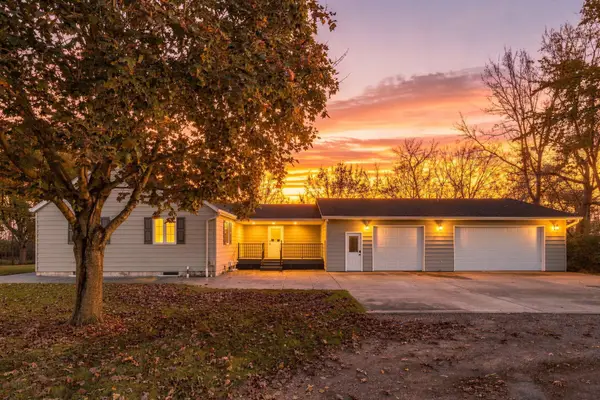 $550,000Active3 beds 3 baths2,218 sq. ft.
1514 23rd Street, Glencoe, MN 55336
MLS# 7165779Listed by: COLDWELL BANKER REALTY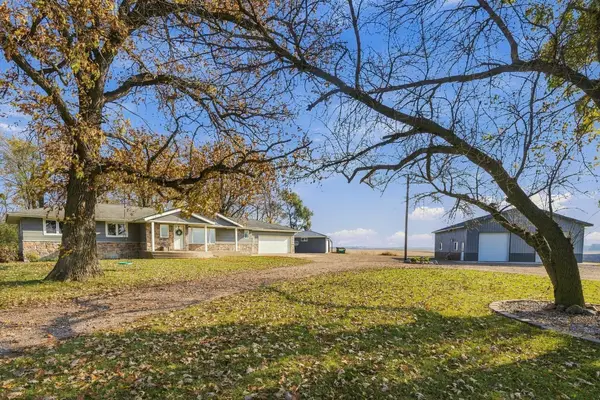 $550,000Active5 beds 4 baths3,236 sq. ft.
12706 Eagle Avenue, Glencoe, MN 55336
MLS# 7146593Listed by: COLDWELL BANKER REALTY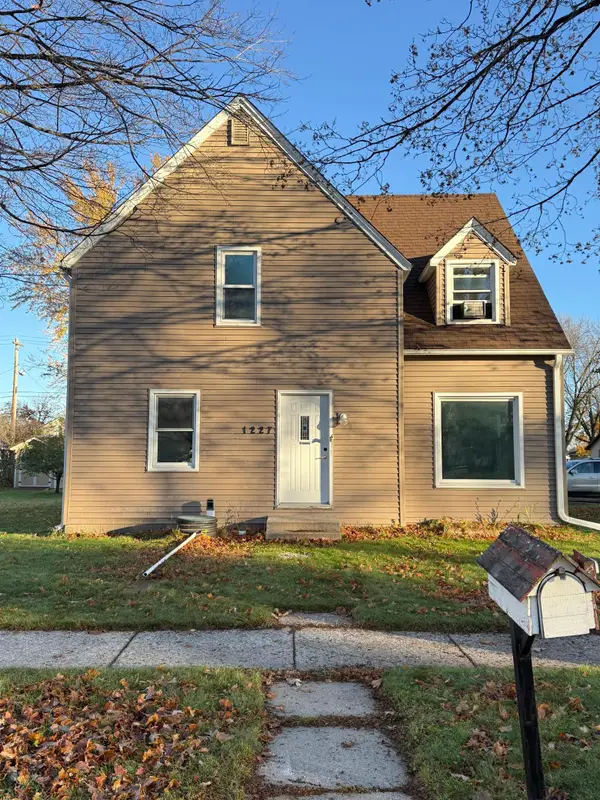 $220,000Active5 beds 3 baths1,684 sq. ft.
1227 14th Street E, Glencoe, MN 55336
MLS# 7163630Listed by: KELLER WILLIAMS REALTY INTEGRITY NORTHWEST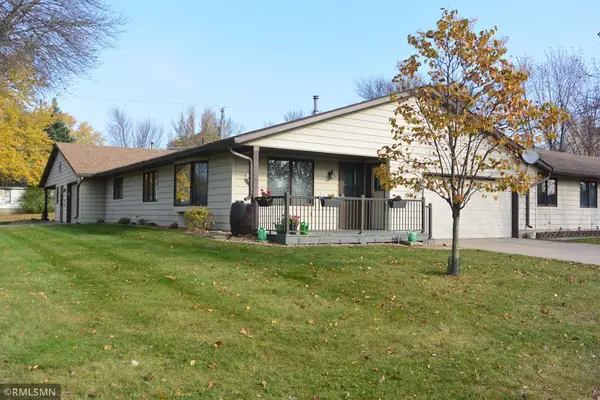 $269,900Active2 beds 2 baths1,400 sq. ft.
1601 9th Street E, Glencoe, MN 55336
MLS# 7164651Listed by: PRIORITY ONE-METROWEST REALTY $479,500Active4 beds 4 baths3,363 sq. ft.
201 Douglas Drive, Glencoe, MN 55336
MLS# 7165567Listed by: COLDWELL BANKER REALTY


Protect your home and budget from life's surprises with an Assurant Home Warranty, backed by a partner that supports you through every step of homeownership. Explore Plans.
© 2023 - 2026 ERA Franchise Systems LLC. All rights reserved. ERA Franchise Systems LLC fully supports the principles of the Fair Housing Act and the Equal Opportunity Act. ERA, ERA Real Estate powered, and their respective logos are registered service marks of ERA Franchise Systems LLC. Each office is independently owned and operated.