
831 SW 2nd Street, Glenville, MN 56036
Local realty services provided by:ERA Gillespie Real Estate
831 SW 2nd Street,Glenville, MN 56036
$599,900
- 5 Beds
- 5 Baths
- 4,896 sq. ft.
- Single family
- Active
Listed by: kristin fox
Office: century 21 atwood
MLS#:267041092
Source:MN_RASM
Price summary
- Price:$599,900
- Price per sq. ft.:$122.53
About this home
Make an appointment today to come view this completely renovated 5 bedroom 5 bath 4 level home with all new construction throughout including new kitchen with custom cabinets and stainless appliances, new hardwood flooring throughout, new 6 panel doors, new windows, onyx window sills and vanity tops, new wood trim work, a coffee bar and pantry, separate formal dining room, a storage room and separate laundry room. Top floor flex room is an open heated and air -conditioned space with its own 3/4 bathroom. Enjoy the 9' ceilings throughout plus the open living room with its two-story open concept. All of this on 2.83 total acres includes a large 36x84 two level barn with attached 36'x46' pole barn for additional storage.
Contact an agent
Home facts
- Year built:1993
- Listing ID #:267041092
- Added:45 day(s) ago
- Updated:September 18, 2026 at 03:23 PM
Rooms and interior
- Bedrooms:5
- Total bathrooms:5
- Full bathrooms:1
- Half bathrooms:2
- Flooring:Hardwood Floors
- Dining Description:Combine with Kitchen, Eat-In Kitchen, Informal Dining Room
- Kitchen Description:Dishwasher, Microwave, Range/Stove, Refrigerator
- Basement Description:Partially Finished, Poured Concrete, Walkout
- Living area:4,896 sq. ft.
Heating and cooling
- Cooling:Central
- Heating:Forced Air
Structure and exterior
- Roof:Asphalt Shingles
- Year built:1993
- Building area:4,896 sq. ft.
- Lot area:2.8 Acres
- Architectural Style:SF Single Family
- Construction Materials:Vinyl
- Exterior Features:Deck, Patio
- Foundation Description:Frame/Wood
- Levels:2 Story
Utilities
- Water:Private
- Sewer:City Sewer
Finances and disclosures
- Price:$599,900
- Price per sq. ft.:$122.53
- Tax amount:$5,364
Features and amenities
- Appliances:Refrigerator
- Laundry features:Washer/Dryer Hookups
- Amenities:Ceiling Fans, Garage Door Opener, Kitchen Center Island, Walk-In Closet
Parking
- Parking description:Detached Garage, Driveway - Concrete, Driveway - Gravel
New listings near 831 SW 2nd Street
- New
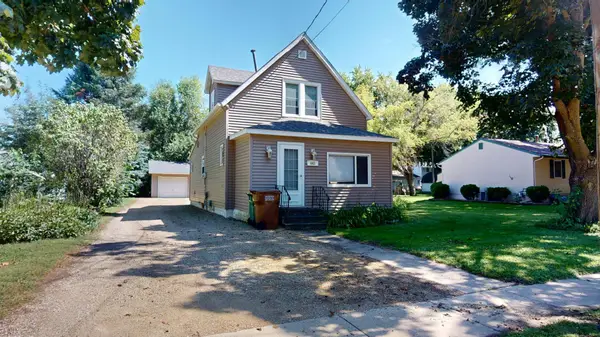 $119,900Active3 beds 1 baths1,197 sq. ft.
441 Center Avenue S, Glenville, MN 56036
MLS# 7138269Listed by: LELAND REALTY  $299,900Active4 beds 2 baths2,280 sq. ft.
83036 160th Street, Glenville, MN 56036
MLS# 7137820Listed by: ROBERT HOFFMAN REALTY INC.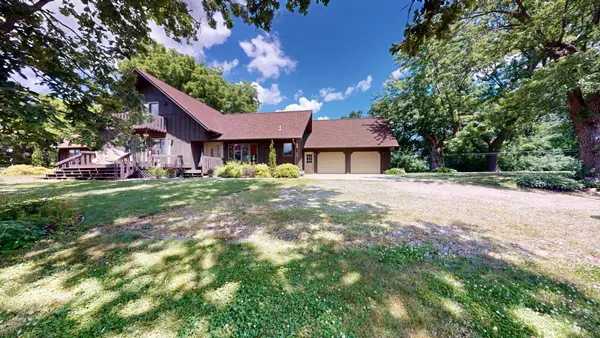 $649,900Active4 beds 3 baths2,408 sq. ft.
12103 755th Avenue, Glenville, MN 56036
MLS# 7117860Listed by: LELAND REALTY $219,900Active3 beds 2 baths1,542 sq. ft.
81927 120th Street, Glenville, MN 56036
MLS# 7102891Listed by: ROBERT HOFFMAN REALTY INC.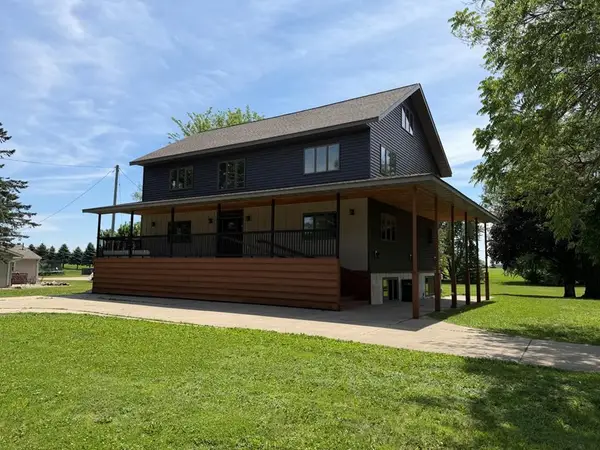 $599,900Active5 beds 5 baths3,998 sq. ft.
831 2nd Street Sw, Glenville, MN 56036
MLS# 7085977Listed by: CENTURY 21 ATWOOD $388,000Pending38.88 Acres
79752 113th Street, Glenville, MN 56036
MLS# 7062845Listed by: RE/MAX VENTURE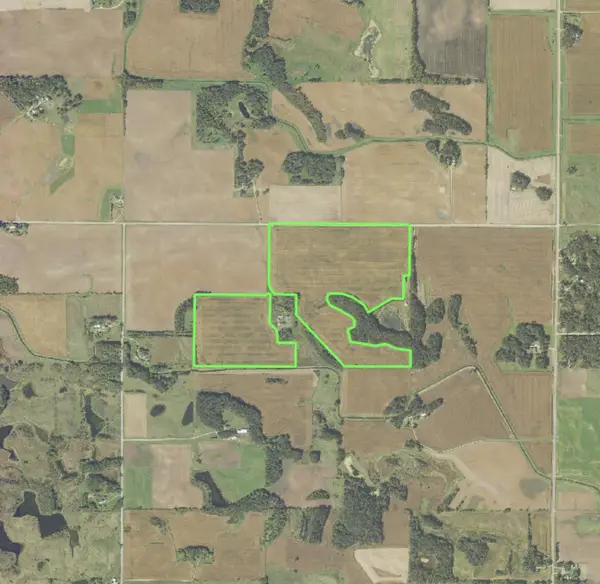 $1,450,000Active154.63 Acres
TBD 140th Street, Glenville, MN 56036
MLS# 7052896Listed by: LANDPROZ REAL ESTATE, LLC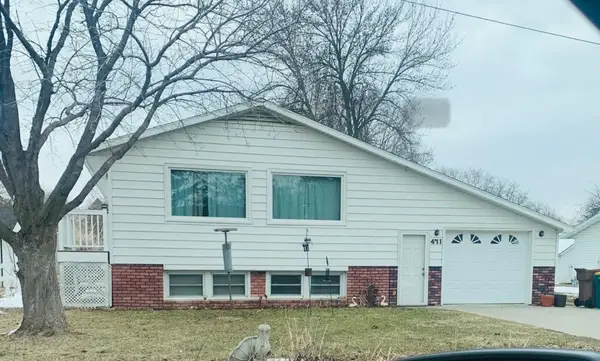 $194,900Active4 beds 2 baths1,824 sq. ft.
471 1st Avenue Sw, Glenville, MN 56036
MLS# 6819125Listed by: UNIQUE REALTY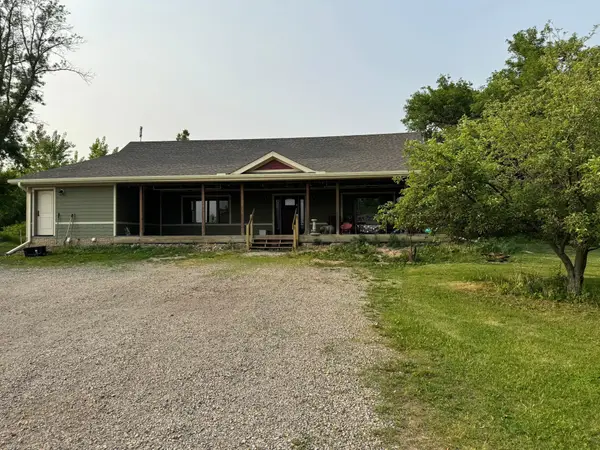 $575,000Active4 beds 4 baths3,453 sq. ft.
15913 810th Avenue, Glenville, MN 56036
MLS# 6726073Listed by: CENTURY 21 ATWOOD


Protect your home and budget from life's surprises with an Assurant Home Warranty, backed by a partner that supports you through every step of homeownership. Explore Plans.
© 2023 - 2026 ERA Franchise Systems LLC. All rights reserved. ERA Franchise Systems LLC fully supports the principles of the Fair Housing Act and the Equal Opportunity Act. ERA, ERA Real Estate powered, and their respective logos are registered service marks of ERA Franchise Systems LLC. Each office is independently owned and operated.