
330 2nd Avenue Nw, Glenville, MN 56036
Local realty services provided by:ERA Viking Realty
330 2nd Avenue Nw,Glenville, MN 56036
$499,900
- 4 Beds
- 3 Baths
- 3,596 sq. ft.
- Single family
- Active
Listed by: jeffrey paul nielsen, rick mummert
Office: century 21 atwood
MLS#:7144176
Source:NSMLS
Price summary
- Price:$499,900
- Price per sq. ft.:$139.02
About this home
Spectacular Acreage in Glenville, MN. This property has city water and sewer. Also has two sand point wells one in pole building and one in workshop. Has 3.12 acres. The workshop is 48' x 47'. Workshop is heated with floor drain. Workshop has wood and gas heat. Pole Building with lean-to 30'x 45' Year built: 2006. House and shop have Steel roofs put on 2023. 2-Story house offers 4 bedrooms/ 3 bathrooms. In 2024 new frig/ stove/ microwave/ disposal/ dishwasher. 2023 new Hot water heater / water softener. 2025 new furnace/ AC. Has central vacuum. Two wood fire places. Garage is heated. Has natural gas for heat. The listing includes 2 parcels. Total of 3.12 acres.
Contact an agent
Home facts
- Year built:1976
- Listing ID #:7144176
- Added:8 day(s) ago
- Updated:October 04, 2026 at 12:16 PM
Rooms and interior
- Bedrooms:4
- Total bathrooms:3
- Full bathrooms:1
- Dining Description:Kitchen/Dining Room
- Bathrooms Description:3/4 Basement, Main Floor Full Bath
- Kitchen Description:Dishwasher, Disposal, Microwave, Range, Refrigerator, Stainless Steel Appliances
- Basement:Yes
- Basement Description:Block
- Living area:3,596 sq. ft.
Heating and cooling
- Cooling:Central Air
- Heating:Forced Air
- Central air:Yes
Structure and exterior
- Roof:Age 8 Years or Less, Metal
- Year built:1976
- Building area:3,596 sq. ft.
- Lot area:3.12 Acres
- Lot Features:Tree Coverage - Medium
- Construction Materials:Block
- Levels:2 Story
Utilities
- Water:City Water - Connected, Well
- Sewer:City Sewer - Connected
Finances and disclosures
- Price:$499,900
- Price per sq. ft.:$139.02
- Tax amount:$3,722 (2026)
Features and amenities
- Appliances:Disposal, Microwave, Range, Refrigerator, Stainless Steel Appliances, Washer, Water Softener Owned
- Laundry features:Dryer, Washer
- Amenities:Central Vacuum, Gas Water Heater, Water Softener Owned
Parking
- Parking description:Attached Garage, Concrete, Floor Drain, Garage Door Opener, Gravel, Heated Garage, Insulated Garage
- Garage:Yes
- Garage spaces:2
New listings near 330 2nd Avenue Nw
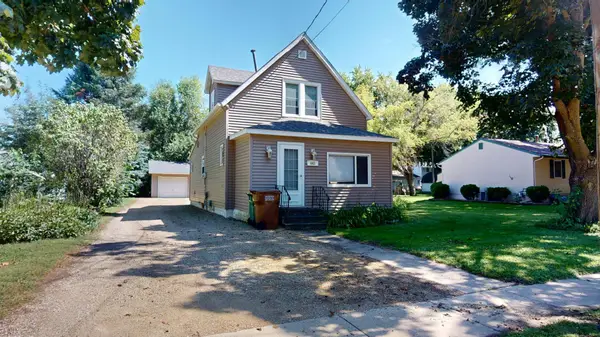 $115,000Active3 beds 1 baths1,197 sq. ft.
441 Center Avenue S, Glenville, MN 56036
MLS# 7138269Listed by: LELAND REALTY $274,900Active4 beds 2 baths2,280 sq. ft.
83036 160th Street, Glenville, MN 56036
MLS# 7137820Listed by: ROBERT HOFFMAN REALTY INC.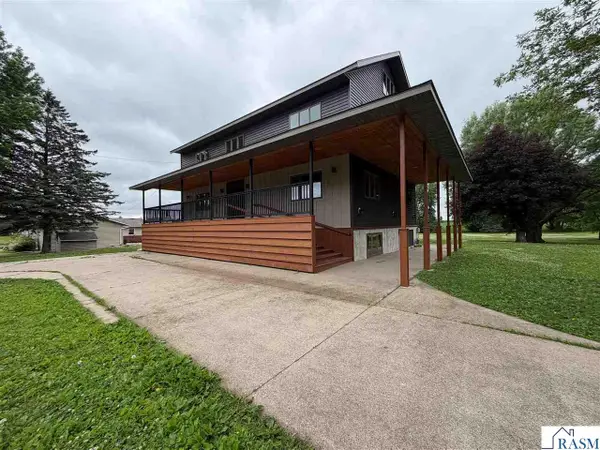 $599,900Active5 beds 5 baths4,896 sq. ft.
831 SW 2nd Street, Glenville, MN 56036
MLS# 267041092Listed by: CENTURY 21 ATWOOD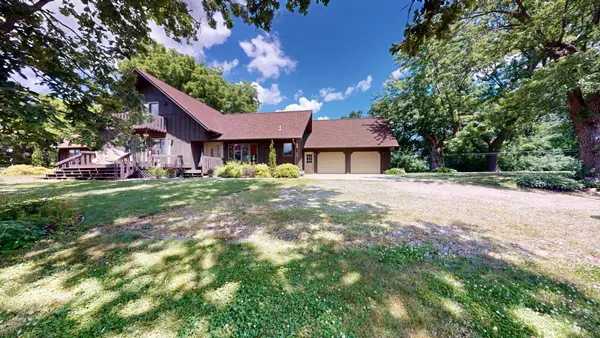 $649,900Active4 beds 3 baths2,408 sq. ft.
12103 755th Avenue, Glenville, MN 56036
MLS# 7117860Listed by: LELAND REALTY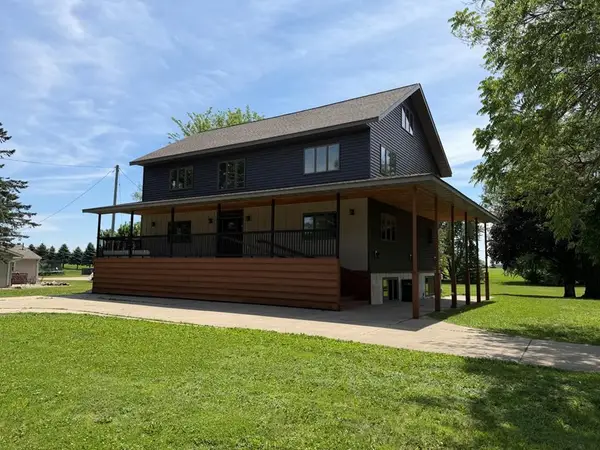 $599,900Active5 beds 5 baths3,998 sq. ft.
831 2nd Street Sw, Glenville, MN 56036
MLS# 7085977Listed by: CENTURY 21 ATWOOD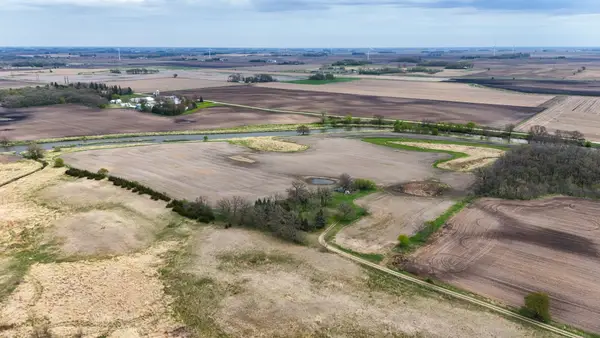 $388,000Pending38.88 Acres
79752 113th Street, Glenville, MN 56036
MLS# 7062845Listed by: RE/MAX VENTURE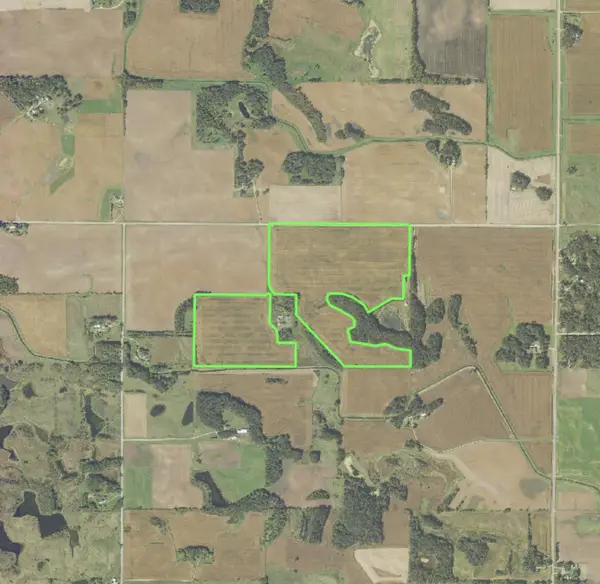 $1,450,000Active154.63 Acres
TBD 140th Street, Glenville, MN 56036
MLS# 7052896Listed by: LANDPROZ REAL ESTATE, LLC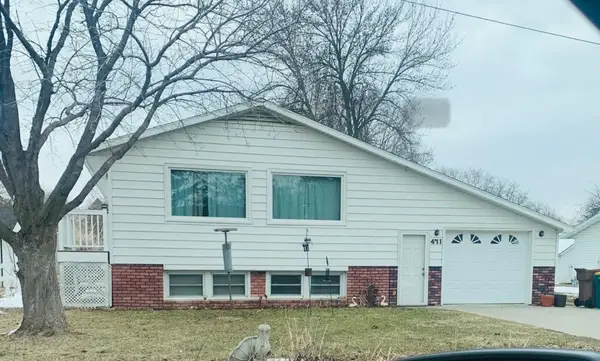 $194,900Active4 beds 2 baths1,824 sq. ft.
471 1st Avenue Sw, Glenville, MN 56036
MLS# 6819125Listed by: UNIQUE REALTY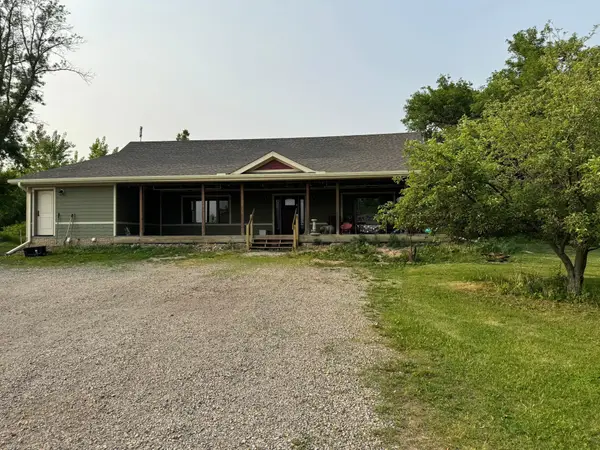 $575,000Active4 beds 4 baths3,453 sq. ft.
15913 810th Avenue, Glenville, MN 56036
MLS# 6726073Listed by: CENTURY 21 ATWOOD


Protect your home and budget from life's surprises with an Assurant Home Warranty, backed by a partner that supports you through every step of homeownership. Explore Plans.
© 2023 - 2026 ERA Franchise Systems LLC. All rights reserved. ERA Franchise Systems LLC fully supports the principles of the Fair Housing Act and the Equal Opportunity Act. ERA, ERA Real Estate powered, and their respective logos are registered service marks of ERA Franchise Systems LLC. Each office is independently owned and operated.