
111 Oak Turnagain Court, Glenwood, MN 56334
Local realty services provided by:ERA Viking Realty
111 Oak Turnagain Court,Glenwood, MN 56334
$254,900
- 3 Beds
- 3 Baths
- 1,818 sq. ft.
- Townhouse
- Active
Listed by: julie kay briese
Office: randy fischer real estate, inc
MLS#:7081693
Source:NSMLS
Price summary
- Price:$254,900
- Price per sq. ft.:$140.21
- Monthly HOA dues:$411
About this home
Imagine a lifestyle where every day feels like a getaway. Tucked into the wooded Baycrest community on a quiet dead-end road, this beautifully maintained 3-bedroom, 3-bath townhome offers carefree living just steps from Lake Minnewaska. The thoughtfully designed layout features the kitchen, living room, primary suite, and laundry all on the main level, with vaulted ceilings, fresh paint, and new luxury vinyl plank flooring creating a warm, inviting feel. Upstairs you'll find two additional bedrooms, while the walkout lower level offers a spacious family room with a cozy gas fireplace and patio access.
Recent updates include a new furnace (2025), central air (2024), newer refrigerator and dishwasher, and updated bathroom plumbing. Relax on the wraparound deck and enjoy the peaceful setting.
With two garage stalls and association-maintained lawn care and snow removal, you'll have more time to enjoy Baycrest's exceptional amenities, including a heated outdoor pool, nearly 900 feet of sandy Lake Minnewaska shoreline, marina and dock access, and trash service. Just minutes from Peters Golf Course, Rolling Forks Winery, and great local dining, this is the perfect place to embrace the lake lifestyle you've been dreaming about....
Contact an agent
Home facts
- Year built:1986
- Subdivision & Development:Baycrest Hamlet Of Ridgewood
- Listing ID #:7081693
- Added:115 day(s) ago
- Updated:September 28, 2026 at 12:58 PM
Rooms and interior
- Bedrooms:3
- Total bathrooms:3
- Full bathrooms:2
- Dining Description:Eat In Kitchen, Kitchen/Dining Room
- Bathrooms Description:3/4 Basement, Main Floor Full Bath, Upper Level Full Bath
- Kitchen Description:Dishwasher, Freezer, Microwave, Range, Refrigerator
- Basement:Yes
- Basement Description:Block, Daylight / Lookout Windows, Finished, Walkout
- Living area:1,818 sq. ft.
Heating and cooling
- Cooling:Central Air
- Heating:Forced Air
- Central air:Yes
Structure and exterior
- Roof:Metal
- Year built:1986
- Building area:1,818 sq. ft.
- Lot area:0.07 Acres
- Lot Features:Accessible Shoreline, Tree Coverage - Heavy
- Construction Materials:Block
- Exterior Features:Beach
- Levels:2 Story
Utilities
- Water:Shared System
- Sewer:Septic System Compliant - No, Shared Septic, Tank with Drainage Field
Finances and disclosures
- Price:$254,900
- Price per sq. ft.:$140.21
- Tax amount:$1,332 (2026)
Features and amenities
- Appliances:Microwave, Range, Refrigerator, Washer, Water Softener Owned
- Laundry features:Dryer, Washer
- Amenities:Beach, Water Softener Owned
- Pool features:Below Ground, Heated, Shared
Parking
- Parking description:Detached Garage
- Garage:Yes
- Garage spaces:2
New listings near 111 Oak Turnagain Court
- New
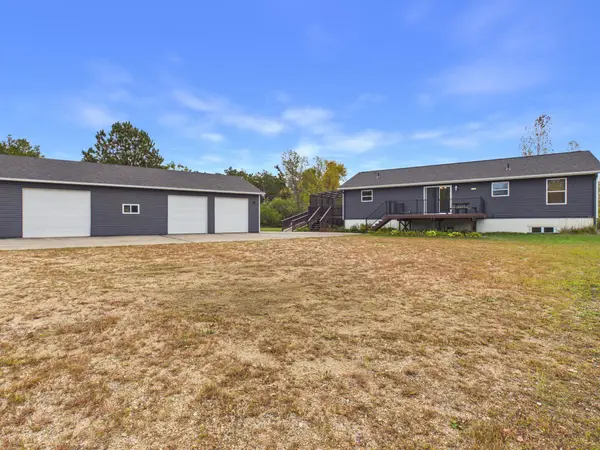 $399,000Active4 beds 3 baths2,576 sq. ft.
17771 160th Street, Glenwood, MN 56334
MLS# 7147637Listed by: COUNSELOR REALTY INC OF ALEX 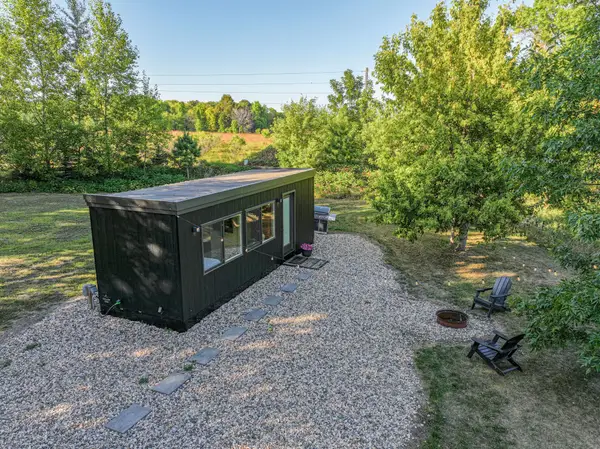 $215,000Active1 beds 1 baths306 sq. ft.
10972 County Road 22, Glenwood, MN 56334
MLS# 7141096Listed by: REAL ESTATE BY JO, LLC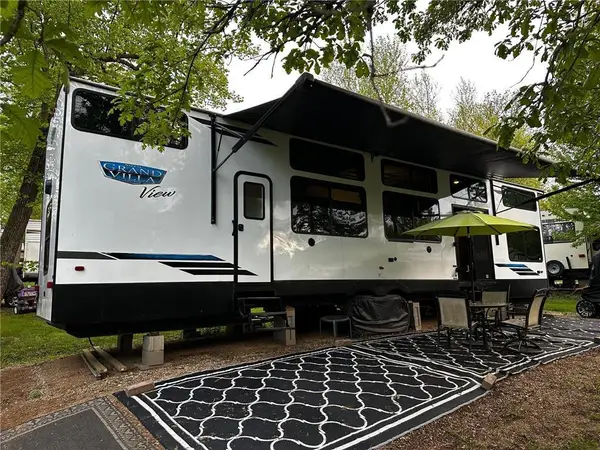 $121,000Active11.34 Acres
17632 N Pelican Lake Road #43, Glenwood, MN 56334
MLS# 7141336Listed by: SWARTZ BROTHERS ASSOC. INC. $595,000Pending3 beds 2 baths1,436 sq. ft.
19024 N Ridge Drive, Glenwood, MN 56334
MLS# 7137775Listed by: SWARTZ BROTHERS ASSOC. INC. $219,900Active3 beds 2 baths830 sq. ft.
515 1st Street Ne, Glenwood, MN 56334
MLS# 7136032Listed by: GLENWOOD STATE REAL ESTATE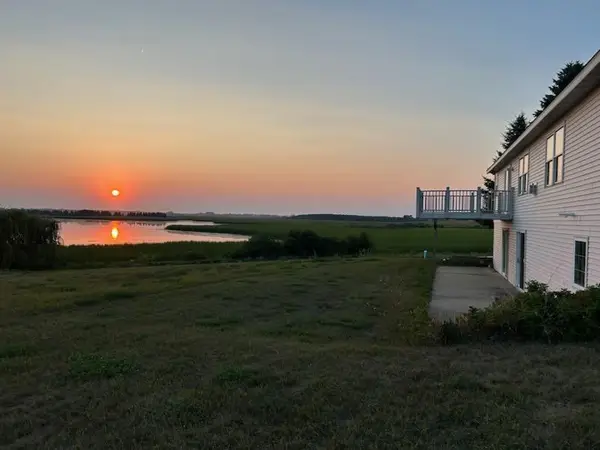 $459,900Active3 beds 3 baths1,800 sq. ft.
23177 Co 29 Road, Glenwood, MN 56334
MLS# 7133564Listed by: GLENWOOD STATE REAL ESTATE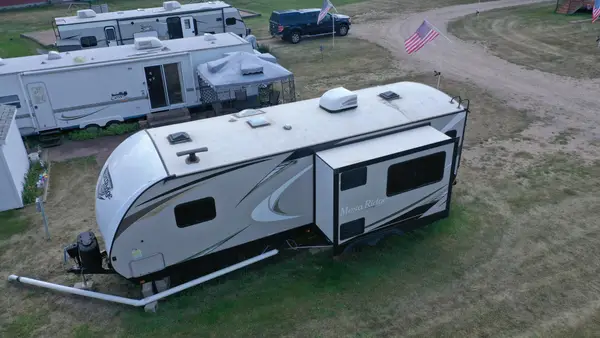 $89,900Active0.03 Acres
23359 170th Avenue, Glenwood, MN 56334
MLS# 7127068Listed by: MINNEWASKA INSURANCE & REAL ES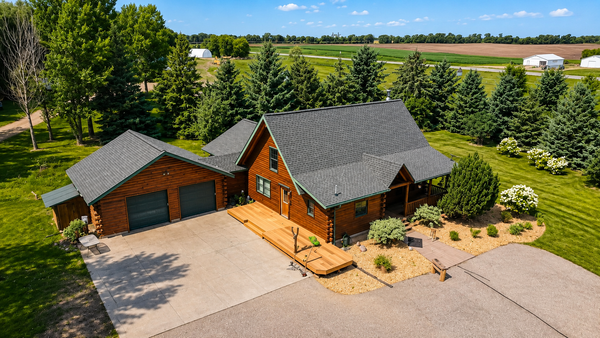 $549,000Active5 beds 3 baths3,956 sq. ft.
17387 185th Avenue, Glenwood, MN 56334
MLS# 7129185Listed by: COUNSELOR REALTY INC OF ALEX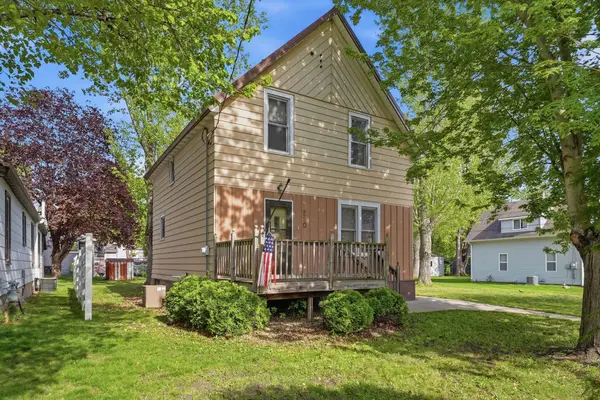 $170,000Active3 beds 1 baths1,150 sq. ft.
280 4th Street Ne, Glenwood, MN 56334
MLS# 7128864Listed by: HETLAND REALTY, LLC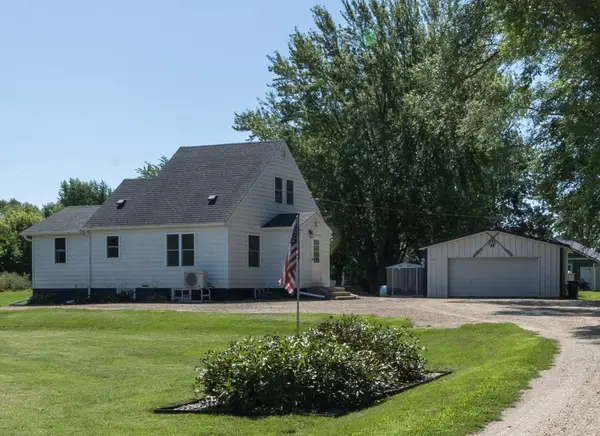 $234,900Active3 beds 1 baths1,604 sq. ft.
705 State Highway 28 W, Glenwood, MN 56334
MLS# 7122382Listed by: COUNSELOR REALTY INC OF ALEX


Protect your home and budget from life's surprises with an Assurant Home Warranty, backed by a partner that supports you through every step of homeownership. Explore Plans.
© 2023 - 2026 ERA Franchise Systems LLC. All rights reserved. ERA Franchise Systems LLC fully supports the principles of the Fair Housing Act and the Equal Opportunity Act. ERA, ERA Real Estate powered, and their respective logos are registered service marks of ERA Franchise Systems LLC. Each office is independently owned and operated.