
17387 185th Avenue, Glenwood, MN 56334
Local realty services provided by:ERA Gillespie Real Estate
Listed by: colton miller iverson
Office: counselor realty inc of alex
MLS#:7129185
Source:NSMLS
Price summary
- Price:$549,000
- Price per sq. ft.:$138.25
About this home
Come enjoy the best of rural Pope County with this beautifully maintained log home, custom built in 2002 and enhanced by a recent modern addition. Offering 5 bedrooms, 3 bathrooms, and over 3,000 finished square feet, this home combines warm country character with the space and functionality of modern living.
Designed with entertaining in mind, the open-concept layout provides plenty of room to gather with family and friends. Enjoy the peaceful rural setting while still having the convenience of being just a few miles from Glenwood and easily accessible just off Highway 28.
Main-floor living offers everything you need, including a spacious primary bedroom, full bathroom with jetted tub, and a large laundry/mudroom with direct access to the attached garage. Step outside and unwind on the welcoming front porch while taking in the serene country surroundings.
When Minnesota winter arrives, this home is ready to keep you warm and comfortable with two fireplaces, in-floor heat, and a forced-air furnace. With its combination of log-home charm, modern updates, generous living space, and convenient location, this one-of-a-kind rural property is ready to welcome you home....
Contact an agent
Home facts
- Year built:2002
- Listing ID #:7129185
- Added:46 day(s) ago
- Updated:October 04, 2026 at 12:16 PM
Rooms and interior
- Bedrooms:5
- Total bathrooms:3
- Full bathrooms:2
- Half bathrooms:1
- Dining Description:Kitchen/Dining Room, Living/Dining Room
- Bathrooms Description:Jetted Tub, Main Floor Full Bath
- Kitchen Description:Cooktop, Dishwasher, Microwave, Range, Refrigerator, Stainless Steel Appliances
- Basement:Yes
- Basement Description:Drain Tiled, Egress Window(s), Finished
- Living area:3,956 sq. ft.
Heating and cooling
- Cooling:Ductless Mini-Split
- Heating:Fireplace(s), Forced Air, In-Floor Heating
Structure and exterior
- Roof:Asphalt
- Year built:2002
- Building area:3,956 sq. ft.
- Lot area:1.66 Acres
- Lot Features:Tree Coverage - Medium
- Construction Materials:Log
- Levels:2 Story
Utilities
- Water:Well
- Sewer:Septic System Compliant - Yes
Finances and disclosures
- Price:$549,000
- Price per sq. ft.:$138.25
- Tax amount:$4,754 (2026)
Features and amenities
- Appliances:Microwave, Range, Refrigerator, Stainless Steel Appliances, Water Softener Owned
- Laundry features:Dryer
- Amenities:Fuel Tank - Owned, Gas Water Heater, Water Filtration System, Water Softener Owned
Parking
- Parking description:Asphalt, Attached Garage, Concrete, Electric
- Garage:Yes
- Garage spaces:2
New listings near 17387 185th Avenue
- New
 $199,900Active2 beds 2 baths1,759 sq. ft.
23 1st Avenue Sw, Glenwood, MN 56334
MLS# 7152158Listed by: RE/MAX RESULTS 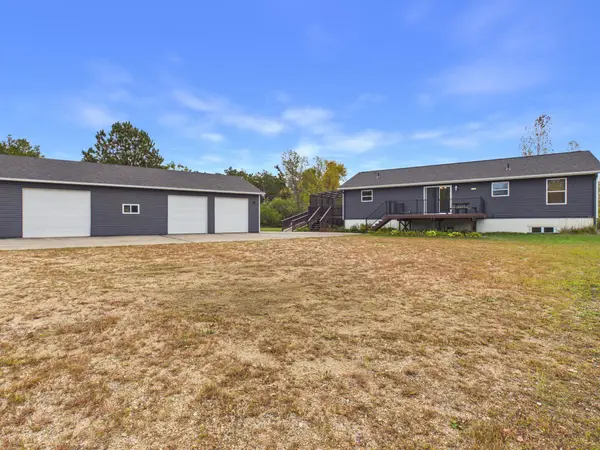 $399,000Active4 beds 3 baths2,576 sq. ft.
17771 160th Street, Glenwood, MN 56334
MLS# 7147637Listed by: COUNSELOR REALTY INC OF ALEX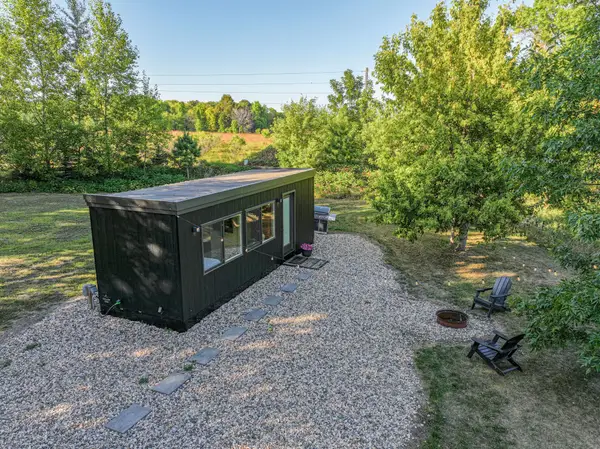 $215,000Active1 beds 1 baths306 sq. ft.
10972 County Road 22, Glenwood, MN 56334
MLS# 7141096Listed by: REAL ESTATE BY JO, LLC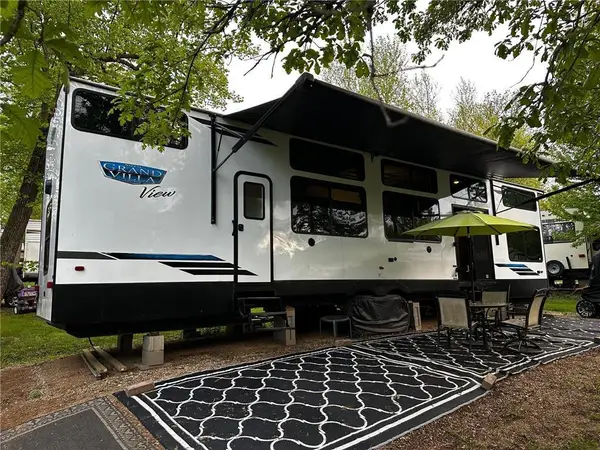 $121,000Active11.34 Acres
17632 N Pelican Lake Road #43, Glenwood, MN 56334
MLS# 7141336Listed by: SWARTZ BROTHERS ASSOC. INC. $595,000Pending3 beds 2 baths1,436 sq. ft.
19024 N Ridge Drive, Glenwood, MN 56334
MLS# 7137775Listed by: SWARTZ BROTHERS ASSOC. INC. $219,900Pending3 beds 2 baths830 sq. ft.
515 1st Street Ne, Glenwood, MN 56334
MLS# 7136032Listed by: GLENWOOD STATE REAL ESTATE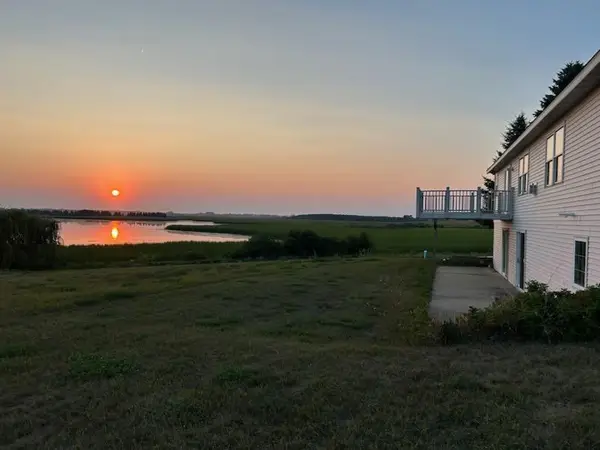 $459,900Active3 beds 3 baths1,800 sq. ft.
23177 Co 29 Road, Glenwood, MN 56334
MLS# 7133564Listed by: GLENWOOD STATE REAL ESTATE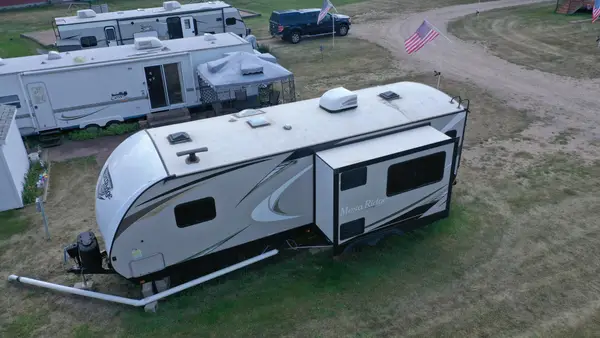 $89,900Active0.03 Acres
23359 170th Avenue, Glenwood, MN 56334
MLS# 7127068Listed by: MINNEWASKA INSURANCE & REAL ES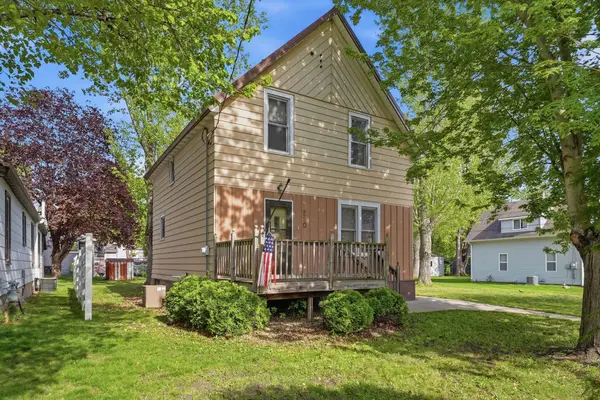 $170,000Active3 beds 1 baths1,150 sq. ft.
280 4th Street Ne, Glenwood, MN 56334
MLS# 7128864Listed by: HETLAND REALTY, LLC


Protect your home and budget from life's surprises with an Assurant Home Warranty, backed by a partner that supports you through every step of homeownership. Explore Plans.
© 2023 - 2026 ERA Franchise Systems LLC. All rights reserved. ERA Franchise Systems LLC fully supports the principles of the Fair Housing Act and the Equal Opportunity Act. ERA, ERA Real Estate powered, and their respective logos are registered service marks of ERA Franchise Systems LLC. Each office is independently owned and operated.