
14440 Mn-29, Glenwood, MN 56334
Local realty services provided by:ERA Gillespie Real Estate
14440 Mn-29,Glenwood, MN 56334
$1,100,000
- 5 Beds
- 3 Baths
- 3,409 sq. ft.
- Single family
- Coming Soon
Upcoming open houses
- Sat, Oct 3112:00 pm - 01:00 pm
Listed by: rebecca wesley
Office: kvale real estate
MLS#:7163441
Source:NSMLS
Price summary
- Price:$1,100,000
- Price per sq. ft.:$313.57
About this home
Experience exceptional lakeside living on beautiful Lake Reno, just outside Alexandria, in this impressive five-bedroom home set on a .69-acre lot with 134 feet of lakeshore. Thoughtfully designed to blend upscale finishes, spacious living areas, and effortless outdoor enjoyment, this property offers the perfect setting for entertaining, relaxing, and making lasting lake memories. The main level features a stunning open-concept design with a welcoming fireplace, expansive living space, and a beautifully appointed kitchen complete with quartz countertops and a walk-in pantry. A four-season sunroom with fireplace overlooks the lake and provides the perfect place to enjoy peaceful mornings, spectacular sunsets, and lake views throughout the year. A striking black walnut staircase leads to the private primary suite, a true retreat featuring a spacious ensuite with a tile steam shower and a walk-in closet. With five bedrooms and generous living space throughout, there is plenty of room for family and guests alike.
The walkout lower level takes lake living to another level, offering a huge family room, a second kitchen, and direct access to the lakeside yard—ideal for entertaining, hosting guests, or enjoying relaxed evenings after a day on the water. The impressive exterior is designed for lasting beauty and low-maintenance ownership, featuring a steel roof, seamless gutters with leaf guards, LP SmartSide siding, an in-ground sprinkler system, and Trex decking complemented by accent lighting. Hobbyists and those needing extra space will appreciate the 24' x 48' detached four-stall garage, complete with a heated and air-conditioned shop and upper-level storage. Additional outdoor amenities include a storage shed, pergola with swings, fire pit, and dock, creating an inviting setting to fully embrace the lake lifestyle. With its exceptional lakeshore, refined interior finishes, expansive living spaces, outstanding garage, and outdoor amenities, this Lake Reno property offers a rare opportunity to enjoy luxury, comfort, and year-round recreation just minutes from Alexandria....
Contact an agent
Home facts
- Year built:2001
- Listing ID #:7163441
- Updated:October 28, 2026 at 01:43 PM
Rooms and interior
- Bedrooms:5
- Total bathrooms:3
- Dining Description:Informal Dining Room
- Bathrooms Description:3/4 Basement, Main Floor 3/4 Bath
- Kitchen Description:Dishwasher, Microwave, Range, Refrigerator
- Basement:Yes
- Basement Description:Daylight / Lookout Windows, Finished, Full, Walkout
- Living area:3,409 sq. ft.
Heating and cooling
- Cooling:Central Air
- Heating:Fireplace(s), Forced Air, In-Floor Heating
- Central air:Yes
Structure and exterior
- Roof:Metal
- Year built:2001
- Building area:3,409 sq. ft.
- Lot area:0.69 Acres
- Lot Features:Accessible Shoreline, Tree Coverage - Medium
- Levels:2 Story
Utilities
- Water:Well
- Sewer:Mound Septic
Finances and disclosures
- Price:$1,100,000
- Price per sq. ft.:$313.57
- Tax amount:$4,068 (2026)
Features and amenities
- Appliances:Microwave, Range, Refrigerator, Washer, Water Softener Owned
- Laundry features:Dryer, Washer
- Amenities:Water Filtration System, Water Osmosis System, Water Softener Owned
Parking
- Parking description:Asphalt, Detached Garage, Electric, Floor Drain, Garage Door Opener, Heated Garage, Storage
- Garage:Yes
- Garage spaces:4
New listings near 14440 Mn-29
- New
 $235,000Active4 beds 2 baths1,440 sq. ft.
307 1st Avenue Se, Glenwood, MN 56334
MLS# 7163156Listed by: MINNEWASKA INSURANCE & REAL ES - New
 $419,000Active5 beds 3 baths3,006 sq. ft.
23149 Mulligan Drive, Glenwood, MN 56334
MLS# 7164931Listed by: COUNSELOR REALTY INC OF ALEX  $229,900Pending3 beds 2 baths1,914 sq. ft.
276 Minnesota Avenue W, Glenwood, MN 56334
MLS# 7164291Listed by: COLDWELL BANKER CROWN REALTORS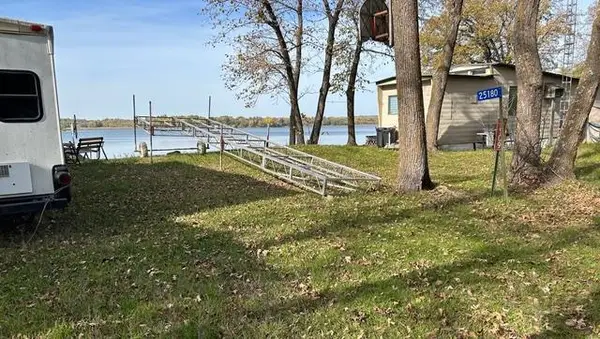 $175,000Pending0.58 Acres
25170 Pelican Lake Road, Glenwood, MN 56334
MLS# 7162620Listed by: SWARTZ BROTHERS ASSOC. INC.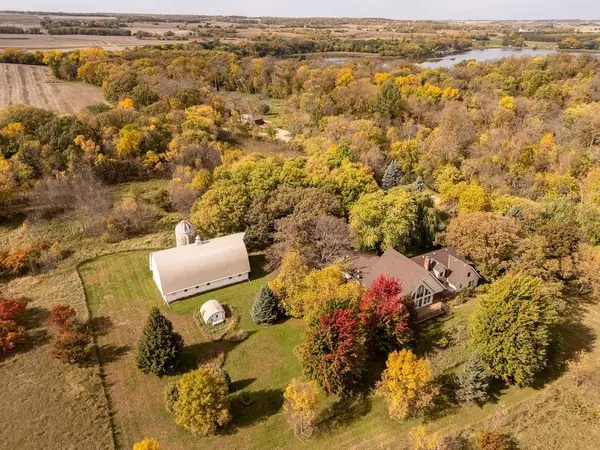 $755,000Active4 beds 4 baths3,341 sq. ft.
25359 190th Street, Glenwood, MN 56334
MLS# 7159251Listed by: GLENWOOD STATE REAL ESTATE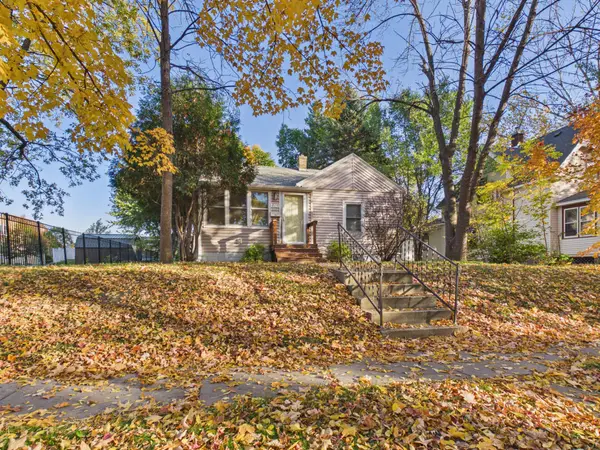 $165,000Active3 beds 2 baths1,260 sq. ft.
221 1st Avenue Se, Glenwood, MN 56334
MLS# 7157346Listed by: COUNSELOR REALTY INC OF ALEX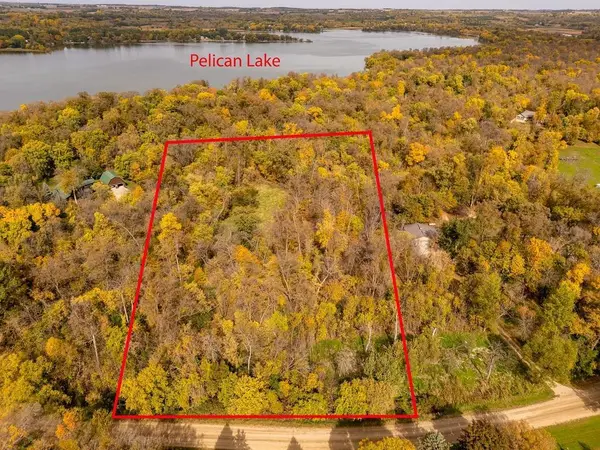 $69,900Active5 Acres
TBD 190th Street, Glenwood, MN 56334
MLS# 7156385Listed by: GLENWOOD STATE REAL ESTATE $649,500Active3 beds 2 baths1,704 sq. ft.
13174 Maple Island Drive Se, Glenwood, MN 56334
MLS# 7156660Listed by: CENTRAL MN REALTY LLC $407,000Active2 beds 1 baths1,208 sq. ft.
25547 Nordic Point Drive, Glenwood, MN 56334
MLS# 7152094Listed by: COUNSELOR REALTY INC OF ALEX


Protect your home and budget from life's surprises with an Assurant Home Warranty, backed by a partner that supports you through every step of homeownership. Explore Plans.
© 2023 - 2026 ERA Franchise Systems LLC. All rights reserved. ERA Franchise Systems LLC fully supports the principles of the Fair Housing Act and the Equal Opportunity Act. ERA, ERA Real Estate powered, and their respective logos are registered service marks of ERA Franchise Systems LLC. Each office is independently owned and operated.