
23149 Mulligan Drive, Glenwood, MN 56334
Local realty services provided by:ERA Viking Realty
23149 Mulligan Drive,Glenwood, MN 56334
$419,000
- 5 Beds
- 3 Baths
- 3,006 sq. ft.
- Single family
- Active
Listed by: colton miller iverson
Office: counselor realty inc of alex
MLS#:7164931
Source:NSMLS
Price summary
- Price:$419,000
- Price per sq. ft.:$139.39
About this home
Enjoy the best of the Minnewaska area with this move-in-ready 5-bedroom, 3-bath home on a spacious 1-acre lot along quiet, dead-end Mulligan Drive! Multiple family rooms provide plenty of space to gather, entertain, or unwind. Extensive updates over the past 2–3 years include the furnace, A/C, water softener, kitchen and appliances, windows, siding, and roof. Outside, enjoy your own basketball court and a large yard with room to play. A detached 2-stall garage provides space for vehicles, recreational gear, or your golf cart. Nearby access points along Mulligan Drive offer a quick golf cart ride to Minnewaska Golf Club for a day on the course. A short drive down 10th Street brings you to the Minnewaska Marina area for boating, lake recreation, and winter ice fishing. Space, updates, and a convenient location near golf and Lake Minnewaska—this home brings it all together!
Contact an agent
Home facts
- Year built:2004
- Subdivision & Development:Ogdahls Add
- Listing ID #:7164931
- Added:1 day(s) ago
- Updated:October 28, 2026 at 12:56 PM
Rooms and interior
- Bedrooms:5
- Total bathrooms:3
- Full bathrooms:3
- Dining Description:Informal Dining Room, Kitchen/Dining Room
- Bathrooms Description:Bathroom Ensuite, Main Floor Full Bath
- Kitchen Description:Cooktop, Dishwasher, Exhaust Fan, Microwave, Range, Refrigerator, Stainless Steel Appliances
- Basement:Yes
- Basement Description:Block, Egress Window(s), Full, Storage Space, Sump Pump
- Living area:3,006 sq. ft.
Heating and cooling
- Cooling:Central Air
- Heating:Forced Air
- Central air:Yes
Structure and exterior
- Roof:Age 8 Years or Less, Asphalt
- Year built:2004
- Building area:3,006 sq. ft.
- Lot area:1 Acres
- Lot Features:On Golf Course, Tree Coverage - Light, Underground Utilities
- Construction Materials:Block
- Levels:1 Story
Utilities
- Water:Well
- Sewer:Septic System Compliant - Yes
Finances and disclosures
- Price:$419,000
- Price per sq. ft.:$139.39
- Tax amount:$1,414 (2026)
Features and amenities
- Appliances:Exhaust Fan, Microwave, Range, Refrigerator, Stainless Steel Appliances, Washer, Water Softener Owned
- Laundry features:Dryer, Washer
- Amenities:Electric Water Heater, Fuel Tank - Owned, Water Softener Owned
Parking
- Parking description:Concrete, Detached Garage, Electric
- Garage:Yes
- Garage spaces:2
New listings near 23149 Mulligan Drive
- Coming SoonOpen Sat, 12 to 1pm
 $1,100,000Coming Soon5 beds 3 baths3,409 sq. ft.
14440 Mn-29, Glenwood, MN 56334
MLS# 7163441Listed by: KVALE REAL ESTATE - New
 $235,000Active4 beds 2 baths1,440 sq. ft.
307 1st Avenue Se, Glenwood, MN 56334
MLS# 7163156Listed by: MINNEWASKA INSURANCE & REAL ES  $229,900Pending3 beds 2 baths1,914 sq. ft.
276 Minnesota Avenue W, Glenwood, MN 56334
MLS# 7164291Listed by: COLDWELL BANKER CROWN REALTORS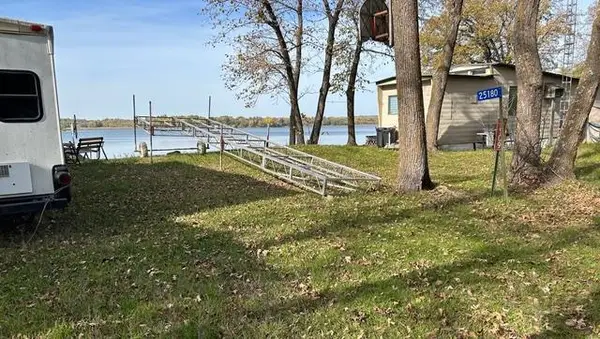 $175,000Pending0.58 Acres
25170 Pelican Lake Road, Glenwood, MN 56334
MLS# 7162620Listed by: SWARTZ BROTHERS ASSOC. INC.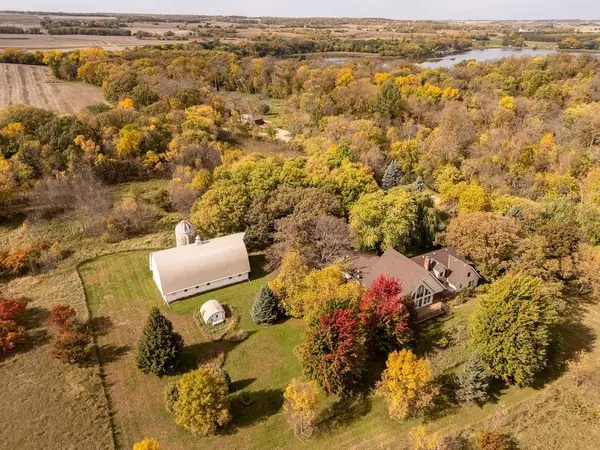 $755,000Active4 beds 4 baths3,341 sq. ft.
25359 190th Street, Glenwood, MN 56334
MLS# 7159251Listed by: GLENWOOD STATE REAL ESTATE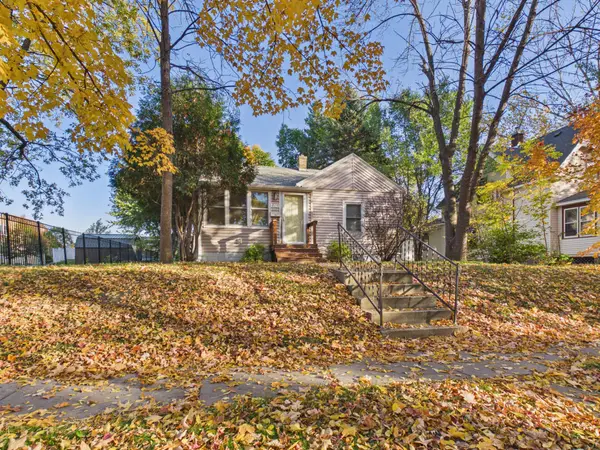 $165,000Active3 beds 2 baths1,260 sq. ft.
221 1st Avenue Se, Glenwood, MN 56334
MLS# 7157346Listed by: COUNSELOR REALTY INC OF ALEX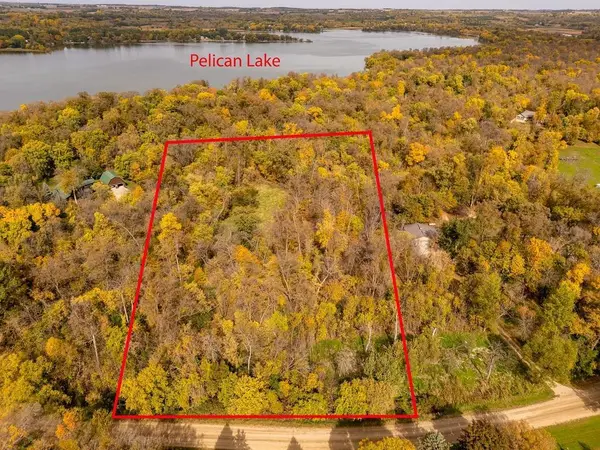 $69,900Active5 Acres
TBD 190th Street, Glenwood, MN 56334
MLS# 7156385Listed by: GLENWOOD STATE REAL ESTATE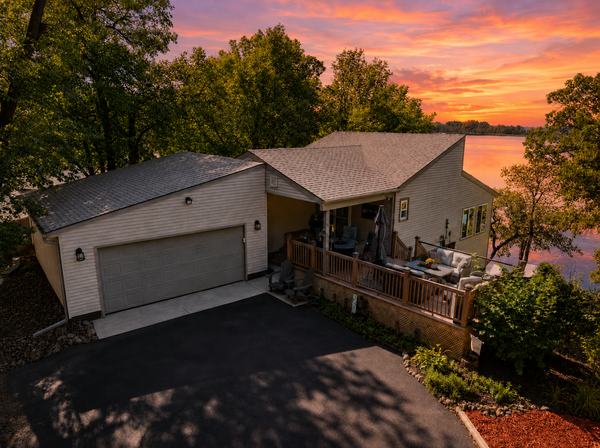 $649,500Active3 beds 2 baths1,704 sq. ft.
13174 Maple Island Drive Se, Glenwood, MN 56334
MLS# 7156660Listed by: CENTRAL MN REALTY LLC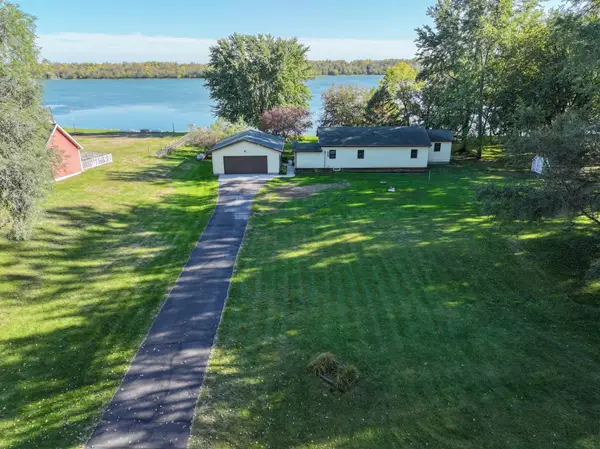 $407,000Active2 beds 1 baths1,208 sq. ft.
25547 Nordic Point Drive, Glenwood, MN 56334
MLS# 7152094Listed by: COUNSELOR REALTY INC OF ALEX


Protect your home and budget from life's surprises with an Assurant Home Warranty, backed by a partner that supports you through every step of homeownership. Explore Plans.
© 2023 - 2026 ERA Franchise Systems LLC. All rights reserved. ERA Franchise Systems LLC fully supports the principles of the Fair Housing Act and the Equal Opportunity Act. ERA, ERA Real Estate powered, and their respective logos are registered service marks of ERA Franchise Systems LLC. Each office is independently owned and operated.