
10 Western Terrace, Golden Valley, MN 55426
Local realty services provided by:ERA Gillespie Real Estate
10 Western Terrace,Golden Valley, MN 55426
$619,900
- 5 Beds
- 3 Baths
- 3,285 sq. ft.
- Single family
- Active
Listed by: jacqueline day & partners sara kranz 612-968-8808, jacqueline day & partners, jen cutter
Office: edina realty, inc.
MLS#:7125506
Source:NSMLS
Price summary
- Price:$619,900
- Price per sq. ft.:$182
About this home
Overlooking Brookview Park, this incredible 2-story home is filled with quality, designer updates throughout! Unbeatable location, steps to 33-acre Brookview Park complete with trails, parks, pavilions, tennis courts and more, Brookview Golf Course and 316, and downtown Golden Valley shops and restaurants! An inviting entry opens to the living and dining rooms with wide-plank white oak floors, expansive windows, and an original wood burning fireplace. The refreshed kitchen offers a nice amount of cabinetry and counterspace with attached casual dining. Enjoy gathering with family and friends in the fabulous vaulted family room addition with 2nd woodburning fireplace and a door out to the deck and sprawling lawn with firepit, perfect for BBQ’s and play. 4 bedrooms upstairs with hardwood floors and a renovated full bath with heated herringbone tile floors, tiled tub surround and 60” vanity with quartz countertops. The expansive lower level was recently remodeled and is perfect for movies and games with tiled floors, a 3rd fireplace, 5th bedroom with egress window and renovated ¾ bath! Newer roof, maintenance free siding, many new windows, 200amp electrical service, radon mitigation system, sewer line relined, and solid mechanicals. Tons of storage plus oversized attached double garage. Hopkins Schools! Nothing to do but move in and enjoy!...
Contact an agent
Home facts
- Year built:1963
- Subdivision & Development:Brookview
- Listing ID #:7125506
- Added:7 day(s) ago
- Updated:September 16, 2026 at 12:43 PM
Rooms and interior
- Bedrooms:5
- Total bathrooms:3
- Full bathrooms:1
- Half bathrooms:1
- Dining Description:Informal Dining Room, Separate/Formal Dining Room
- Bathrooms Description:3/4 Basement, Main Floor 1/2 Bath, Upper Level Full Bath
- Kitchen Description:Cooktop, Dishwasher, Disposal, Exhaust Fan, Microwave, Refrigerator, Stainless Steel Appliances, Wall Oven
- Basement:Yes
- Basement Description:Drain Tiled, Egress Window(s), Finished, Full, Storage Space, Sump Pump
- Living area:3,285 sq. ft.
Heating and cooling
- Cooling:Central Air
- Heating:Forced Air
- Central air:Yes
Structure and exterior
- Roof:Age 8 Years or Less, Asphalt
- Year built:1963
- Building area:3,285 sq. ft.
- Lot area:0.3 Acres
- Lot Features:Corner Lot, Public Transit (w/in 6 blks), Tree Coverage - Medium
- Levels:2 Story
Utilities
- Water:City Water - Connected
- Sewer:City Sewer - Connected
Finances and disclosures
- Price:$619,900
- Price per sq. ft.:$182
- Tax amount:$8,564 (2026)
Features and amenities
- Appliances:Disposal, Exhaust Fan, Microwave, Refrigerator, Stainless Steel Appliances, Wall Oven, Washer
- Laundry features:Dryer, Washer
- Amenities:Electric Water Heater, Humidifier, Water Filtration System
Parking
- Parking description:Attached Garage, Garage Door Opener, Storage
- Garage:Yes
- Garage spaces:2
New listings near 10 Western Terrace
- Coming SoonOpen Sat, 11:30am to 1pm
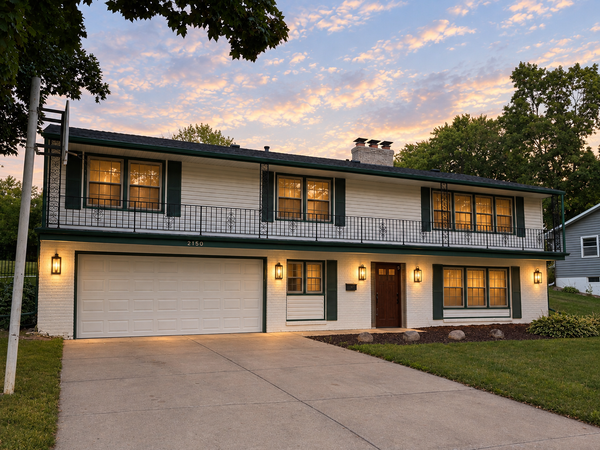 $522,000Coming Soon3 beds 3 baths2,485 sq. ft.
2150 Aquila Avenue N, Golden Valley, MN 55427
MLS# 7138507Listed by: COMPASS - New
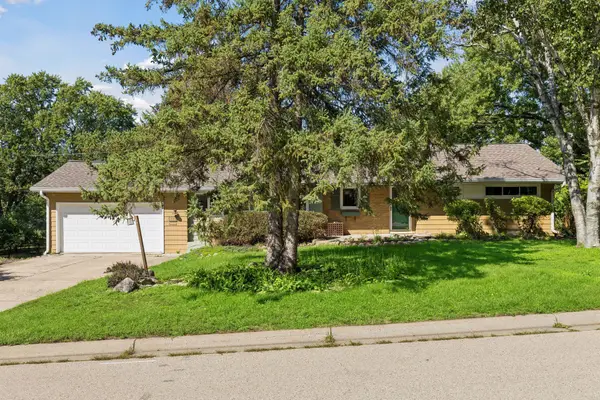 $475,000Active3 beds 2 baths1,996 sq. ft.
2131 Perry Avenue N, Golden Valley, MN 55422
MLS# 7138122Listed by: COLDWELL BANKER REALTY - New
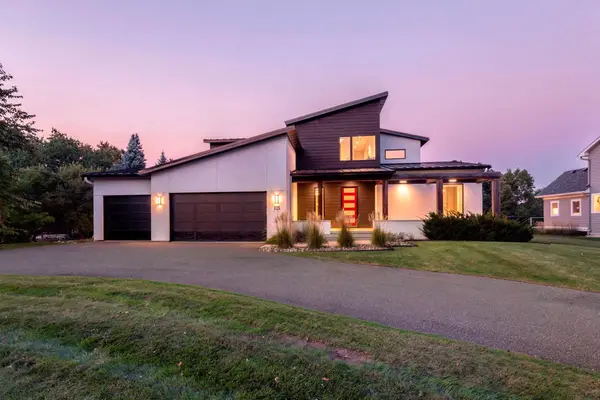 $1,975,000Active5 beds 5 baths3,905 sq. ft.
115 Brunswick Avenue N, Golden Valley, MN 55422
MLS# 7129368Listed by: COLDWELL BANKER REALTY - LAKES - New
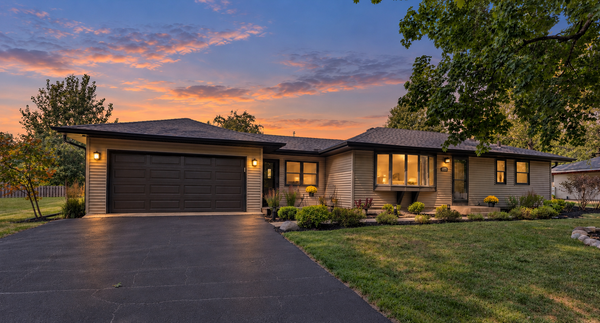 $535,000Active4 beds 2 baths2,032 sq. ft.
1619 Constance Drive E, Golden Valley, MN 55422
MLS# 7137996Listed by: RE/MAX RESULTS - New
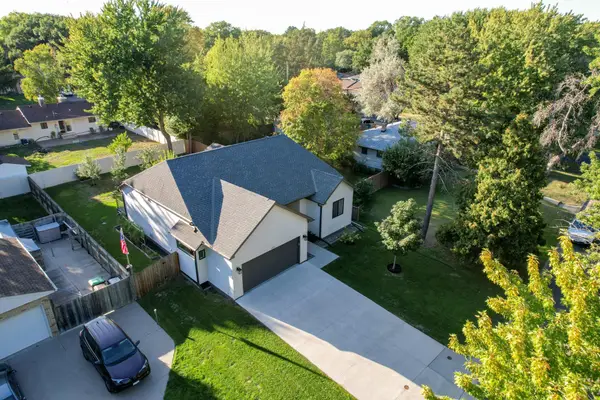 $585,000Active3 beds 2 baths1,380 sq. ft.
1431 Sumter Avenue N, Golden Valley, MN 55427
MLS# 7143715Listed by: EXP REALTY - New
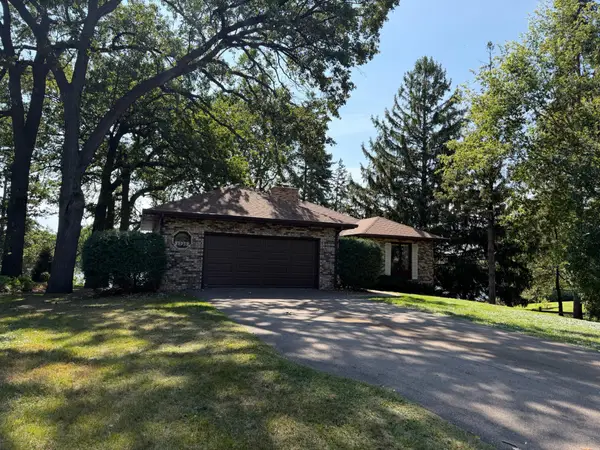 $1,250,000Active4 beds 3 baths2,839 sq. ft.
1320 Spring Valley Road, Golden Valley, MN 55422
MLS# 7142673Listed by: EDINA REALTY, INC. - New
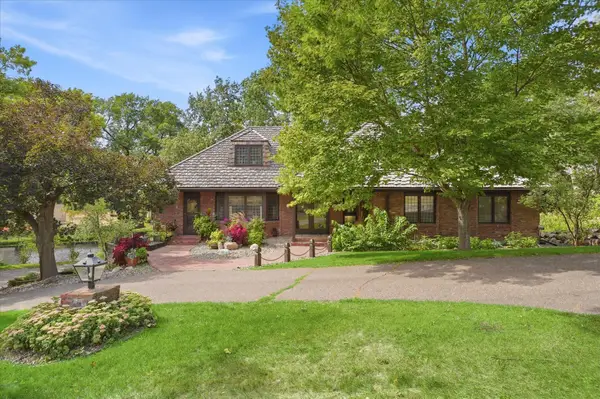 $895,000Active4 beds 3 baths4,415 sq. ft.
101 Ardmore Drive, Golden Valley, MN 55422
MLS# 7142339Listed by: COLDWELL BANKER REALTY - LAKES - New
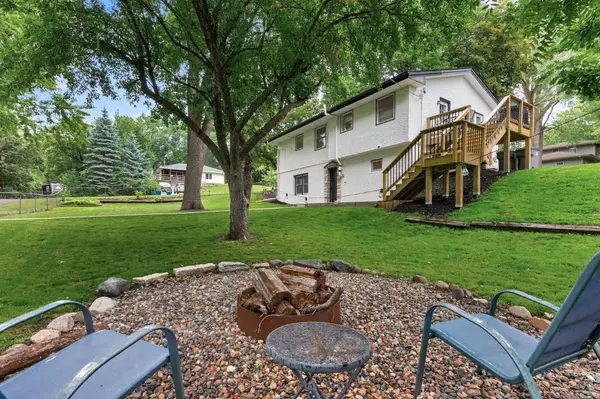 $364,900Active4 beds 2 baths1,914 sq. ft.
3249 Scott Avenue N, Golden Valley, MN 55422
MLS# 7143119Listed by: EXIT REALTY NEXUS - New
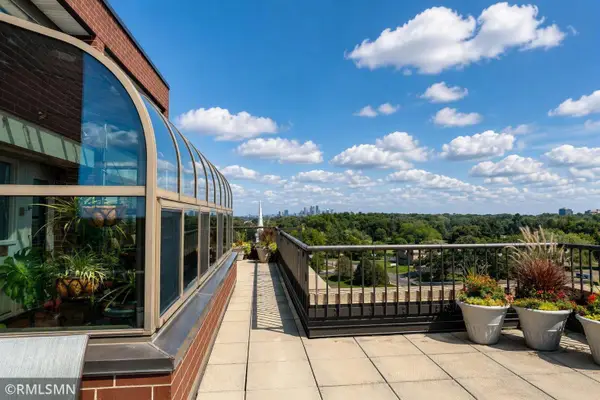 $29,000Active1 beds 1 baths669 sq. ft.
7600 Golden Valley Road #304, Golden Valley, MN 55427
MLS# 7142752Listed by: EBENEZER MANAGE SERVICES - New
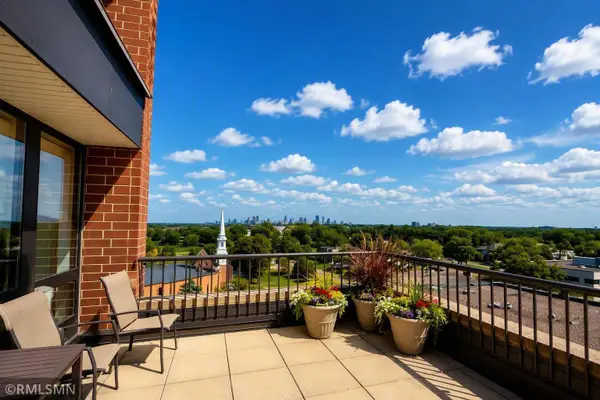 $50,000Active2 beds 2 baths890 sq. ft.
7600 Golden Valley Road #612, Golden Valley, MN 55427
MLS# 7142602Listed by: EBENEZER MANAGE SERVICES


Protect your home and budget from life's surprises with an Assurant Home Warranty, backed by a partner that supports you through every step of homeownership. Explore Plans.
© 2023 - 2026 ERA Franchise Systems LLC. All rights reserved. ERA Franchise Systems LLC fully supports the principles of the Fair Housing Act and the Equal Opportunity Act. ERA, ERA Real Estate powered, and their respective logos are registered service marks of ERA Franchise Systems LLC. Each office is independently owned and operated.