
119 Edgewood Avenue N, Golden Valley, MN 55427
Local realty services provided by:ERA Prospera Real Estate
119 Edgewood Avenue N,Golden Valley, MN 55427
$489,000
- 3 Beds
- 2 Baths
- 1,654 sq. ft.
- Single family
- Pending
Listed by: joe mack
Office: re/max results
MLS#:7122192
Source:NSMLS
Price summary
- Price:$489,000
- Price per sq. ft.:$253.24
About this home
Beautifully maintained offering the perfect mix of classic charm and modern updates. Refinished hardwood floors and big picture windows fill the main level with natural light, further enhanced by three solar tubes. The remodeled kitchen opens to the living space for the open-concept flow today's buyers are looking for.
The finished lower level adds valuable living space with a family room, a new 3/4 bath and a bedroom, featuring dual egress windows for added light. Outside, unwind in your own private retreat — a backyard water feature and new patio surrounded by mature trees set the scene for relaxing mornings or evening entertaining. The front yard is beautifully landscaped with a diverse native wildflower prairie, adding low-maintenance curb appeal.
Home is move-in ready! Roughed in and wired for a mini split in garage, EV charger ready 50 amp for upgrades down the road and equipped with a new 200-amp electrical panel. Additional recent improvements include a new roof (2024), full exterior remodel (2021), new AC (2024), and a radon mitigation system (2026). Windows throughout are Marvin Ultrex, and HVAC ductwork was professionally cleaned in July 2026. This home has been lovingly cared for and it shows.
Unbeatable Golden Valley location-near Theodore Wirth Park and Brookview for trails, golf, dining, and community events. Minutes from Downtown MPLS. Located in the Hopkins School District....
Contact an agent
Home facts
- Year built:1957
- Subdivision & Development:Auditors Sub 322
- Listing ID #:7122192
- Added:8 day(s) ago
- Updated:August 14, 2026 at 05:59 PM
Rooms and interior
- Bedrooms:3
- Total bathrooms:2
- Full bathrooms:1
- Dining Description:Eat In Kitchen, Informal Dining Room
- Bathrooms Description:3/4 Basement, Main Floor Full Bath
- Kitchen Description:Dishwasher, Disposal, Microwave, Range, Refrigerator, Stainless Steel Appliances
- Basement:Yes
- Basement Description:Block, Drain Tiled, Egress Window(s), Finished, Full, Sump Pump
- Living area:1,654 sq. ft.
Heating and cooling
- Cooling:Central Air
- Heating:Forced Air
- Central air:Yes
Structure and exterior
- Roof:Age 8 Years or Less, Asphalt
- Year built:1957
- Building area:1,654 sq. ft.
- Lot area:0.29 Acres
- Lot Features:Tree Coverage - Light
- Levels:1 Story
Utilities
- Water:City Water - Connected
- Sewer:City Sewer - Connected
Finances and disclosures
- Price:$489,000
- Price per sq. ft.:$253.24
- Tax amount:$4,006 (2026)
Features and amenities
- Appliances:Disposal, Microwave, Range, Refrigerator, Stainless Steel Appliances, Washer
- Laundry features:Dryer, Washer
- Amenities:Air-To-Air Exchanger, Gas Water Heater, Water Filtration System
Parking
- Parking description:Asphalt, Attached Garage, Insulated Garage
- Garage:Yes
- Garage spaces:1
New listings near 119 Edgewood Avenue N
- New
 $469,900Active4 beds 3 baths2,440 sq. ft.
3240 Lilac Drive N, Golden Valley, MN 55422
MLS# 7126874Listed by: EDINA REALTY, INC. - Open Sat, 11am to 1pmNew
 $474,900Active3 beds 2 baths1,898 sq. ft.
1037 Orkla Drive, Golden Valley, MN 55427
MLS# 7124450Listed by: COLDWELL BANKER REALTY - Coming SoonOpen Thu, 4 to 6pm
 $350,000Coming Soon3 beds 2 baths
6140 Saint Croix Avenue N, Golden Valley, MN 55422
MLS# 7103185Listed by: KELLER WILLIAMS REALTY INTEGRITY - New
 $585,000Active5 beds 3 baths3,795 sq. ft.
400 Decatur Avenue N, Golden Valley, MN 55427
MLS# 7126302Listed by: COUNSELOR REALTY, INC. - Open Fri, 4:30 to 6pmNew
 $499,000Active3 beds 2 baths2,235 sq. ft.
5221 Olson Memorial Highway, Golden Valley, MN 55422
MLS# 7102094Listed by: DRG - New
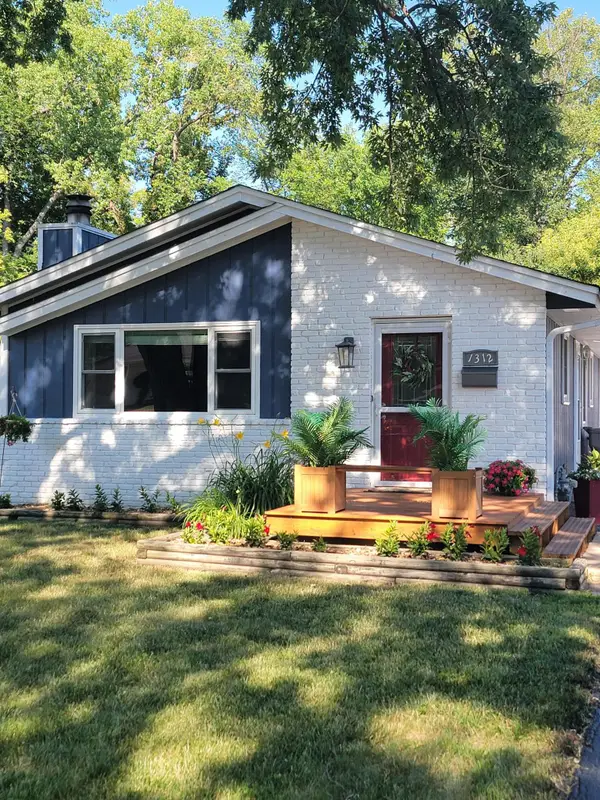 $409,777Active4 beds 3 baths1,238 sq. ft.
1312 Gettysburg Avenue N, Golden Valley, MN 55427
MLS# 7120170Listed by: KELLER WILLIAMS INTEGRITY NW - New
 $114,900Active2 beds 1 baths791 sq. ft.
9141 Highway 55 #101, Golden Valley, MN 55427
MLS# 7125291Listed by: COLDWELL BANKER REALTY - LAKES - New
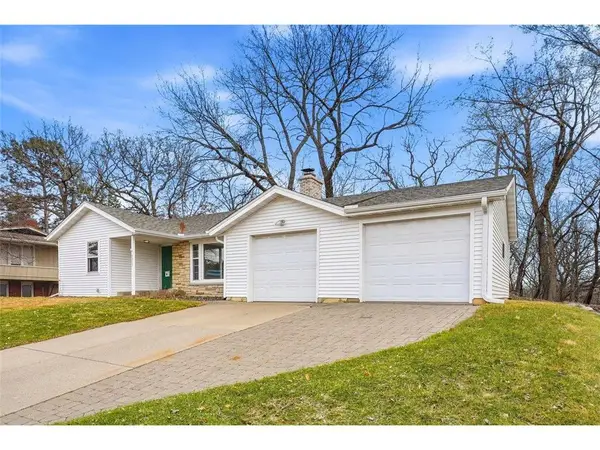 $447,000Active4 beds 2 baths2,235 sq. ft.
4015 Wayzata Boulevard, Golden Valley, MN 55416
MLS# 7122897Listed by: PROPERTY EXECUTIVES REALTY - Open Sun, 2 to 4pmNew
 $1,195,000Active4 beds 4 baths3,646 sq. ft.
1423 June Avenue S, Golden Valley, MN 55416
MLS# 7085513Listed by: RE/MAX RESULTS - Open Sat, 11:30am to 1:30pmNew
 $370,000Active3 beds 2 baths1,425 sq. ft.
7729 Plymouth Avenue N, Golden Valley, MN 55427
MLS# 7122040Listed by: COLDWELL BANKER REALTY - SOUTHWEST REGIONAL


Protect your home and budget from life's surprises with an Assurant Home Warranty, backed by a partner that supports you through every step of homeownership. Explore Plans.
© 2023 - 2026 ERA Franchise Systems LLC. All rights reserved. ERA Franchise Systems LLC fully supports the principles of the Fair Housing Act and the Equal Opportunity Act. ERA, ERA Real Estate powered, and their respective logos are registered service marks of ERA Franchise Systems LLC. Each office is independently owned and operated.