
4015 Wayzata Boulevard, Golden Valley, MN 55416
Local realty services provided by:ERA MyPro Realty
Listed by: laurie larsen
Office: property executives realty
MLS#:7122897
Source:Metro MLS
4015 Wayzata Boulevard,Golden Valley, MN 55416
$447,000
- 4 Beds
- 2 Baths
- 2,235 sq. ft.
- Single family
- Active
Price summary
- Price:$447,000
- Price per sq. ft.:$200
About this home
Tucked away in the sought-after South Tyrol Hills neighborhood, this spacious rambler seamlessly combines contemporary upgrades with timeless appeal. Thoughtful enhancements throughout the home?including new shingles, updated siding, and fresh carpet and paint on the lower level?reflect a commitment to both quality and style. Upon entering, you'll be greeted by radiant hardwood floors and an impressive wood-burning fireplace, setting a welcoming and cozy tone for the living space. The charming sunroom offers picturesque views of a generous deck, patio, and a serene water feature, making it an ideal spot for relaxation or hosting gatherings. Moreover, the property boasts an enviable location, just moments away from West End shopping, scenic trails at Theo Wirth Park, and the vibrant energy of downtown Minneapolis. With its harmonious blend of comfort, elegance, and accessibility, this home is truly a remarkable offering.
Contact an agent
Home facts
- Year built:1958
- Subdivision & Development:Tyrol Hills
- Listing ID #:7122897
- Added:51 day(s) ago
- Updated:September 28, 2026 at 04:02 PM
Rooms and interior
- Bedrooms:4
- Total bathrooms:2
- Full bathrooms:1
- Flooring:Wood Floors
- Dining Description:On Main Level
- Bathrooms Description:3/4 on Lower, Full on Main
- Kitchen Description:Dishwasher, Microwave, On Main Level, Range, Refrigerator
- Bedroom Description:Master Bedroom On Main Level
- Basement Description:Finished, Full, Full Size Windows
- Living area:2,235 sq. ft.
Heating and cooling
- Cooling:Central Air, Forced Air
- Heating:Forced Air, Natural Gas
Structure and exterior
- Year built:1958
- Building area:2,235 sq. ft.
- Lot area:0.17 Acres
- Construction Materials:Brick/Stone, Vinyl
- Exterior Features:Deck, Patio
- Levels:1 Story
Utilities
- Water:Municipal Water
- Sewer:Municipal Sewer
Finances and disclosures
- Price:$447,000
- Price per sq. ft.:$200
- Tax amount:$6,828 (2026)
Features and amenities
- Appliances:Dishwasher, Microwave, Range, Refrigerator, Washer
- Laundry features:Dryer, Washer
- Amenities:_fea_wood Trim
Parking
- Parking description:Garage - Attached
- Garage spaces:2
New listings near 4015 Wayzata Boulevard
- Coming Soon
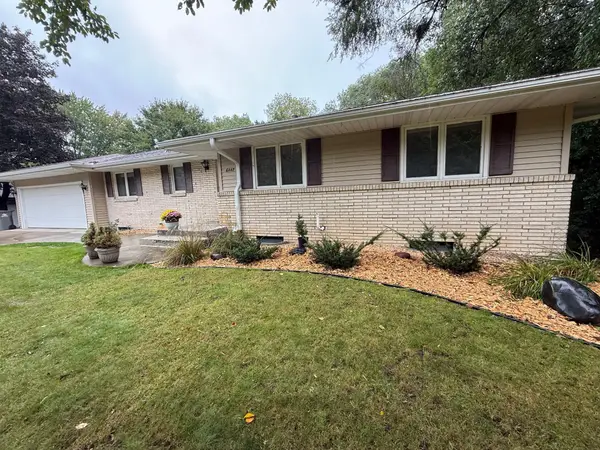 $549,900Coming Soon4 beds 4 baths2,139 sq. ft.
6447 Westchester Circle, Golden Valley, MN 55427
MLS# 7151120Listed by: RE/MAX RESULTS - New
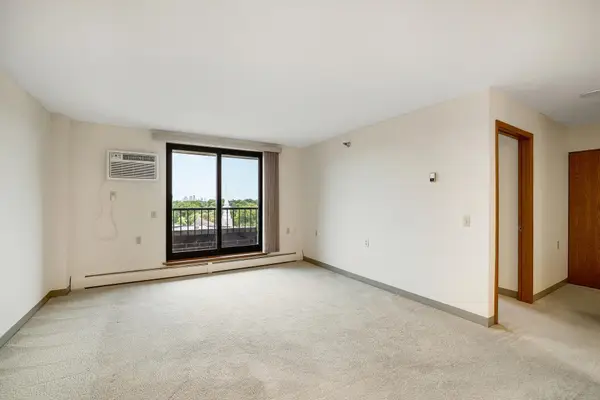 $55,000Active2 beds 1 baths866 sq. ft.
7600 Golden Valley Road #805, Golden Valley, MN 55427
MLS# 7150325Listed by: KELLER WILLIAMS PREMIER REALTY LAKE MINNETONKA - New
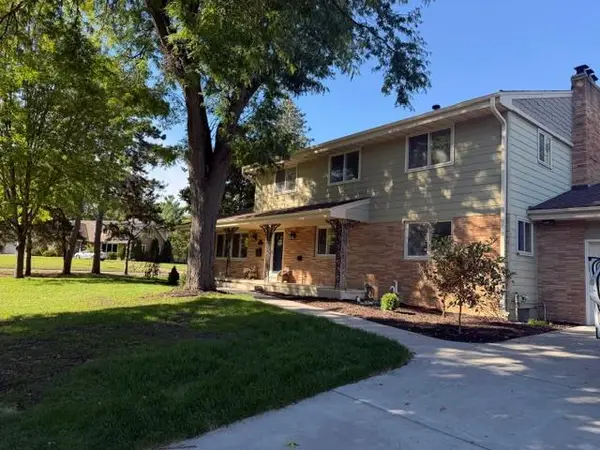 $599,000Active6 beds 4 baths3,749 sq. ft.
1525 Saint Croix Circle, Golden Valley, MN 55422
MLS# 7150556Listed by: KELLER WILLIAMS PREMIER REALTY - New
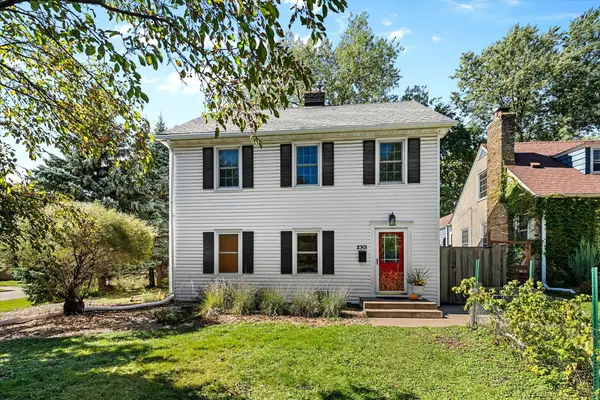 $435,000Active3 beds 2 baths2,017 sq. ft.
2301 Xerxes Avenue N, Golden Valley, MN 55422
MLS# 7133522Listed by: REDFIN CORPORATION - New
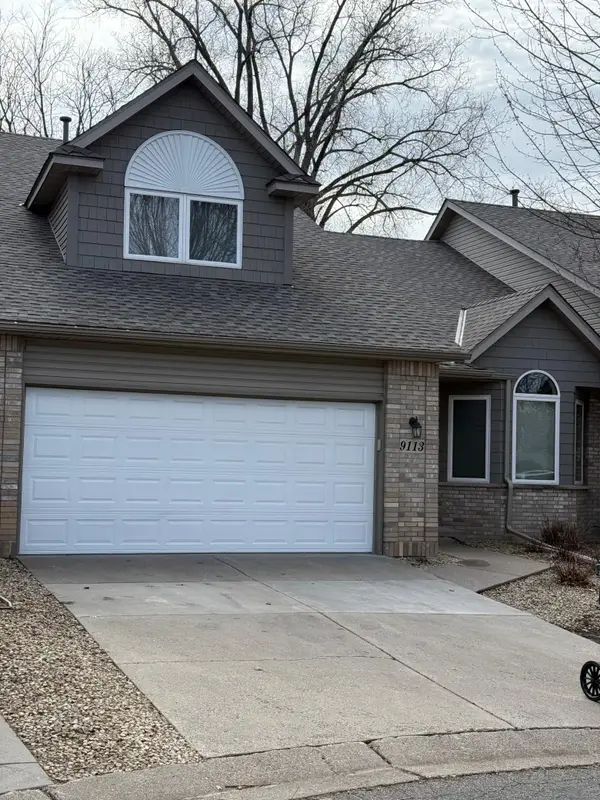 $399,990Active3 beds 3 baths2,139 sq. ft.
9113 Medley Circle, Golden Valley, MN 55427
MLS# 7149200Listed by: LAND OF LAKES RLTY - New
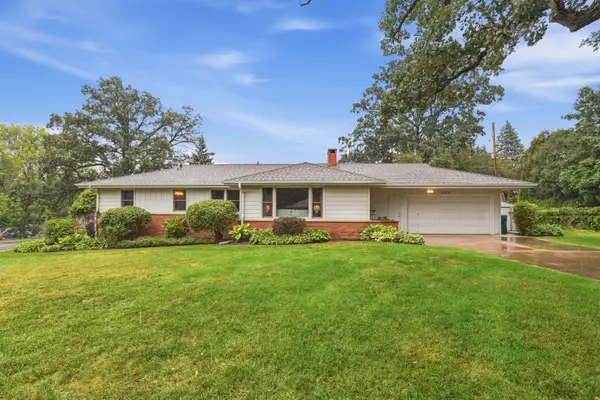 $399,500Active3 beds 2 baths2,340 sq. ft.
5000 Frontenac Avenue, Golden Valley, MN 55422
MLS# 7134704Listed by: EXP REALTY - New
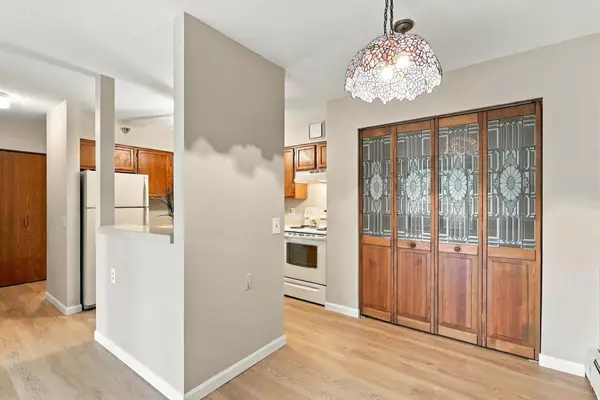 $49,000Active2 beds 1 baths866 sq. ft.
7600 Golden Valley Road #316, Golden Valley, MN 55427
MLS# 7146248Listed by: COMPASS 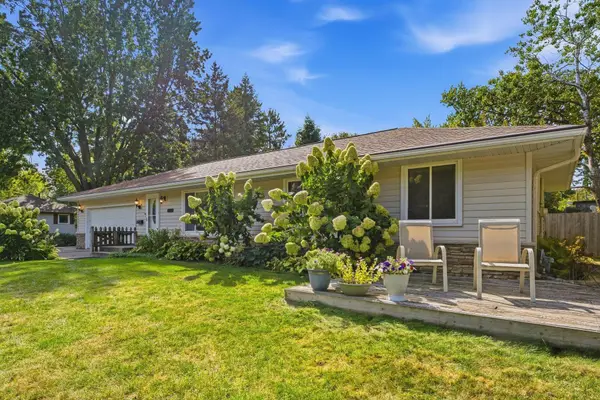 $425,000Pending4 beds 2 baths1,817 sq. ft.
1325 Sumter Avenue N, Golden Valley, MN 55427
MLS# 7126330Listed by: RE/MAX ADVANTAGE PLUS- Open Sat, 1 to 2:30pm
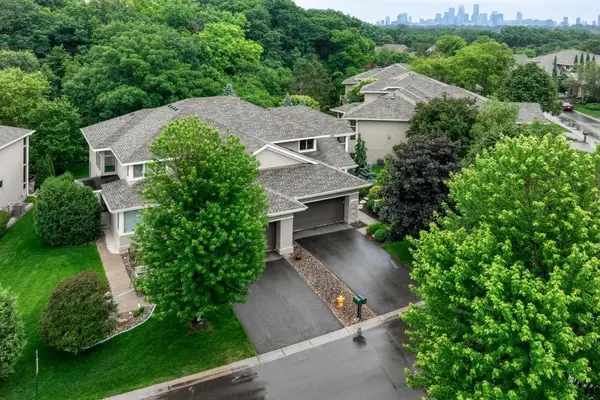 $799,000Active4 beds 4 baths3,928 sq. ft.
1340 Waterford Drive, Golden Valley, MN 55422
MLS# 7145462Listed by: HOME AVENUE FLAT FEE REALTY 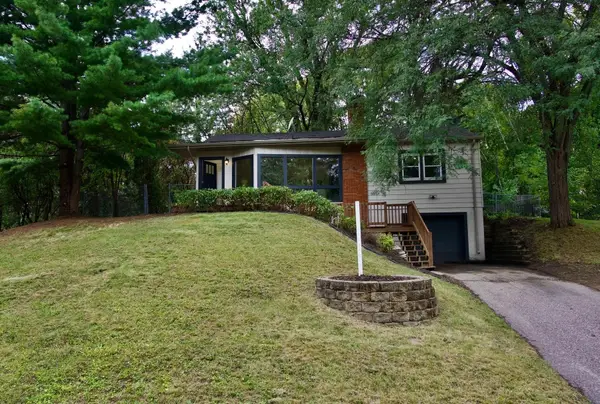 $364,999Active3 beds 2 baths1,500 sq. ft.
3115 Kyle Avenue N, Golden Valley, MN 55422
MLS# 7144849Listed by: COLDWELL BANKER REALTY


Protect your home and budget from life's surprises with an Assurant Home Warranty, backed by a partner that supports you through every step of homeownership. Explore Plans.
© 2023 - 2026 ERA Franchise Systems LLC. All rights reserved. ERA Franchise Systems LLC fully supports the principles of the Fair Housing Act and the Equal Opportunity Act. ERA, ERA Real Estate powered, and their respective logos are registered service marks of ERA Franchise Systems LLC. Each office is independently owned and operated.