
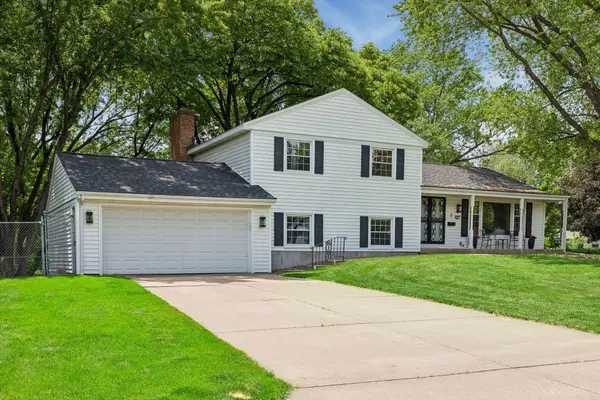
1310 Welcome Avenue N, Golden Valley, MN 55422
Local realty services provided by:ERA Prospera Real Estate
1310 Welcome Avenue N,Golden Valley, MN 55422
$474,900
- 3 Beds
- 3 Baths
- 1,993 sq. ft.
- Single family
- Active
Upcoming open houses
- Sat, Aug 0111:00 am - 01:00 pm
Listed by: katy elise powers
Office: redfin corporation
MLS#:7111544
Source:NSMLS
Price summary
- Price:$474,900
- Price per sq. ft.:$217.15
About this home
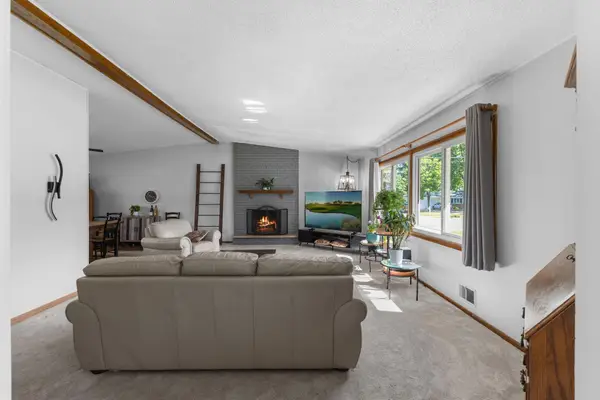
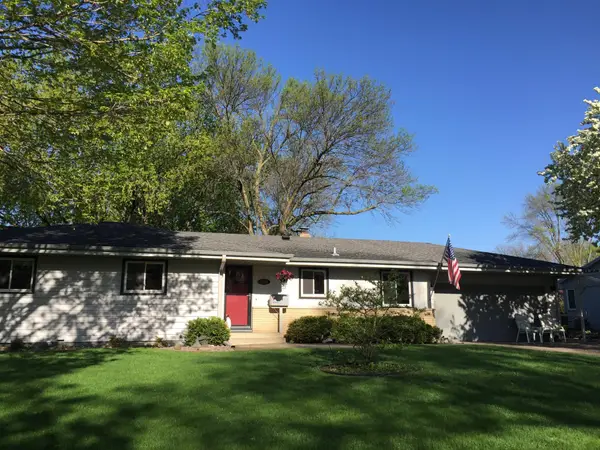
Welcome to this beautifully updated, truly turn-key home that's ready for you to move right in! The thoughtfully designed layout features two main-level bedrooms, a spacious upper-level loft that's perfect for a home office, guest space, or flex room, and a finished lower-level family room ideal for relaxing or entertaining. The lower level also includes a non-conforming fourth bedroom with a walk-in closet and adjacent 3/4 bath, offering great flexibility for guests or additional living space. Enjoy the enormous fully fenced backyard, complete with a separate fenced garden area featuring raised planter beds, plus an extra outdoor parking stall alongside the garage. Conveniently located just minutes from Hwy 100, Lunds & Byerlys, Walgreens, restaurants, shopping, and everyday amenities. Located in the Robbinsdale School District with the option to open enroll in Hopkins Schools, including highly regarded Meadowbrook Elementary. This move-in ready home offers comfort, versatility, and an unbeatable location! Mortgage savings may be available for buyers of this listing....
Contact an agent
Home facts
- Year built:1950
- Subdivision & Development:Hipps Add
- Listing ID #:7111544
- Added:2 day(s) ago
- Updated:August 01, 2026 at 11:58 AM
Rooms and interior
- Bedrooms:3
- Total bathrooms:3
- Full bathrooms:1
- Half bathrooms:1
- Dining Description:Eat In Kitchen
- Bathrooms Description:3/4 Basement, Main Floor Full Bath
- Kitchen Description:Freezer
- Basement:Yes
- Basement Description:Block, Daylight / Lookout Windows, Finished, Storage Space
- Living area:1,993 sq. ft.
Heating and cooling
- Cooling:Central Air, Window Unit(s)
- Heating:Forced Air
- Central air:Yes
Structure and exterior
- Roof:Age 8 Years or Less, Asphalt
- Year built:1950
- Building area:1,993 sq. ft.
- Lot area:0.37 Acres
- Lot Features:Public Transit (w/in 6 blks), Tree Coverage - Medium
- Levels:1 1/2 Story
Utilities
- Water:City Water - Connected
- Sewer:City Sewer - Connected
Finances and disclosures
- Price:$474,900
- Price per sq. ft.:$217.15
- Tax amount:$5,776 (2025)
Parking
- Parking description:Attached Garage, Concrete, Garage Door Opener
- Garage:Yes
- Garage spaces:1
New listings near 1310 Welcome Avenue N
- Coming SoonOpen Fri, 4 to 5:30pm
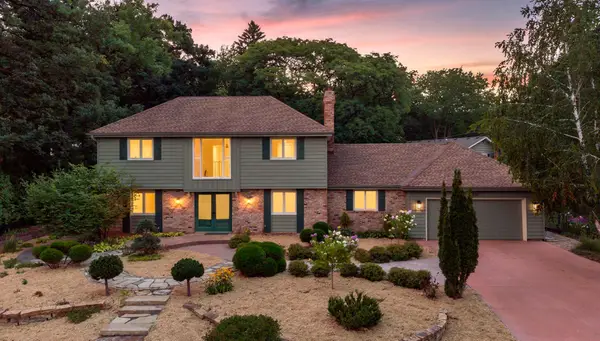 $675,000Coming Soon4 beds 4 baths
6820 Harold Avenue, Golden Valley, MN 55427
MLS# 7048913Listed by: COMPASS - Open Sat, 10:30am to 12:30pmNew
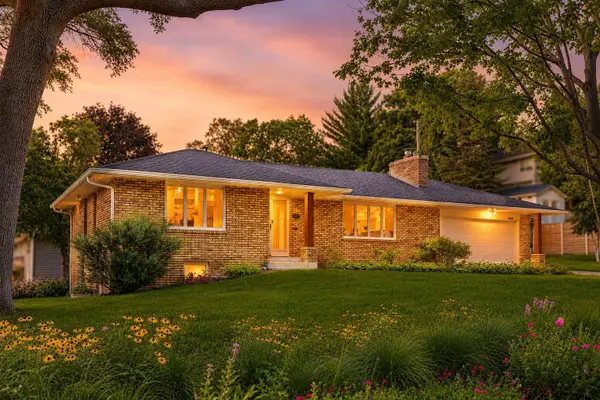 $474,900Active3 beds 2 baths2,509 sq. ft.
4620 Hampton Road, Golden Valley, MN 55422
MLS# 7052988Listed by: KELLER WILLIAMS REALTY INTEGRITY - Coming Soon
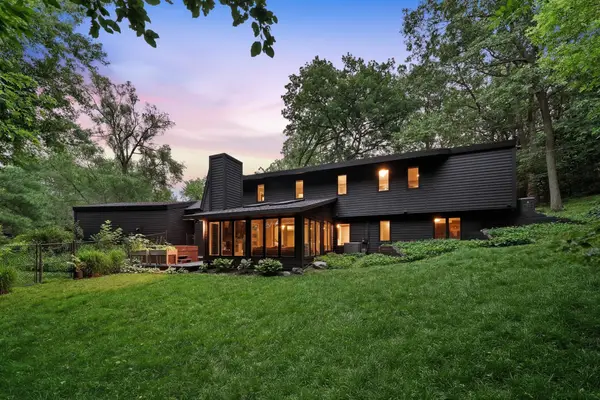 $999,900Coming Soon5 beds 3 baths
104 Maddaus Lane, Golden Valley, MN 55416
MLS# 7113884Listed by: RE/MAX ADVANTAGE PLUS - Open Sat, 10am to 12pmNew
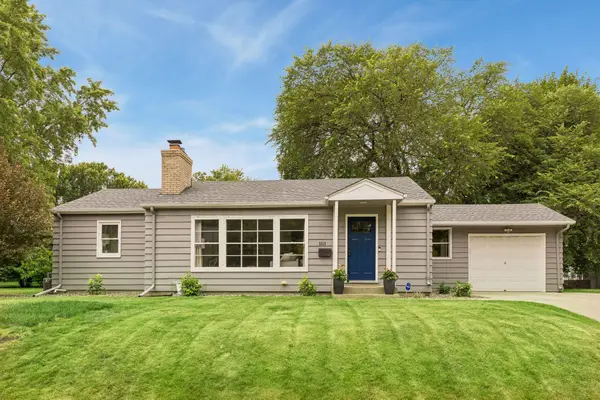 $399,900Active3 beds 2 baths1,534 sq. ft.
2513 Zenith Avenue N, Golden Valley, MN 55422
MLS# 7117359Listed by: KELLER WILLIAMS PREMIER REALTY LAKE MINNETONKA - Open Sat, 12 to 1:30pmNew
 $399,990Active4 beds 3 baths3,352 sq. ft.
8555 Medicine Lake Road, Golden Valley, MN 55427
MLS# 7116579Listed by: EDINA REALTY, INC. - New
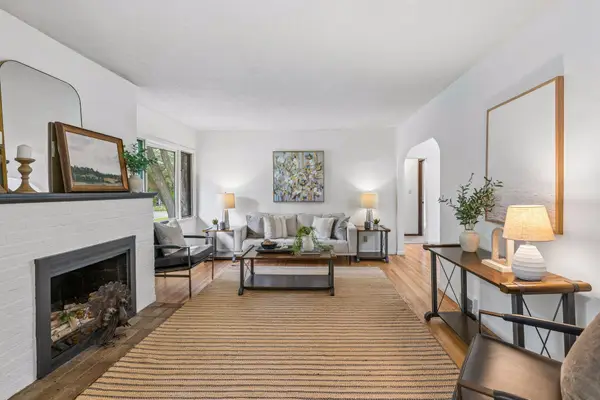
 $475,000Active4 beds 3 baths2,995 sq. ft.
2145 Zealand Avenue N, Golden Valley, MN 55427
MLS# 7116430Listed by: COLDWELL BANKER REALTY - New
 $335,000Active4 beds 2 baths2,043 sq. ft.
2417 Parkview Boulevard, Golden Valley, MN 55422
MLS# 7114424Listed by: REALTY INC - Open Sun, 2 to 3:30pmNew
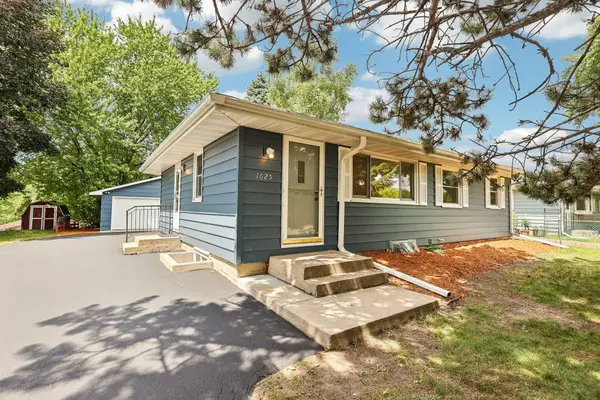 $399,900Active4 beds 2 baths1,724 sq. ft.
1625 Flag Avenue N, Golden Valley, MN 55427
MLS# 7114707Listed by: RE/MAX RESULTS - New
 $539,000Active4 beds 3 baths2,530 sq. ft.
2095 Kelly Drive, Golden Valley, MN 55427
MLS# 7115182Listed by: EDINA REALTY, INC.


Protect your home and budget from life's surprises with an Assurant Home Warranty, backed by a partner that supports you through every step of homeownership. Explore Plans.
© 2023 - 2026 ERA Franchise Systems LLC. All rights reserved. ERA Franchise Systems LLC fully supports the principles of the Fair Housing Act and the Equal Opportunity Act. ERA, ERA Real Estate powered, and their respective logos are registered service marks of ERA Franchise Systems LLC. Each office is independently owned and operated.