
4620 Hampton Road, Golden Valley, MN 55422
Local realty services provided by:ERA Gillespie Real Estate
4620 Hampton Road,Golden Valley, MN 55422
$474,900
- 3 Beds
- 2 Baths
- 2,509 sq. ft.
- Single family
- Active
Upcoming open houses
- Sat, Aug 0110:30 am - 12:30 pm
- Sun, Aug 0211:00 am - 01:00 pm
Listed by: patricia tarnowski
Office: keller williams realty integrity
MLS#:7052988
Source:NSMLS
Price summary
- Price:$474,900
- Price per sq. ft.:$186.16
About this home
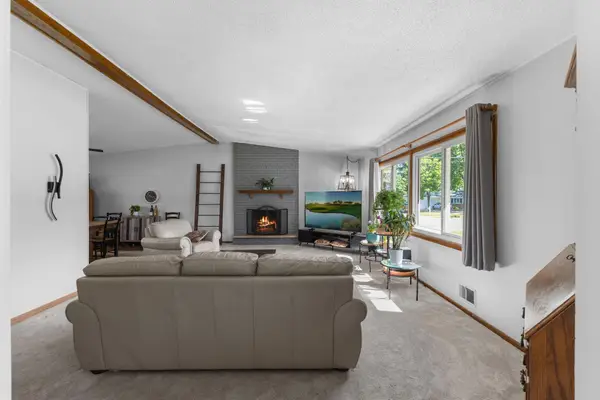
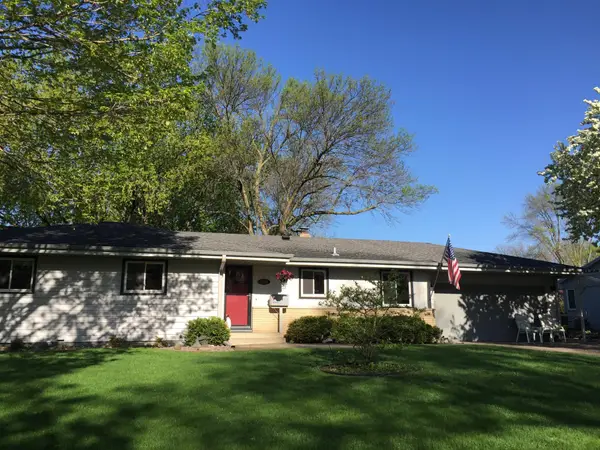
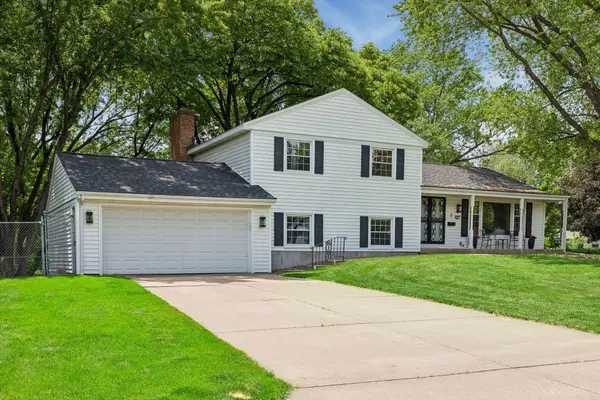
Welcome to this pristine mid-century brick rambler, ideally situated in one of Golden Valley's most convenient and coveted neighborhoods, Merribee Hills. Perfectly blending timeless architecture with thoughtful updates, this impeccably maintained home offers classic design, exceptional craftsmanship, and an unbeatable location just minutes from downtown Minneapolis, parks, trails, shopping, and dining.
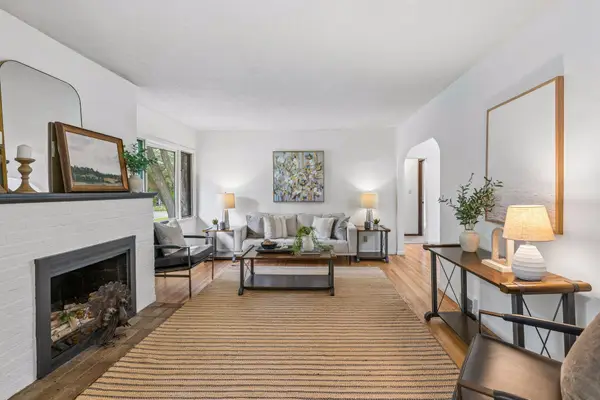
Inside, you'll find rich original oak hardwood floors and beautifully preserved vintage tile in the entryway and bathroom—authentic mid-century details that celebrate the home's character and enduring appeal. Thoughtful updates throughout enhance everyday comfort while honoring the home's original design, creating a seamless balance of style and functionality. A heated 2-car garage offers added comfort in colder months.
The inviting floor plan features three spacious bedrooms, two bathrooms, and light-filled living spaces designed for both comfortable daily living and effortless entertaining. Every room reflects the pride of ownership and meticulous care that have defined this exceptional home.
Situated on a desirable corner lot, the outdoor spaces are equally impressive. Spectacular native grasses and perennial gardens create a stunning natural landscape that offers year-round beauty, attracts pollinators, and provides a peaceful, private setting to relax and unwind.
The exceptional condition and location in the heart of highly sought-after Golden Valley complete this rare offering. Homes that so beautifully preserve their mid-century roots while embracing thoughtful modern updates are few and far between.
This is more than a home—it's an opportunity to own a timeless piece of architecture in one of the Twin Cities' most desirable communities....
Contact an agent
Home facts
- Year built:1956
- Subdivision & Development:Merribee Hills 2nd Add
- Listing ID #:7052988
- Added:2 day(s) ago
- Updated:August 01, 2026 at 11:58 AM
Rooms and interior
- Bedrooms:3
- Total bathrooms:2
- Full bathrooms:1
- Dining Description:Breakfast Area, Eat In Kitchen, Living/Dining Room, Separate/Formal Dining Room
- Bathrooms Description:3/4 Basement, Main Floor Full Bath, Walk-In Shower Stall
- Kitchen Description:Cooktop, Dishwasher, Exhaust Fan, Microwave, Refrigerator, Stainless Steel Appliances, Wall Oven
- Basement:Yes
- Basement Description:Block, Finished, Storage Space, Walkout
- Living area:2,509 sq. ft.
Heating and cooling
- Cooling:Central Air
- Heating:Boiler
- Central air:Yes
Structure and exterior
- Roof:Age 8 Years or Less, Asphalt
- Year built:1956
- Building area:2,509 sq. ft.
- Lot area:0.28 Acres
- Lot Features:Public Transit (w/in 6 blks), Tree Coverage - Medium
- Construction Materials:Block
- Levels:1 Story
Utilities
- Water:City Water - Connected
- Sewer:City Sewer - Connected
Finances and disclosures
- Price:$474,900
- Price per sq. ft.:$186.16
- Tax amount:$5,629 (2025)
Features and amenities
- Appliances:Exhaust Fan, Microwave, Refrigerator, Stainless Steel Appliances, Wall Oven, Washer
- Laundry features:Washer
- Amenities:Gas Water Heater
Parking
- Parking description:Attached Garage, Concrete, Garage Door Opener, Heated Garage, Insulated Garage
- Garage:Yes
- Garage spaces:2
New listings near 4620 Hampton Road
- Coming SoonOpen Fri, 4 to 5:30pm
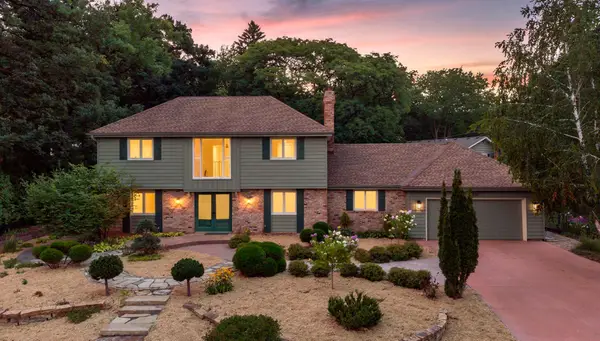 $675,000Coming Soon4 beds 4 baths
6820 Harold Avenue, Golden Valley, MN 55427
MLS# 7048913Listed by: COMPASS - Open Sat, 11am to 1pmNew
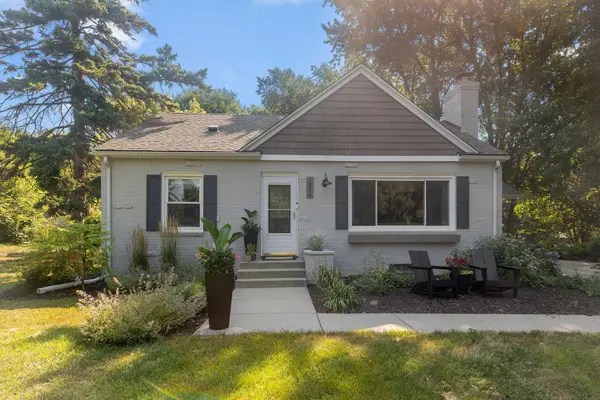 $474,900Active3 beds 3 baths1,993 sq. ft.
1310 Welcome Avenue N, Golden Valley, MN 55422
MLS# 7111544Listed by: REDFIN CORPORATION - Coming Soon
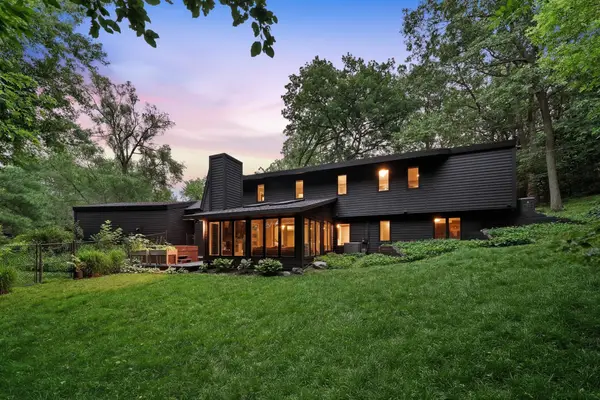 $999,900Coming Soon5 beds 3 baths
104 Maddaus Lane, Golden Valley, MN 55416
MLS# 7113884Listed by: RE/MAX ADVANTAGE PLUS - Open Sat, 10am to 12pmNew
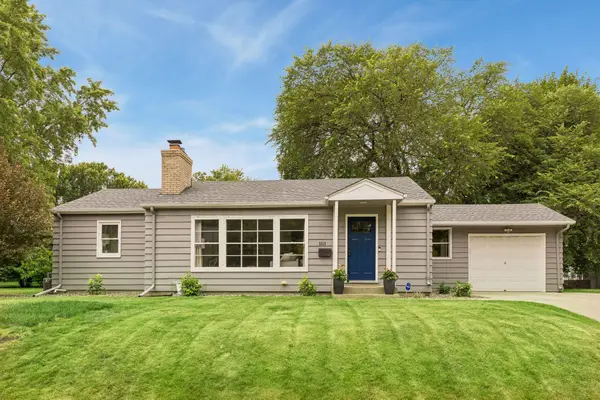 $399,900Active3 beds 2 baths1,534 sq. ft.
2513 Zenith Avenue N, Golden Valley, MN 55422
MLS# 7117359Listed by: KELLER WILLIAMS PREMIER REALTY LAKE MINNETONKA - Open Sat, 12 to 1:30pmNew
 $399,990Active4 beds 3 baths3,352 sq. ft.
8555 Medicine Lake Road, Golden Valley, MN 55427
MLS# 7116579Listed by: EDINA REALTY, INC. - New
 $475,000Active4 beds 3 baths2,995 sq. ft.
2145 Zealand Avenue N, Golden Valley, MN 55427
MLS# 7116430Listed by: COLDWELL BANKER REALTY - New
 $335,000Active4 beds 2 baths2,043 sq. ft.
2417 Parkview Boulevard, Golden Valley, MN 55422
MLS# 7114424Listed by: REALTY INC - Open Sun, 2 to 3:30pmNew
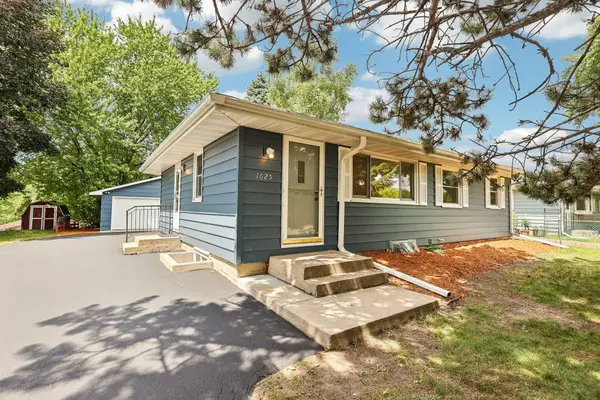 $399,900Active4 beds 2 baths1,724 sq. ft.
1625 Flag Avenue N, Golden Valley, MN 55427
MLS# 7114707Listed by: RE/MAX RESULTS - New
 $539,000Active4 beds 3 baths2,530 sq. ft.
2095 Kelly Drive, Golden Valley, MN 55427
MLS# 7115182Listed by: EDINA REALTY, INC.


Protect your home and budget from life's surprises with an Assurant Home Warranty, backed by a partner that supports you through every step of homeownership. Explore Plans.
© 2023 - 2026 ERA Franchise Systems LLC. All rights reserved. ERA Franchise Systems LLC fully supports the principles of the Fair Housing Act and the Equal Opportunity Act. ERA, ERA Real Estate powered, and their respective logos are registered service marks of ERA Franchise Systems LLC. Each office is independently owned and operated.