
1424 Rhode Island Avenue N, Golden Valley, MN 55427
Local realty services provided by:ERA Gillespie Real Estate
1424 Rhode Island Avenue N,Golden Valley, MN 55427
$475,000
- 3 Beds
- 2 Baths
- 1,590 sq. ft.
- Single family
- Active
Listed by: shayna nienow, annalie a nienow
Office: keller williams realty integrity lakes
MLS#:7134193
Source:NSMLS
Price summary
- Price:$475,000
- Price per sq. ft.:$172.73
About this home
Imagine coming home to this MidCentury Rambler with room to grow, space to dream, and the opportunity to make it truly your own. With 2,776 total sq. ft. and approximately 1,500 finished sq. ft., this home offers space, comfort, and incredible potential.
*The big-ticket items are already done! Since 2023, updates include new roof, furnace, soffits, gutters, driveway, concrete, landscaping, and exterior paint. *In 2026, the kitchen was refreshed with new appliances, countertops & main level doors were all updated. *The unfinished lower level is a blank canvas, ready to become whatever fits your lifestyle—perhaps a cozy family room, home theater, game room, home gym, office, guest space, or additional bedrooms. Finish the space over time and create even more room to live, entertain, and grow while adding meaningful equity. *There is a nice 1/2 bath already in the basement, and plenty of room to add a shower. Come see the possibilities and imagine what you could make this home!
Contact an agent
Home facts
- Year built:1960
- Subdivision & Development:Winnetka
- Listing ID #:7134193
- Added:60 day(s) ago
- Updated:October 27, 2026 at 02:00 PM
Rooms and interior
- Bedrooms:3
- Total bathrooms:2
- Full bathrooms:1
- Half bathrooms:1
- Dining Description:Eat In Kitchen, Separate/Formal Dining Room
- Bathrooms Description:1/2 Basement, Main Floor Full Bath
- Kitchen Description:Dishwasher, Exhaust Fan, Microwave, Range, Refrigerator, Stainless Steel Appliances
- Basement:Yes
- Basement Description:Block, Daylight / Lookout Windows, Partially Finished
- Living area:1,590 sq. ft.
Heating and cooling
- Cooling:Central Air
- Heating:Forced Air
- Central air:Yes
Structure and exterior
- Roof:Age 8 Years or Less
- Year built:1960
- Building area:1,590 sq. ft.
- Lot area:0.2 Acres
- Levels:1 Story
Utilities
- Water:City Water - Connected
- Sewer:City Sewer - Connected
Finances and disclosures
- Price:$475,000
- Price per sq. ft.:$172.73
- Tax amount:$5,553 (2026)
Features and amenities
- Appliances:Exhaust Fan, Microwave, Range, Refrigerator, Stainless Steel Appliances
- Laundry features:Dryer
- Amenities:Gas Water Heater
Parking
- Parking description:Detached Garage
- Garage:Yes
- Garage spaces:2
New listings near 1424 Rhode Island Avenue N
- Coming Soon
 $620,000Coming Soon4 beds 3 baths2,235 sq. ft.
5321 Thotland Road, Golden Valley, MN 55422
MLS# 7164844Listed by: REAL BROKER, LLC - Coming Soon
 $500,000Coming Soon3 beds 2 baths2,176 sq. ft.
2500 Winfield Avenue, Golden Valley, MN 55422
MLS# 7163655Listed by: RE/MAX RESULTS - New
 $599,900Active5 beds 2 baths2,300 sq. ft.
3030 Quail Avenue N, Golden Valley, MN 55422
MLS# 7161118Listed by: PARK PLACE REALTY - New
 $350,000Active2 beds 2 baths1,584 sq. ft.
772 Wisconsin Avenue N, Golden Valley, MN 55427
MLS# 7160944Listed by: TWIN CITIES HOMES REALTY - New
 $325,000Active3 beds 2 baths1,223 sq. ft.
6140 Saint Croix Avenue N, Golden Valley, MN 55422
MLS# 7163450Listed by: KELLER WILLIAMS REALTY INTEGRITY - New
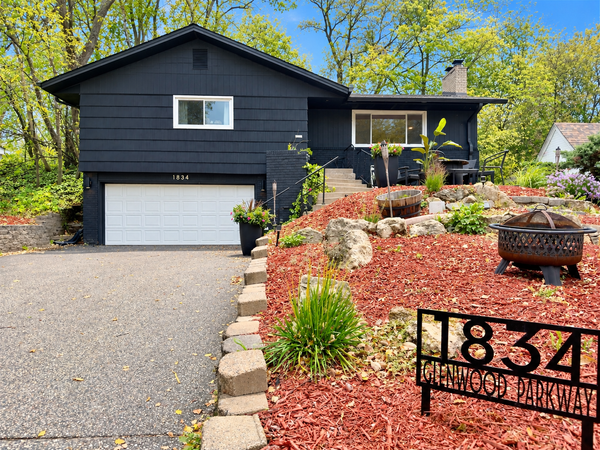 $525,000Active3 beds 3 baths2,110 sq. ft.
1834 Glenwood Parkway, Golden Valley, MN 55422
MLS# 7163985Listed by: BANNEKER REALTY, LLC - New
 $575,000Active6 beds 3 baths3,506 sq. ft.
2725 Scott Avenue N, Golden Valley, MN 55422
MLS# 7160464Listed by: EDINA REALTY, INC. - New
 $525,000Active3 beds 2 baths1,424 sq. ft.
401 Turnpike Road, Golden Valley, MN 55416
MLS# 7163808Listed by: KRIS LINDAHL REAL ESTATE - New
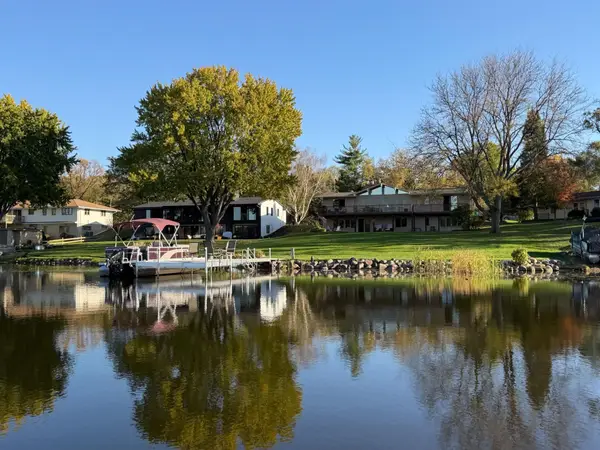 $1,595,000Active5 beds 3 baths3,450 sq. ft.
4740 Killarney Drive, Golden Valley, MN 55422
MLS# 7162400Listed by: EDINA REALTY, INC. - New
 $355,000Active2 beds 2 baths1,582 sq. ft.
7930 Golden Valley Road #1, Golden Valley, MN 55427
MLS# 7160610Listed by: RE/MAX RESULTS


Protect your home and budget from life's surprises with an Assurant Home Warranty, backed by a partner that supports you through every step of homeownership. Explore Plans.
© 2023 - 2026 ERA Franchise Systems LLC. All rights reserved. ERA Franchise Systems LLC fully supports the principles of the Fair Housing Act and the Equal Opportunity Act. ERA, ERA Real Estate powered, and their respective logos are registered service marks of ERA Franchise Systems LLC. Each office is independently owned and operated.