
2430 Vale Crest Road, Golden Valley, MN 55422
Local realty services provided by:ERA Viking Realty
2430 Vale Crest Road,Golden Valley, MN 55422
$450,000
- 3 Beds
- 2 Baths
- 1,875 sq. ft.
- Single family
- Active
Listed by: steven d nau
Office: edina realty, inc.
MLS#:7134312
Source:NSMLS
Price summary
- Price:$450,000
- Price per sq. ft.:$145.16
About this home
Well cared for, one level living home, in Bassett Creek neighborhood. Located blocks from walking/biking trails and Bassett Creek Park. 3 bedrooms on main with hardwood floors. 2 updated bathrooms. Spacious primary bedroom with tasteful en-suite 3/4 bath and large wall of closet organizers. Custom built in cabinetry in hall with loads of linen storage space.
Kitchen has been updated with quality cabinets, granite countertops, wolf cooktop, stainless steel wall oven and refrigerator. There is a built-in ceiling exhaust fan & dishwasher. Multi sided wood-burning fireplace in vaulted living room. Dining and living rooms have built in audio speakers. Newer sliding patio door leading out to the paver patio & landscaped yard with sprinkler system. Lower level has an amusement room with another wood-burning fireplace. There is a huge amount of storage space in the lower level or finish to your liking. Two car attached garage with concrete driveway. Newer furnace, and central air installed last year....
Contact an agent
Home facts
- Year built:1958
- Listing ID #:7134312
- Added:1 day(s) ago
- Updated:August 27, 2026 at 08:43 PM
Rooms and interior
- Bedrooms:3
- Total bathrooms:2
- Full bathrooms:1
- Dining Description:Breakfast Bar, Informal Dining Room
- Bathrooms Description:Bathroom Ensuite, Main Floor 3/4 Bath, Main Floor Full Bath, Walk-In Shower Stall
- Kitchen Description:Cooktop, Dishwasher, Disposal, Exhaust Fan, Refrigerator, Wall Oven
- Basement:Yes
- Basement Description:Block, Daylight / Lookout Windows, Full, Partially Finished, Storage Space
- Living area:1,875 sq. ft.
Heating and cooling
- Cooling:Central Air
- Heating:Forced Air
- Central air:Yes
Structure and exterior
- Roof:Age 8 Years or Less, Asphalt, Pitched
- Year built:1958
- Building area:1,875 sq. ft.
- Lot area:0.3 Acres
- Lot Features:Tree Coverage - Light
- Construction Materials:Block
- Levels:1 Story
Utilities
- Water:City Water - Connected
- Sewer:City Sewer - Connected
Finances and disclosures
- Price:$450,000
- Price per sq. ft.:$145.16
- Tax amount:$6,186 (2026)
Features and amenities
- Appliances:Disposal, Exhaust Fan, Refrigerator, Wall Oven, Washer
- Laundry features:Dryer, Washer
- Amenities:Gas Water Heater
Parking
- Parking description:Attached Garage, Concrete, Garage Door Opener
- Garage:Yes
- Garage spaces:2
New listings near 2430 Vale Crest Road
- Coming Soon
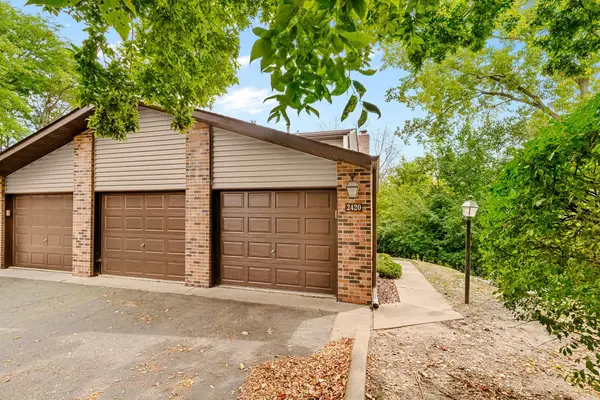 $265,000Coming Soon2 beds 3 baths1,699 sq. ft.
2420 Mendelssohn Lane N #5, Golden Valley, MN 55427
MLS# 7126542Listed by: EXPRESS REALTY LLC - Coming Soon
 $499,900Coming Soon5 beds 4 baths2,321 sq. ft.
1401 Winnetka Avenue N, Golden Valley, MN 55427
MLS# 7127999Listed by: RE/MAX ADVANTAGE PLUS - Coming Soon
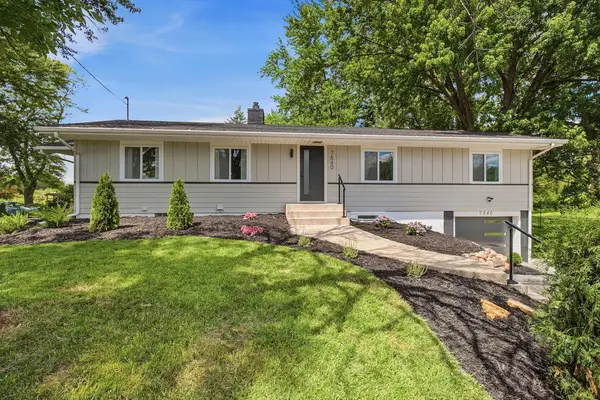 $619,900Coming Soon4 beds 3 baths2,608 sq. ft.
7840 Harold Avenue, Golden Valley, MN 55427
MLS# 7098956Listed by: COLDWELL BANKER REALTY - LAKES - New
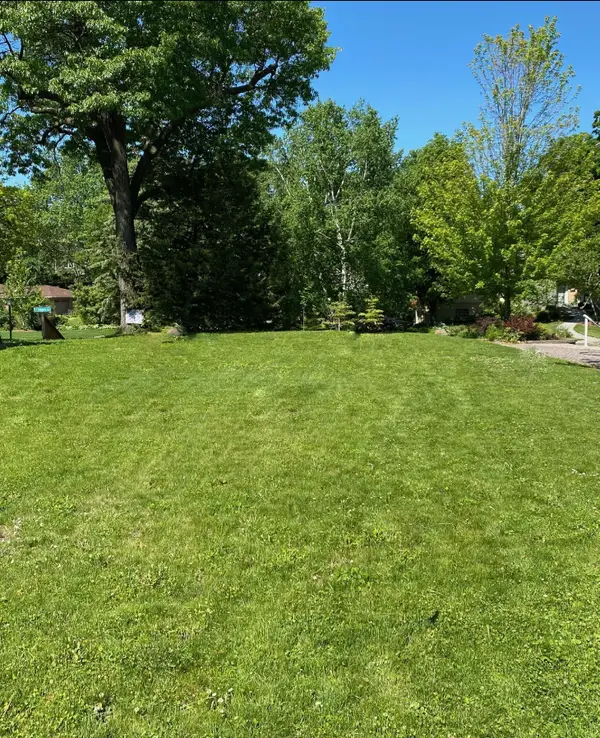 $220,000Active0.13 Acres
502 Ardmore Drive, Golden Valley, MN 55422
MLS# 7133076Listed by: EDINA REALTY, INC. - New
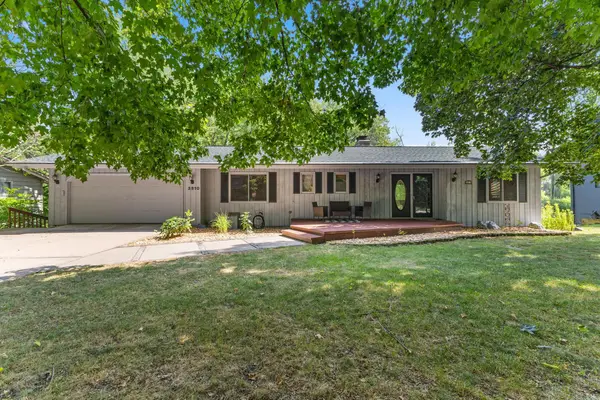 $520,000Active4 beds 3 baths3,042 sq. ft.
3810 Bassett Creek Drive, Golden Valley, MN 55422
MLS# 7131975Listed by: PRO FLAT FEE REALTY LLC - Open Sun, 11am to 1pmNew
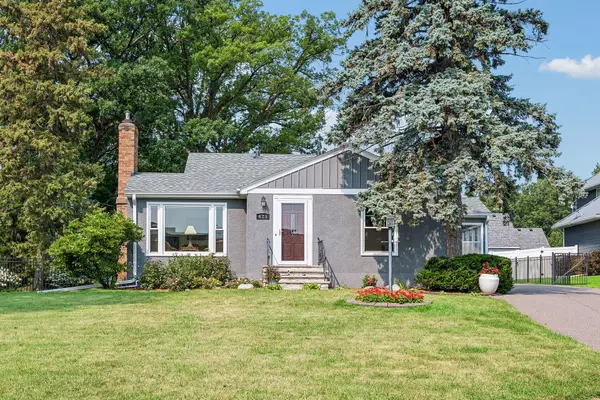 $499,000Active2 beds 2 baths1,574 sq. ft.
425 Turners Crossroad N, Golden Valley, MN 55422
MLS# 7131668Listed by: COLDWELL BANKER REALTY - New
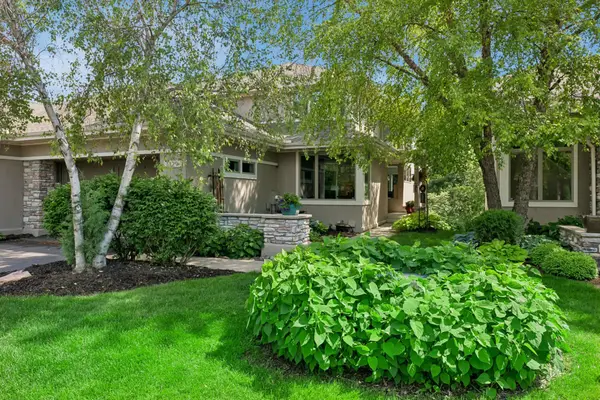 $918,000Active3 beds 4 baths3,871 sq. ft.
1329 Waterford Drive, Golden Valley, MN 55422
MLS# 7130701Listed by: COLDWELL BANKER REALTY - LAKES - New
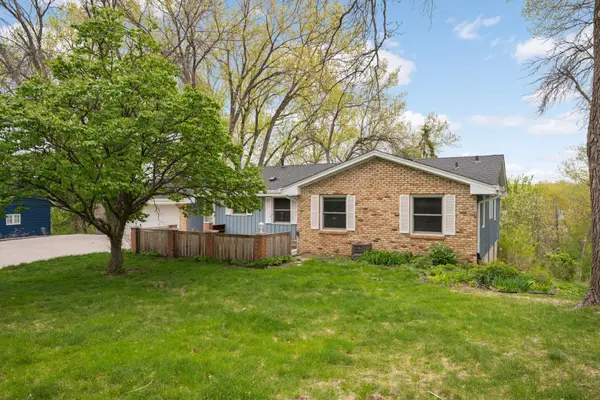 Listed by ERA$575,000Active5 beds 3 baths3,593 sq. ft.
4030 Wasatch Lane, Golden Valley, MN 55422
MLS# 7129606Listed by: ERA PROSPERA REAL ESTATE - New
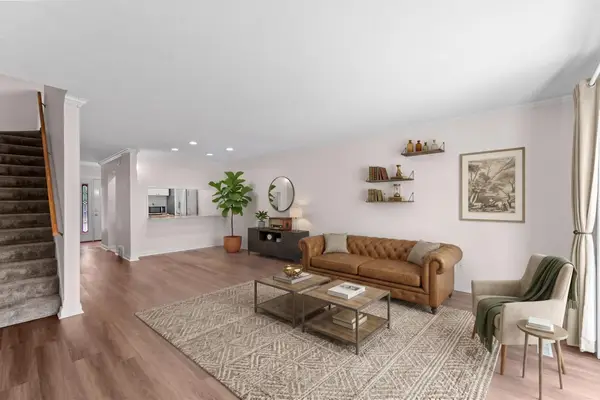 $199,900Active2 beds 2 baths1,539 sq. ft.
6016 Golden Valley Road, Golden Valley, MN 55422
MLS# 7128786Listed by: KELLER WILLIAMS INTEGRITY NW


Protect your home and budget from life's surprises with an Assurant Home Warranty, backed by a partner that supports you through every step of homeownership. Explore Plans.
© 2023 - 2026 ERA Franchise Systems LLC. All rights reserved. ERA Franchise Systems LLC fully supports the principles of the Fair Housing Act and the Equal Opportunity Act. ERA, ERA Real Estate powered, and their respective logos are registered service marks of ERA Franchise Systems LLC. Each office is independently owned and operated.