
1329 Waterford Drive, Golden Valley, MN 55422
Local realty services provided by:ERA Gillespie Real Estate
1329 Waterford Drive,Golden Valley, MN 55422
$918,000
- 3 Beds
- 4 Baths
- 3,871 sq. ft.
- Townhouse
- Active
Listed by: josh zuehlke + co – josh zuehlke (502018890)
Office: coldwell banker realty - lakes
MLS#:7130701
Source:NSMLS
Price summary
- Price:$918,000
- Price per sq. ft.:$217.28
- Monthly HOA dues:$870
About this home
Some moves simplify life without shrinking it. Tucked against the wooded edge of Theodore Wirth Park in the highly desired Hidden Lakes development, with Hidden Lake glinting through the trees, this walkout townhome offers main-level living with room to breathe — soaring ceilings, walls of glass, and Brazilian cherry floors that warm every season. A three-sided fireplace anchors living and gathering spaces; the granite-topped kitchen keeps the cook in the conversation. The screened porch floats above a private, garden-framed patio — and just past the garden, the fairways of Theodore Wirth Golf Course begin. Step out your back door and you're on the course. The Hidden Lakes community is home to three lakes, and in the neighborhood, Sweeney Lake has an association dock — drop in a kayak or a line on a quiet morning. A main-floor office, serene owner's suite with spa bath, and a walkout lower level ready for grandkids and long-stay guests complete the picture. Wooded trails, groomed cross-country skiing, and the Wirth chalet are minutes on foot; the lakes area and downtown, minutes by car. Association living means the shoveling belongs to someone else. Your time is yours. A home move made simple....
Contact an agent
Home facts
- Year built:2001
- Subdivision & Development:Hidden Lakes
- Listing ID #:7130701
- Added:44 day(s) ago
- Updated:October 04, 2026 at 12:16 PM
Rooms and interior
- Bedrooms:3
- Total bathrooms:4
- Full bathrooms:1
- Half bathrooms:1
- Dining Description:Eat In Kitchen, Informal Dining Room, Living/Dining Room
- Bathrooms Description:3/4 Basement, Bathroom Ensuite, Main Floor 1/2 Bath, Separate Shower and Tub
- Kitchen Description:Cooktop, Dishwasher, Disposal, Exhaust Fan, Microwave, Refrigerator, Stainless Steel Appliances, Wall Oven
- Basement:Yes
- Basement Description:Daylight / Lookout Windows, Drain Tiled, Finished, Full, Storage Space, Sump Pump, Walkout
- Living area:3,871 sq. ft.
Heating and cooling
- Cooling:Central Air
- Heating:Forced Air
- Central air:Yes
Structure and exterior
- Roof:Asphalt
- Year built:2001
- Building area:3,871 sq. ft.
- Lot area:0.13 Acres
- Lot Features:Public Transit (w/in 6 blks), Tree Coverage - Medium
- Exterior Features:Dock
- Levels:2 Story
Utilities
- Water:City Water - Connected
- Sewer:City Sewer - Connected
Finances and disclosures
- Price:$918,000
- Price per sq. ft.:$217.28
- Tax amount:$14,152 (2026)
Features and amenities
- Appliances:Disposal, Exhaust Fan, Microwave, Refrigerator, Stainless Steel Appliances, Wall Oven, Washer
- Laundry features:Dryer, Washer
- Amenities:Air-To-Air Exchanger, Central Vacuum, Humidifier
Parking
- Parking description:Attached Garage, Garage Door Opener
- Garage:Yes
- Garage spaces:2
New listings near 1329 Waterford Drive
- Coming Soon
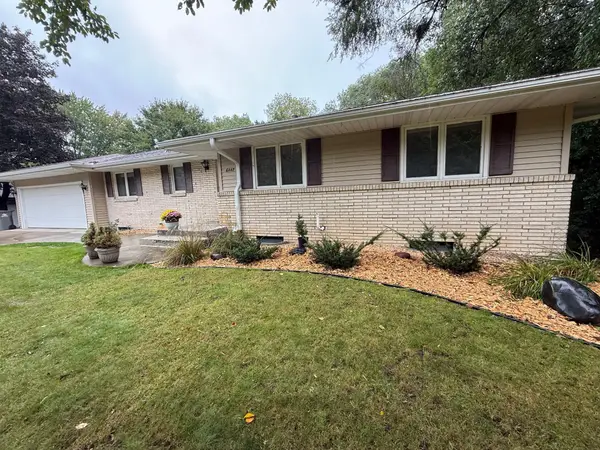 $549,900Coming Soon4 beds 4 baths2,139 sq. ft.
6447 Westchester Circle, Golden Valley, MN 55427
MLS# 7151120Listed by: RE/MAX RESULTS - Open Sun, 12 to 2pmNew
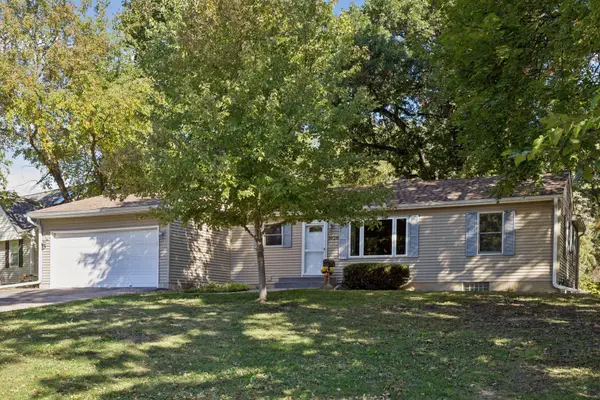 $375,000Active3 beds 2 baths1,434 sq. ft.
1020 Orkla Drive, Golden Valley, MN 55427
MLS# 7152373Listed by: COLDWELL BANKER REALTY - New
 $550,000Active3 beds 2 baths1,424 sq. ft.
401 Turnpike Road, Golden Valley, MN 55416
MLS# 7152964Listed by: KRIS LINDAHL REAL ESTATE - New
 $374,900Active4 beds 3 baths2,180 sq. ft.
5705 Phoenix Street, Golden Valley, MN 55422
MLS# 7152947Listed by: RE/MAX ADVANTAGE PLUS - Open Sun, 11:30am to 1pmNew
 $650,000Active3 beds 3 baths2,064 sq. ft.
140 Brunswick Avenue S, Golden Valley, MN 55416
MLS# 7152556Listed by: ANDERSON REALTY - New
 $299,900Active2 beds 2 baths1,363 sq. ft.
6051 Laurel Avenue #207, Golden Valley, MN 55416
MLS# 7152951Listed by: EXP REALTY - New
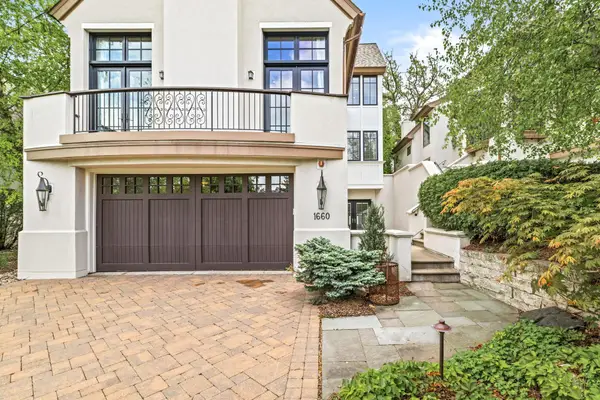 $1,275,000Active2 beds 4 baths4,599 sq. ft.
1660 Carriage Path, Golden Valley, MN 55422
MLS# 7153482Listed by: EDINA REALTY, INC. - New
 $1,075,000Active4 beds 3 baths2,950 sq. ft.
4900 Killarney Drive, Golden Valley, MN 55422
MLS# 7125235Listed by: EDINA REALTY, INC. - New
 $475,000Active3 beds 2 baths2,203 sq. ft.
2310 Byrd Avenue N, Golden Valley, MN 55422
MLS# 7135381Listed by: EXP REALTY - New
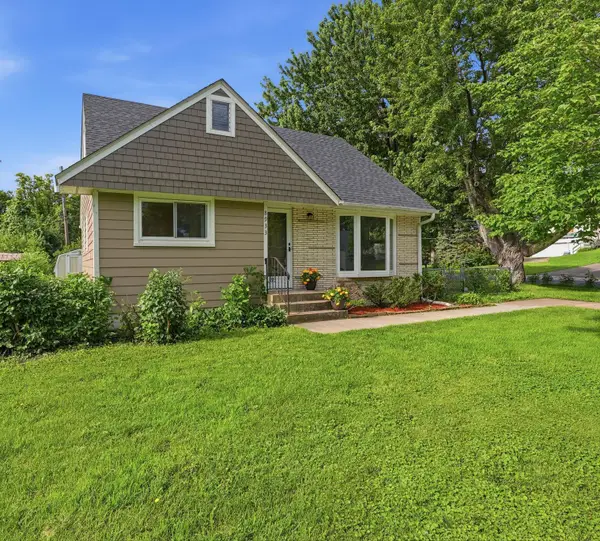 $399,990Active3 beds 2 baths1,369 sq. ft.
8933 Wally Drive, Golden Valley, MN 55427
MLS# 7151888Listed by: NATIONAL REALTY GUILD


Protect your home and budget from life's surprises with an Assurant Home Warranty, backed by a partner that supports you through every step of homeownership. Explore Plans.
© 2023 - 2026 ERA Franchise Systems LLC. All rights reserved. ERA Franchise Systems LLC fully supports the principles of the Fair Housing Act and the Equal Opportunity Act. ERA, ERA Real Estate powered, and their respective logos are registered service marks of ERA Franchise Systems LLC. Each office is independently owned and operated.