
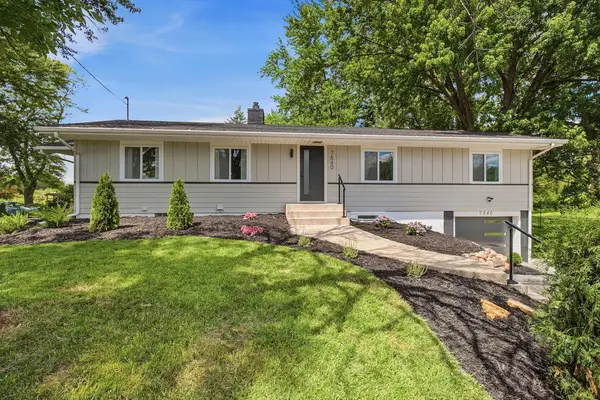
2630 Major Avenue N, Golden Valley, MN 55422
Local realty services provided by:ERA Viking Realty
2630 Major Avenue N,Golden Valley, MN 55422
$574,900
- 4 Beds
- 3 Baths
- 2,561 sq. ft.
- Single family
- Active
Listed by: kristina dreis, ryan a haagenson
Office: re/max results
MLS#:7113346
Source:NSMLS
Price summary
- Price:$574,900
- Price per sq. ft.:$211.2
About this home
Nestled in the desirable Merribee Hills neighborhood, this midcentury walk-out one-story boasts an inviting Mid Century Modern aesthetic with an open floor plan and expansive windows that flood the spacious living areas with natural light. Gorgeous oak hardwood floors throught the main level create a warm and timeless feel. Updated kitchen features stainless steel appliances—including a 2026 new refrigerator, microwave, dishwasher, stove/oven—and sleek granite countertops. The living room showcases stunning backyard views and a beautifully renovated wood-burning fireplace with a new steel insert liner, damper, top tile, and rebuilt firebox, blending cozy charm with modern functionality. Adjacent, the light-filled dining room offers built-in storage. Main level includes two bedrooms, highlighted by the owner’s suite complete with a private 3/4 bath and walk-in closet. Plus and additional upper level full bath. Lower level family room with gas burning fire place. Walk-out to spacious patio surrounded by majestic mature oak trees that create a serene outdoor oasis. Lower level exercise area. Two additional bedrooms and a 3/4 bath. Recent upgrades include a full roof replacement in 2023, a new furnace in 2024, and meticulous fireplace maintenance, ensuring comfort and peace of mind. Enjoy easy access to Highway 100, downtown Minneapolis, Theodore Wirth Park, and nearby amenities like shopping, parks, and schools—making this home a perfect blend of style, function, and location....
Contact an agent
Home facts
- Year built:1956
- Subdivision & Development:Merribee Hills 2nd Add
- Listing ID #:7113346
- Added:46 day(s) ago
- Updated:September 06, 2026 at 12:09 PM
Rooms and interior
- Bedrooms:4
- Total bathrooms:3
- Full bathrooms:1
- Dining Description:Eat In Kitchen, Living/Dining Room
- Bathrooms Description:3/4 Basement, Upper Level Full Bath
- Kitchen Description:Dishwasher, Microwave, Range, Refrigerator, Stainless Steel Appliances
- Basement:Yes
- Basement Description:Block, Finished, Full, Walkout
- Living area:2,561 sq. ft.
Heating and cooling
- Cooling:Central Air
- Heating:Forced Air
- Central air:Yes
Structure and exterior
- Roof:Age 8 Years or Less, Asphalt
- Year built:1956
- Building area:2,561 sq. ft.
- Lot area:0.3 Acres
- Lot Features:Tree Coverage - Medium
- Construction Materials:Block
- Levels:1 Story
Utilities
- Water:City Water - Connected
- Sewer:City Sewer - Connected
Finances and disclosures
- Price:$574,900
- Price per sq. ft.:$211.2
- Tax amount:$8,278 (2026)
Features and amenities
- Appliances:Microwave, Range, Refrigerator, Stainless Steel Appliances, Washer
- Laundry features:Dryer, Washer
Parking
- Parking description:Attached Garage, Concrete, Garage Door Opener
- Garage:Yes
- Garage spaces:2
New listings near 2630 Major Avenue N
- Coming Soon
 $499,900Coming Soon4 beds 2 baths2,475 sq. ft.
2721 June Avenue N, Golden Valley, MN 55422
MLS# 7136929Listed by: LPT REALTY, LLC - Coming Soon
 $619,900Coming Soon4 beds 3 baths2,608 sq. ft.
7840 Harold Avenue, Golden Valley, MN 55427
MLS# 7098956Listed by: COLDWELL BANKER REALTY - LAKES - New
 $720,000Active5 beds 3 baths3,317 sq. ft.
2212 Mary Hills Drive, Golden Valley, MN 55422
MLS# 7138221Listed by: REAL BROKER, LLC - Open Sun, 12 to 2pmNew
 $450,000Active4 beds 2 baths1,706 sq. ft.
2230 Decatur Avenue N, Golden Valley, MN 55427
MLS# 7139330Listed by: PEMBERTON RE - New
 $1,149,700Active5 beds 4 baths3,555 sq. ft.
7310 Harold Avenue, Golden Valley, MN 55427
MLS# 7135886Listed by: CITYLINE REALTY - New
 $439,900Active4 beds 3 baths2,053 sq. ft.
2580 Winfield Avenue, Golden Valley, MN 55422
MLS# 7137794Listed by: BRIDGE REALTY, LLC - New
 $549,900Active4 beds 2 baths2,411 sq. ft.
511 Janalyn Circle, Golden Valley, MN 55416
MLS# 7137033Listed by: COLDWELL BANKER REALTY - LAKES - New
 $550,000Active3 beds 3 baths3,622 sq. ft.
2125 Orkla Drive, Golden Valley, MN 55427
MLS# 7088308Listed by: KELLER WILLIAMS PREMIER REALTY LAKE MINNETONKA - New
 $569,900Active3 beds 3 baths2,540 sq. ft.
4717 Glenwood Avenue, Golden Valley, MN 55422
MLS# 7133261Listed by: EDINA REALTY, INC. - New
 $450,000Active5 beds 3 baths2,969 sq. ft.
1528 Aquila Avenue N, Golden Valley, MN 55427
MLS# 7135084Listed by: EDINA REALTY, INC.


Protect your home and budget from life's surprises with an Assurant Home Warranty, backed by a partner that supports you through every step of homeownership. Explore Plans.
© 2023 - 2026 ERA Franchise Systems LLC. All rights reserved. ERA Franchise Systems LLC fully supports the principles of the Fair Housing Act and the Equal Opportunity Act. ERA, ERA Real Estate powered, and their respective logos are registered service marks of ERA Franchise Systems LLC. Each office is independently owned and operated.