
2640 Noble Avenue N, Golden Valley, MN 55422
Local realty services provided by:ERA Gillespie Real Estate
Upcoming open houses
- Sun, Oct 0412:00 pm - 01:30 pm
Listed by: margaret t richards
Office: coldwell banker realty - lakes
MLS#:7104714
Source:NSMLS
Price summary
- Price:$429,000
- Price per sq. ft.:$180.48
About this home
Seller open to 2:1 Buy-down. NEW furnace, new AC and many new windows. Fabulous 1955 Home on Nearly 1/3 Acre – Move-In Ready!Welcome home to 2640 Noble Ave N, a beautifully maintained one-level rambler offering timeless character and versatile living space on a generous .3-acre lot!
Step inside to a spacious family room featuring a cozy wood-burning fireplace — the perfect welcoming space as you enter the home.
Updated kitchen boasts an eat-in bar and flows seamlessly into an informal family room with lovely views overlooking the backyard, making it ideal for everyday living. For special occasions, enjoy the living room with a gas-burning fireplace, alongside a separate dining room perfect for entertaining.
All three bedrooms are conveniently located on one level, offering easy, single-story living. A flexible bonus room with an egress window adds even more possibility — use it as a home office, workshop, craft room, or additional bedroom to fit your lifestyle.
Outside, the expansive backyard is an entertainer's dream, complete with a patio and garden space — plenty of room to relax, host, and enjoy the outdoors.
Ideally located close to grocery stores, highway access, schools, and parks, this home offers the perfect blend of comfort, flexibility, and convenience. Perennial gardens & pollinator plants. Rasberry bushes & serviceberry tree. Clover grass- less mowing. See supplement for all improvements! Don't miss this rare opportunity...
Contact an agent
Home facts
- Year built:1955
- Subdivision & Development:Merribee Hills 2nd Add
- Listing ID #:7104714
- Added:72 day(s) ago
- Updated:October 04, 2026 at 12:16 PM
Rooms and interior
- Bedrooms:3
- Total bathrooms:2
- Full bathrooms:1
- Dining Description:Breakfast Bar, Eat In Kitchen, Informal Dining Room, Living/Dining Room, Separate/Formal Dining Room
- Bathrooms Description:3/4 Basement, Main Floor Full Bath
- Kitchen Description:Cooktop, Dishwasher, Disposal, Exhaust Fan, Refrigerator, Wall Oven
- Basement:Yes
- Basement Description:Block, Daylight / Lookout Windows, Drain Tiled, Egress Window(s), Finished, Full, Walkout
- Living area:2,377 sq. ft.
Heating and cooling
- Cooling:Central Air
- Heating:Forced Air
- Central air:Yes
Structure and exterior
- Roof:Age Over 8 Years
- Year built:1955
- Building area:2,377 sq. ft.
- Lot area:0.3 Acres
- Lot Features:Public Transit (w/in 6 blks), Tree Coverage - Medium
- Construction Materials:Block
- Levels:2 Story
Utilities
- Water:City Water - Connected, City Water - In Street
- Sewer:City Sewer - Connected, City Sewer - In Street
Finances and disclosures
- Price:$429,000
- Price per sq. ft.:$180.48
- Tax amount:$5,687 (2025)
Features and amenities
- Appliances:Disposal, Exhaust Fan, Refrigerator, Wall Oven, Washer
- Laundry features:Dryer, Washer
- Amenities:Gas Water Heater, Humidifier
Parking
- Parking description:Attached Garage, Concrete, Garage Door Opener, Tuckunder Garage
- Garage:Yes
- Garage spaces:2
New listings near 2640 Noble Avenue N
- Coming Soon
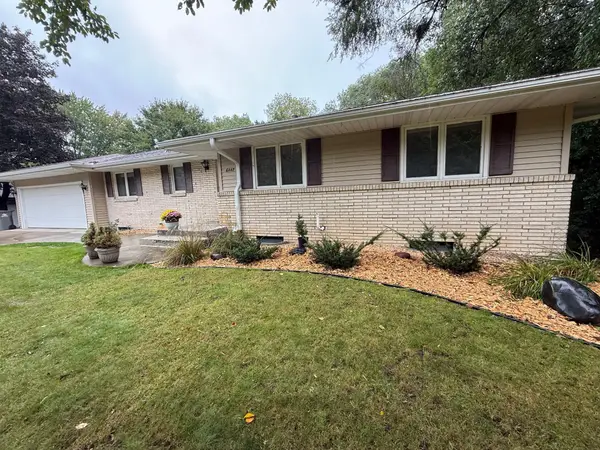 $549,900Coming Soon4 beds 4 baths2,139 sq. ft.
6447 Westchester Circle, Golden Valley, MN 55427
MLS# 7151120Listed by: RE/MAX RESULTS - Open Sun, 12 to 2pmNew
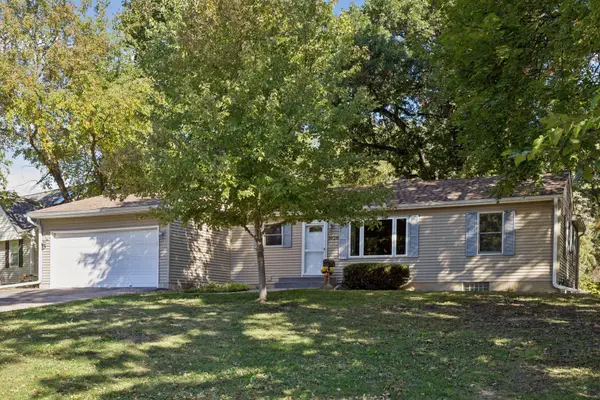 $375,000Active3 beds 2 baths1,434 sq. ft.
1020 Orkla Drive, Golden Valley, MN 55427
MLS# 7152373Listed by: COLDWELL BANKER REALTY - New
 $550,000Active3 beds 2 baths1,424 sq. ft.
401 Turnpike Road, Golden Valley, MN 55416
MLS# 7152964Listed by: KRIS LINDAHL REAL ESTATE - New
 $374,900Active4 beds 3 baths2,180 sq. ft.
5705 Phoenix Street, Golden Valley, MN 55422
MLS# 7152947Listed by: RE/MAX ADVANTAGE PLUS - Open Sun, 11:30am to 1pmNew
 $650,000Active3 beds 3 baths2,064 sq. ft.
140 Brunswick Avenue S, Golden Valley, MN 55416
MLS# 7152556Listed by: ANDERSON REALTY - New
 $299,900Active2 beds 2 baths1,363 sq. ft.
6051 Laurel Avenue #207, Golden Valley, MN 55416
MLS# 7152951Listed by: EXP REALTY - New
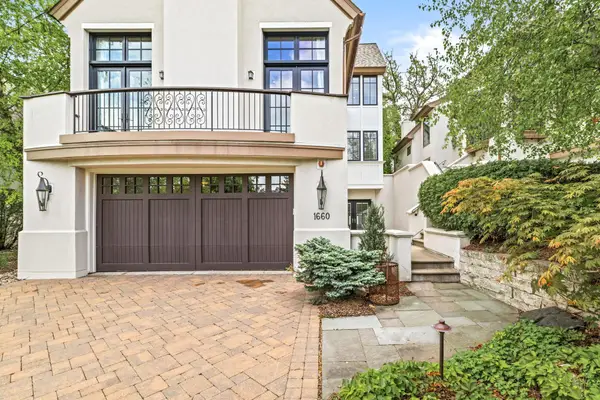 $1,275,000Active2 beds 4 baths4,599 sq. ft.
1660 Carriage Path, Golden Valley, MN 55422
MLS# 7153482Listed by: EDINA REALTY, INC. - New
 $1,075,000Active4 beds 3 baths2,950 sq. ft.
4900 Killarney Drive, Golden Valley, MN 55422
MLS# 7125235Listed by: EDINA REALTY, INC. - New
 $475,000Active3 beds 2 baths2,203 sq. ft.
2310 Byrd Avenue N, Golden Valley, MN 55422
MLS# 7135381Listed by: EXP REALTY - New
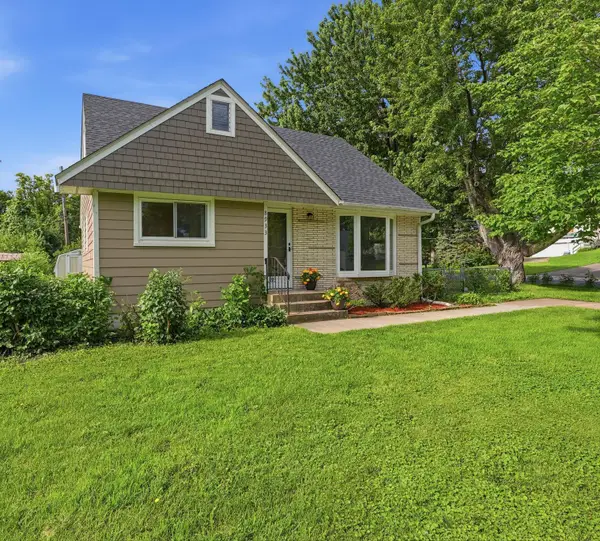 $399,990Active3 beds 2 baths1,369 sq. ft.
8933 Wally Drive, Golden Valley, MN 55427
MLS# 7151888Listed by: NATIONAL REALTY GUILD


Protect your home and budget from life's surprises with an Assurant Home Warranty, backed by a partner that supports you through every step of homeownership. Explore Plans.
© 2023 - 2026 ERA Franchise Systems LLC. All rights reserved. ERA Franchise Systems LLC fully supports the principles of the Fair Housing Act and the Equal Opportunity Act. ERA, ERA Real Estate powered, and their respective logos are registered service marks of ERA Franchise Systems LLC. Each office is independently owned and operated.