
9141 Medley Circle, Golden Valley, MN 55427
Local realty services provided by:ERA Gillespie Real Estate
9141 Medley Circle,Golden Valley, MN 55427
$419,000
- 2 Beds
- 3 Baths
- 2,200 sq. ft.
- Townhouse
- Coming Soon
Listed by: lee aragon
Office: bridge realty, llc.
MLS#:7158055
Source:NSMLS
Price summary
- Price:$419,000
- Price per sq. ft.:$167.6
- Monthly HOA dues:$369
About this home
Private, walkout end unit w/open floor plan. Vaulted ceilings throughout the main level. Spacious main floor great room. w/sun room and double sided gas fireplace. Formal dining room area. Updated pass-through kitchen with newer appliances, and EVERFORM solid surface counters and new LVP flooring. The large main floor primary bedroom has an ensuite bath, walk in closets and laundry. The walkout lower level has a family room, bedroom, non-conforming third bedroom/office/exercise room, full bath, vented workshop and two additional store rooms. The elevated deck and patio both overlook the pond. **New roof in 2025 **new main floor carpeting and LVP **New paint on main level **newer furnace and central air. Convenient to Medley Park and community garden. Very convenient Golden Valley location, near shopping, restaurants, and quick access to major transportation routes.
Contact an agent
Home facts
- Year built:1998
- Subdivision & Development:Medley Hills
- Listing ID #:7158055
- Updated:October 11, 2026 at 12:06 PM
Rooms and interior
- Bedrooms:2
- Total bathrooms:3
- Full bathrooms:1
- Half bathrooms:1
- Dining Description:Breakfast Area, Living/Dining Room
- Bathrooms Description:Full Basement, Main Floor 1/2 Bath, Main Floor 3/4 Bath
- Kitchen Description:Dishwasher, Disposal, Exhaust Fan, Microwave, Range, Refrigerator
- Basement:Yes
- Basement Description:Block, Drain Tiled, Egress Window(s), Finished, Storage Space, Sump Pump, Walkout
- Living area:2,200 sq. ft.
Heating and cooling
- Cooling:Central Air
- Heating:Forced Air
- Central air:Yes
Structure and exterior
- Roof:Age 8 Years or Less, Asphalt
- Year built:1998
- Building area:2,200 sq. ft.
- Lot area:0.14 Acres
- Lot Features:Public Transit (w/in 6 blks), Tree Coverage - Medium, Underground Utilities
- Construction Materials:Block
- Exterior Features:In-Ground Sprinkler System
- Levels:1 Story
Utilities
- Water:City Water - In Street
- Sewer:City Sewer - In Street
Finances and disclosures
- Price:$419,000
- Price per sq. ft.:$167.6
- Tax amount:$5,880 (2026)
Features and amenities
- Appliances:Disposal, Exhaust Fan, Microwave, Range, Refrigerator, Washer
- Laundry features:Dryer, Washer
- Amenities:Humidifier
Parking
- Parking description:Attached Garage, Concrete, Electric, Garage Door Opener, Insulated Garage
- Garage:Yes
- Garage spaces:2
New listings near 9141 Medley Circle
- Coming Soon
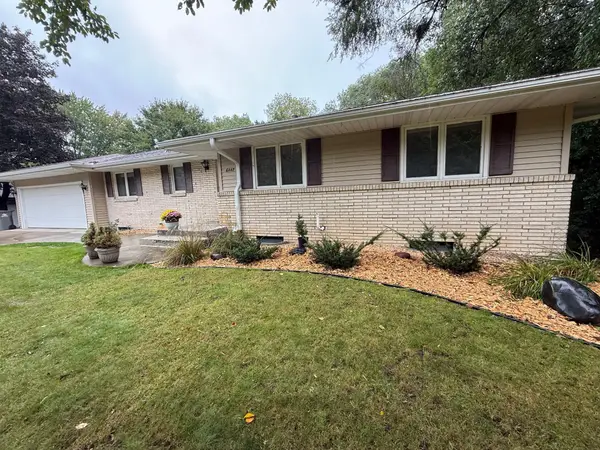 $549,900Coming Soon4 beds 4 baths2,139 sq. ft.
6447 Westchester Circle, Golden Valley, MN 55427
MLS# 7151120Listed by: RE/MAX RESULTS - New
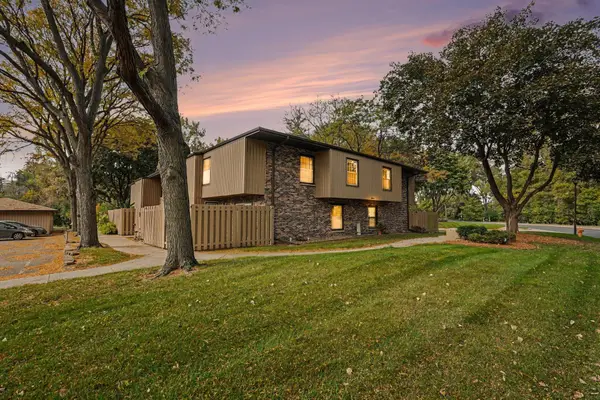 $199,900Active3 beds 2 baths1,159 sq. ft.
2531 Unity Avenue N #253, Golden Valley, MN 55422
MLS# 7144646Listed by: RE/MAX RESULTS - New
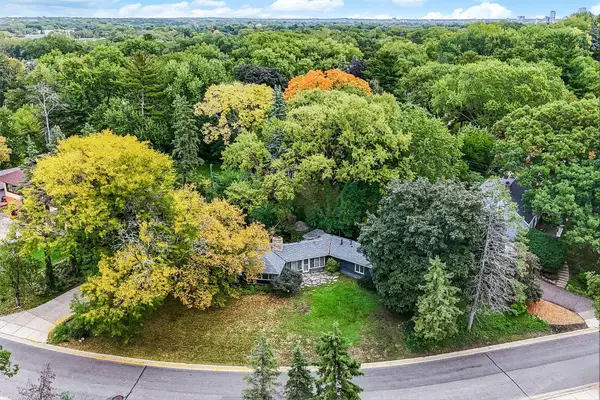 $535,000Active3 beds 2 baths1,424 sq. ft.
401 Turnpike Road, Golden Valley, MN 55416
MLS# 7157634Listed by: KRIS LINDAHL REAL ESTATE - Open Sun, 11am to 12:30pmNew
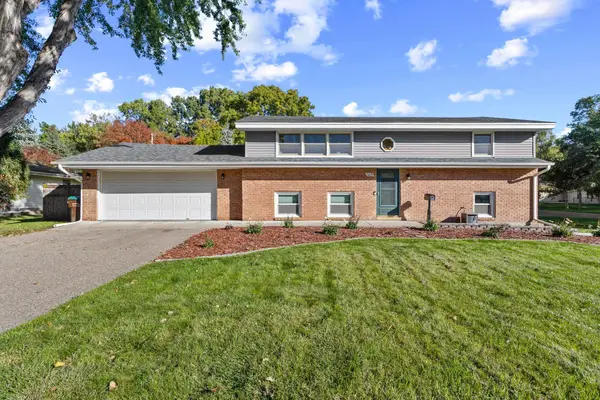 $375,000Active4 beds 2 baths1,930 sq. ft.
5220 Lowry Terrace, Golden Valley, MN 55422
MLS# 7120644Listed by: KELLER WILLIAMS REALTY INTEGRITY LAKES - Open Sun, 10:30am to 12:30pmNew
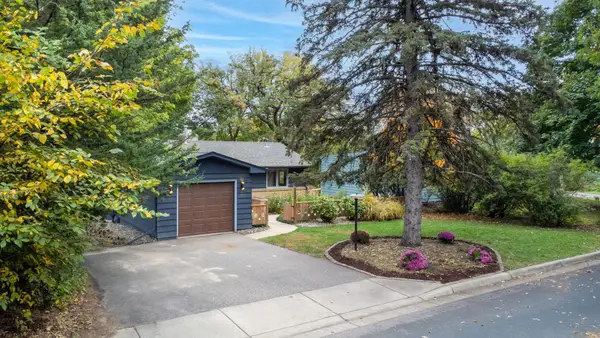 $365,000Active3 beds 2 baths1,510 sq. ft.
3346 Kyle Avenue N, Golden Valley, MN 55422
MLS# 7148176Listed by: COLDWELL BANKER REALTY - New
 $444,900Active3 beds 2 baths1,768 sq. ft.
2731 Lee Avenue N, Golden Valley, MN 55422
MLS# 7155941Listed by: KELLER WILLIAMS PREMIER REALTY - Open Sun, 2 to 4pmNew
 $487,900Active3 beds 3 baths2,458 sq. ft.
1800 Quebec Avenue N, Golden Valley, MN 55427
MLS# 7146041Listed by: COMPASS - New
 $1,450,000Active3 beds 3 baths2,229 sq. ft.
1520 Kaltern Lane, Golden Valley, MN 55416
MLS# 7132249Listed by: COLDWELL BANKER REALTY - LAKES - New
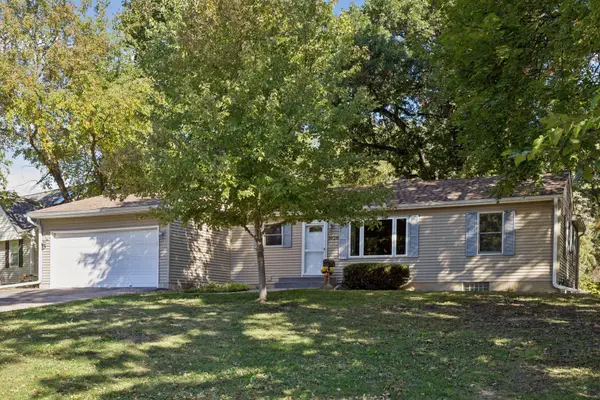 $375,000Active3 beds 2 baths1,434 sq. ft.
1020 Orkla Drive, Golden Valley, MN 55427
MLS# 7152373Listed by: COLDWELL BANKER REALTY


Protect your home and budget from life's surprises with an Assurant Home Warranty, backed by a partner that supports you through every step of homeownership. Explore Plans.
© 2023 - 2026 ERA Franchise Systems LLC. All rights reserved. ERA Franchise Systems LLC fully supports the principles of the Fair Housing Act and the Equal Opportunity Act. ERA, ERA Real Estate powered, and their respective logos are registered service marks of ERA Franchise Systems LLC. Each office is independently owned and operated.