
511 Janalyn Circle, Golden Valley, MN 55416
Local realty services provided by:ERA Gillespie Real Estate
511 Janalyn Circle,Golden Valley, MN 55416
$549,900
- 4 Beds
- 2 Baths
- 2,411 sq. ft.
- Single family
- Pending
Listed by: josh zuehlke + co – josh zuehlke (502018890)
Office: coldwell banker realty - lakes
MLS#:7137033
Source:NSMLS
Price summary
- Price:$549,900
- Price per sq. ft.:$184.96
About this home
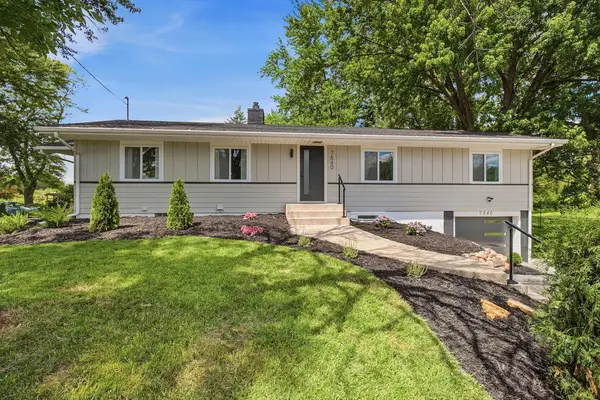
North Tyrol Hills — First Time on the Market Loved by one family for generations, this classic 1941 Cape Cod is being offered for the very first time. Set on one of the most picturesque streets in Tyrol Hills, the home is wrapped in mature trees that give the deep, 0.31-acre lot (140' x 100.96') a private, wooded feel — while downtown Minneapolis is still just minutes away. Striking navy-blue siding, crisp white trim, and classic dormers give the home wonderful curb appeal — and with a new roof, new gutters, new siding, and a freshly painted interior, the big-ticket updates are already done. Inside, 1.75 stories offer 4 bedrooms and 2 bathrooms, along with the kind of easy front-to-back flow you find in well-loved older homes. A screened porch off the back is the perfect spot for morning coffee or evening wind-down, looking out over the deep, tree-lined backyard. With great bones and fresh updates throughout, this is a rare opportunity to make your own mark on a home — and a neighborhood — that hardly ever turns over....
Contact an agent
Home facts
- Year built:1941
- Subdivision & Development:Glenurban 2nd Add
- Listing ID #:7137033
- Added:5 day(s) ago
- Updated:September 06, 2026 at 09:03 PM
Rooms and interior
- Bedrooms:4
- Total bathrooms:2
- Full bathrooms:1
- Half bathrooms:1
- Dining Description:Eat In Kitchen, Informal Dining Room, Separate/Formal Dining Room
- Bathrooms Description:Main Floor 1/2 Bath, Upper Level Full Bath
- Kitchen Description:Cooktop, Dishwasher, Double Oven, Exhaust Fan, Refrigerator, Wall Oven
- Basement:Yes
- Basement Description:Finished, Storage Space
- Living area:2,411 sq. ft.
Heating and cooling
- Cooling:Central Air
- Heating:Forced Air
- Central air:Yes
Structure and exterior
- Roof:Age 8 Years or Less, Asphalt
- Year built:1941
- Building area:2,411 sq. ft.
- Lot area:0.31 Acres
- Lot Features:Tree Coverage - Medium
- Levels:1 1/2 Story
Utilities
- Water:City Water - Connected
- Sewer:City Sewer - Connected
Finances and disclosures
- Price:$549,900
- Price per sq. ft.:$184.96
- Tax amount:$10,928 (2026)
Features and amenities
- Appliances:Exhaust Fan, Refrigerator, Wall Oven
Parking
- Parking description:Attached Garage
- Garage:Yes
- Garage spaces:2
New listings near 511 Janalyn Circle
- Coming Soon
 $499,900Coming Soon4 beds 2 baths2,475 sq. ft.
2721 June Avenue N, Golden Valley, MN 55422
MLS# 7136929Listed by: LPT REALTY, LLC - Coming Soon
 $619,900Coming Soon4 beds 3 baths2,608 sq. ft.
7840 Harold Avenue, Golden Valley, MN 55427
MLS# 7098956Listed by: COLDWELL BANKER REALTY - LAKES - New
 $720,000Active5 beds 3 baths3,317 sq. ft.
2212 Mary Hills Drive, Golden Valley, MN 55422
MLS# 7138221Listed by: REAL BROKER, LLC - Open Sun, 12 to 2pmNew
 $450,000Active4 beds 2 baths1,706 sq. ft.
2230 Decatur Avenue N, Golden Valley, MN 55427
MLS# 7139330Listed by: PEMBERTON RE - New
 $1,149,700Active5 beds 4 baths3,555 sq. ft.
7310 Harold Avenue, Golden Valley, MN 55427
MLS# 7135886Listed by: CITYLINE REALTY - New
 $439,900Active4 beds 3 baths2,053 sq. ft.
2580 Winfield Avenue, Golden Valley, MN 55422
MLS# 7137794Listed by: BRIDGE REALTY, LLC - New
 $550,000Active3 beds 3 baths3,622 sq. ft.
2125 Orkla Drive, Golden Valley, MN 55427
MLS# 7088308Listed by: KELLER WILLIAMS PREMIER REALTY LAKE MINNETONKA - New
 $569,900Active3 beds 3 baths2,540 sq. ft.
4717 Glenwood Avenue, Golden Valley, MN 55422
MLS# 7133261Listed by: EDINA REALTY, INC. - New
 $450,000Active5 beds 3 baths2,969 sq. ft.
1528 Aquila Avenue N, Golden Valley, MN 55427
MLS# 7135084Listed by: EDINA REALTY, INC.


Protect your home and budget from life's surprises with an Assurant Home Warranty, backed by a partner that supports you through every step of homeownership. Explore Plans.
© 2023 - 2026 ERA Franchise Systems LLC. All rights reserved. ERA Franchise Systems LLC fully supports the principles of the Fair Housing Act and the Equal Opportunity Act. ERA, ERA Real Estate powered, and their respective logos are registered service marks of ERA Franchise Systems LLC. Each office is independently owned and operated.