
7310 Harold Avenue, Golden Valley, MN 55427
Local realty services provided by:ERA Gillespie Real Estate
7310 Harold Avenue,Golden Valley, MN 55427
$1,149,700
- 5 Beds
- 4 Baths
- 3,555 sq. ft.
- Single family
- Active
Listed by: stan altmark
Office: cityline realty
MLS#:7135886
Source:NSMLS
Price summary
- Price:$1,149,700
- Price per sq. ft.:$307.08
About this home
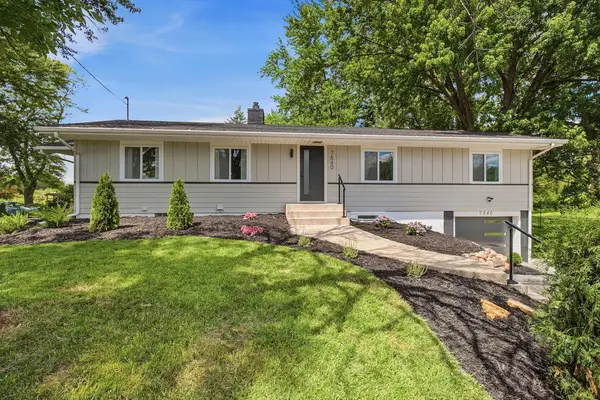
HOUSE IS UNDER CONSTRUCTION. Exceptional new construction in a prime Golden Valley location, thoughtfully designed for modern living. The open-concept main level offers an effortless flow for both everyday living and entertaining, complemented by a private home office and beautifully appointed gathering spaces. Upstairs, a flexible three- or four-bedroom layout includes a luxurious Primary Suite with a spa-inspired bath featuring a custom-tiled shower and freestanding soaking tub, along with convenient upper-level laundry. The finished look-out lower level provides additional space for entertaining, recreation and guests. Enjoy an outstanding location with convenient access to Downtown Minneapolis, the West End, Breck School, golf courses, parks and trails. There is still time to personalize select finishes and options and make this exceptional home your own.
Contact an agent
Home facts
- Year built:2026
- Subdivision & Development:Harold Ave Addition
- Listing ID #:7135886
- Added:3 day(s) ago
- Updated:September 07, 2026 at 12:10 PM
Rooms and interior
- Bedrooms:5
- Total bathrooms:4
- Full bathrooms:3
- Half bathrooms:1
- Dining Description:Informal Dining Room, Kitchen/Dining Room, Living/Dining Room
- Bathrooms Description:Full Basement, Main Floor 1/2 Bath, Upper Level Full Bath
- Kitchen Description:Dishwasher, Disposal, Exhaust Fan, Microwave, Range, Refrigerator, Stainless Steel Appliances
- Basement:Yes
- Basement Description:Daylight / Lookout Windows, Drain Tiled, Egress Window(s), Finished, Sump Pump
- Living area:3,555 sq. ft.
Heating and cooling
- Cooling:Central Air
- Heating:Forced Air
- Central air:Yes
Structure and exterior
- Roof:Age 8 Years or Less, Asphalt
- Year built:2026
- Building area:3,555 sq. ft.
- Lot area:0.43 Acres
- Lot Features:Public Transit (w/in 6 blks), Tree Coverage - Medium
- Levels:2 Story
Utilities
- Water:City Water - Connected
- Sewer:City Sewer - Connected
Finances and disclosures
- Price:$1,149,700
- Price per sq. ft.:$307.08
- Tax amount:$2,694 (2026)
Features and amenities
- Appliances:Disposal, Exhaust Fan, Microwave, Range, Refrigerator, Stainless Steel Appliances, Washer
- Laundry features:Dryer, Washer
- Amenities:Air-To-Air Exchanger, ENERGY STAR Qualified Appliances, Gas Water Heater
Parking
- Parking description:Asphalt, Attached Garage
- Garage:Yes
- Garage spaces:2
New listings near 7310 Harold Avenue
- Coming Soon
 $499,900Coming Soon4 beds 2 baths2,475 sq. ft.
2721 June Avenue N, Golden Valley, MN 55422
MLS# 7136929Listed by: LPT REALTY, LLC - Coming Soon
 $619,900Coming Soon4 beds 3 baths2,608 sq. ft.
7840 Harold Avenue, Golden Valley, MN 55427
MLS# 7098956Listed by: COLDWELL BANKER REALTY - LAKES - New
 $720,000Active5 beds 3 baths3,317 sq. ft.
2212 Mary Hills Drive, Golden Valley, MN 55422
MLS# 7138221Listed by: REAL BROKER, LLC - Open Sun, 12 to 2pmNew
 $450,000Active4 beds 2 baths1,706 sq. ft.
2230 Decatur Avenue N, Golden Valley, MN 55427
MLS# 7139330Listed by: PEMBERTON RE - New
 $439,900Active4 beds 3 baths2,053 sq. ft.
2580 Winfield Avenue, Golden Valley, MN 55422
MLS# 7137794Listed by: BRIDGE REALTY, LLC  $549,900Pending4 beds 2 baths2,411 sq. ft.
511 Janalyn Circle, Golden Valley, MN 55416
MLS# 7137033Listed by: COLDWELL BANKER REALTY - LAKES- New
 $550,000Active3 beds 3 baths3,622 sq. ft.
2125 Orkla Drive, Golden Valley, MN 55427
MLS# 7088308Listed by: KELLER WILLIAMS PREMIER REALTY LAKE MINNETONKA - New
 $569,900Active3 beds 3 baths2,540 sq. ft.
4717 Glenwood Avenue, Golden Valley, MN 55422
MLS# 7133261Listed by: EDINA REALTY, INC. - New
 $450,000Active5 beds 3 baths2,969 sq. ft.
1528 Aquila Avenue N, Golden Valley, MN 55427
MLS# 7135084Listed by: EDINA REALTY, INC.


Protect your home and budget from life's surprises with an Assurant Home Warranty, backed by a partner that supports you through every step of homeownership. Explore Plans.
© 2023 - 2026 ERA Franchise Systems LLC. All rights reserved. ERA Franchise Systems LLC fully supports the principles of the Fair Housing Act and the Equal Opportunity Act. ERA, ERA Real Estate powered, and their respective logos are registered service marks of ERA Franchise Systems LLC. Each office is independently owned and operated.