
6448 Glenwood Avenue, Golden Valley, MN 55427
Local realty services provided by:ERA Prospera Real Estate
6448 Glenwood Avenue,Golden Valley, MN 55427
$545,900
- 3 Beds
- 2 Baths
- 2,542 sq. ft.
- Single family
- Active
Listed by: linda nides
Office: land and living realty
MLS#:7108281
Source:NSMLS
Price summary
- Price:$545,900
- Price per sq. ft.:$189.48
About this home
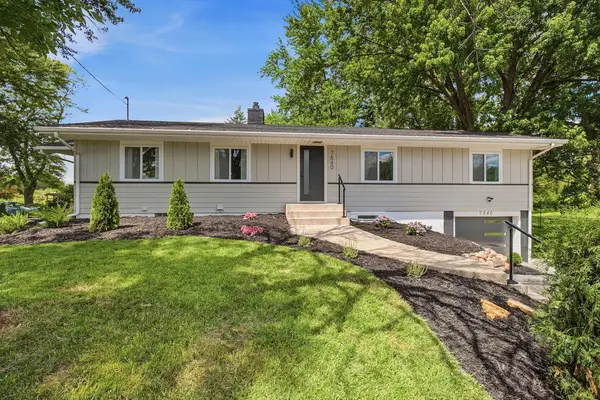
COMPLETELY RENOVATED AND UPDATED in Golden Valley. Situated on a spacious lot with a circular driveway, this 3-bedroom, 2-bathroom gem has been meticulously updated, offering 2,542 sq. ft. of move-in-ready perfection.
The "Big Ticket & Peace of Mind": Forget the to-do list! This home features a NEW ROOF, GUTTERS, and EXTERIOR PAINT (2024). Inside: a BRAND NEW BOILER SYSTEM, RADIENT HEAT, WATER HEATER, and full-home PLUMBING AND ELECTRICAL UPDATES ensure this property runs as beautifully as it looks. Refinished hardwood floors gleam throughout.
The Heart of the Home: The updated kitchen features an open-concept layout that flows naturally into a sun-drenched eat-in area. You’ll find ALL-NEW GRANITE COUNTER TOPS, CABINETRY, LVT FLOORING, a new sink, refrigerator, and dishwasher. If that is not enough, an XL pantry handles all your storage needs with ease. The kitchen's eat-in area opens up to a large deck ready for family barbecues. A completely RENOVATED MAIN FLOOR GUEST BATH finishes off this level. Refined Interiors: From the refinished hardwood floors to the resurfaced original wooden doors, the craftsmanship shines. Enjoy fresh paint, carpeting and new lighting fixtures throughout the entire home.
Versatile Living:The upper level features three large bedrooms, highlighted by an expansive primary suite. In addition, there is a flexible bonus area with a bright skylight—perfect for a home office or playroom. The two other generous bedrooms are ready to go, all featuring brand-new carpet. This level is completed by a fully updated upper-level bathroom!
Cozy Evenings:Relax by the wood-burning fireplace in the family room, or host family dinners in the dedicated separate dining room.
Finished Lower Level: COMPLETELY REDONE with new drywall, ceilings, lighting, and carpeting, this space is ready for your media room or gym. There is also an office in the lower level that could easily be converted into a guest bedroom by adding an egress window.
Outdoor Living & Parking: The private, secluded backyard even has a spot for your four-legged family members, featuring a dedicated fenced dog area. The property also includes a tandem garage.
Location: Located in a great Golden Valley neighborhood near the elementary school in the Hopkins school district. Conveniently situated near major interstates and downtown Minneapolis, this home perfectly blends classic character with an effortless, modern lifestyle. And whether you’re staying local, venturing into Minneapolis, or enjoying the miles of trails, parks, and events nearby, you’ll quickly fall in love with how convenient this sought-after location is....
Contact an agent
Home facts
- Year built:1938
- Subdivision & Development:Auditors Sub 322
- Listing ID #:7108281
- Added:52 day(s) ago
- Updated:September 06, 2026 at 12:09 PM
Rooms and interior
- Bedrooms:3
- Total bathrooms:2
- Full bathrooms:2
- Dining Description:Separate/Formal Dining Room
- Bathrooms Description:Main Floor Full Bath, Upper Level Full Bath
- Kitchen Description:Dishwasher, Disposal, Microwave, Range, Refrigerator
- Basement:Yes
- Basement Description:Finished, Storage Space
- Living area:2,542 sq. ft.
Heating and cooling
- Cooling:Window Unit(s)
- Heating:Radiant
Structure and exterior
- Roof:Age 8 Years or Less
- Year built:1938
- Building area:2,542 sq. ft.
- Lot area:0.33 Acres
- Lot Features:Tree Coverage - Light
- Levels:2 Story
Utilities
- Water:City Water - Connected
- Sewer:City Sewer - Connected
Finances and disclosures
- Price:$545,900
- Price per sq. ft.:$189.48
- Tax amount:$4,601 (2026)
Features and amenities
- Appliances:Disposal, Microwave, Range, Refrigerator, Washer
- Laundry features:Dryer, Washer
- Amenities:Air-To-Air Exchanger, Gas Water Heater, Humidifier
Parking
- Parking description:Asphalt, Attached Garage, Concrete, Driveway - Other Surface, Garage Door Opener, Gravel
- Garage:Yes
- Garage spaces:2
New listings near 6448 Glenwood Avenue
- Coming Soon
 $499,900Coming Soon4 beds 2 baths2,475 sq. ft.
2721 June Avenue N, Golden Valley, MN 55422
MLS# 7136929Listed by: LPT REALTY, LLC - Coming Soon
 $619,900Coming Soon4 beds 3 baths2,608 sq. ft.
7840 Harold Avenue, Golden Valley, MN 55427
MLS# 7098956Listed by: COLDWELL BANKER REALTY - LAKES - New
 $720,000Active5 beds 3 baths3,317 sq. ft.
2212 Mary Hills Drive, Golden Valley, MN 55422
MLS# 7138221Listed by: REAL BROKER, LLC - Open Sun, 12 to 2pmNew
 $450,000Active4 beds 2 baths1,706 sq. ft.
2230 Decatur Avenue N, Golden Valley, MN 55427
MLS# 7139330Listed by: PEMBERTON RE - New
 $1,149,700Active5 beds 4 baths3,555 sq. ft.
7310 Harold Avenue, Golden Valley, MN 55427
MLS# 7135886Listed by: CITYLINE REALTY - New
 $439,900Active4 beds 3 baths2,053 sq. ft.
2580 Winfield Avenue, Golden Valley, MN 55422
MLS# 7137794Listed by: BRIDGE REALTY, LLC - New
 $549,900Active4 beds 2 baths2,411 sq. ft.
511 Janalyn Circle, Golden Valley, MN 55416
MLS# 7137033Listed by: COLDWELL BANKER REALTY - LAKES - New
 $550,000Active3 beds 3 baths3,622 sq. ft.
2125 Orkla Drive, Golden Valley, MN 55427
MLS# 7088308Listed by: KELLER WILLIAMS PREMIER REALTY LAKE MINNETONKA - New
 $569,900Active3 beds 3 baths2,540 sq. ft.
4717 Glenwood Avenue, Golden Valley, MN 55422
MLS# 7133261Listed by: EDINA REALTY, INC. - New
 $450,000Active5 beds 3 baths2,969 sq. ft.
1528 Aquila Avenue N, Golden Valley, MN 55427
MLS# 7135084Listed by: EDINA REALTY, INC.


Protect your home and budget from life's surprises with an Assurant Home Warranty, backed by a partner that supports you through every step of homeownership. Explore Plans.
© 2023 - 2026 ERA Franchise Systems LLC. All rights reserved. ERA Franchise Systems LLC fully supports the principles of the Fair Housing Act and the Equal Opportunity Act. ERA, ERA Real Estate powered, and their respective logos are registered service marks of ERA Franchise Systems LLC. Each office is independently owned and operated.