
8465 Winnetka Heights Drive, Golden Valley, MN 55427
Local realty services provided by:ERA Viking Realty
8465 Winnetka Heights Drive,Golden Valley, MN 55427
$650,000
- 5 Beds
- 3 Baths
- 2,769 sq. ft.
- Single family
- Active
Listed by: amy solarz-patel, stephanie chandler group
Office: compass
MLS#:7122068
Source:NSMLS
Price summary
- Price:$650,000
- Price per sq. ft.:$230.91
About this home
Welcome home to this beautiful and meticulously maintained 5-bedroom, 3-bathroom property, where modern design meets everyday comfort. From the moment you step inside, you'll notice the thoughtful attention to detail that sets this home apart.
The main level features gorgeous white oak engineered hardwood floors flowing throughout the living areas, complemented by a custom staircase railing that adds a touch of elegance and wow. Three well-appointed, carpeted bedrooms are conveniently located on the main floor, offering comfort and privacy. The kitchen shines with quartz countertops and stainless steel appliances, perfect for everyday living and entertaining alike. A bright and inviting sun room offers the perfect spot to relax and unwind, while the main floor deck extends your living space outdoors — ideal for morning coffee or evening gatherings.
Downstairs, the walkout basement is an entertainer's dream, complete with a custom-built bar and direct access to a private back patio. There are also two additional bedrooms and a spacious laundry room. Whether you're hosting game night or enjoying a quiet evening, this space delivers.
With 5 spacious bedrooms and 3 bathrooms, there's room for everyone. Great details are found throughout the home, reflecting true pride of ownership and care.
Don't miss your chance to own this move-in ready gem — schedule your showing today!...
Contact an agent
Home facts
- Year built:1964
- Subdivision & Development:Brentwood Park
- Listing ID #:7122068
- Added:7 day(s) ago
- Updated:August 14, 2026 at 12:07 PM
Rooms and interior
- Bedrooms:5
- Total bathrooms:3
- Full bathrooms:1
- Dining Description:Eat In Kitchen, Kitchen/Dining Room, Living/Dining Room
- Bathrooms Description:3/4 Basement, Main Floor Full Bath
- Kitchen Description:Dishwasher, Disposal, Exhaust Fan, Range, Refrigerator
- Basement:Yes
- Basement Description:Daylight / Lookout Windows, Drain Tiled, Egress Window(s), Finished, Walkout
- Living area:2,769 sq. ft.
Heating and cooling
- Cooling:Central Air
- Heating:Forced Air
- Central air:Yes
Structure and exterior
- Roof:Asphalt
- Year built:1964
- Building area:2,769 sq. ft.
- Lot area:0.29 Acres
- Lot Features:Tree Coverage - Light
- Construction Materials:Block
- Levels:1 Story
Utilities
- Water:City Water - Connected
- Sewer:City Sewer - Connected, City Sewer - In Street
Finances and disclosures
- Price:$650,000
- Price per sq. ft.:$230.91
- Tax amount:$10,521 (2026)
Features and amenities
- Appliances:Disposal, Exhaust Fan, Range, Refrigerator, Washer
- Laundry features:Dryer, Washer
Parking
- Parking description:Attached Garage, Concrete
- Garage:Yes
- Garage spaces:2
New listings near 8465 Winnetka Heights Drive
- New
 $469,900Active4 beds 3 baths2,440 sq. ft.
3240 Lilac Drive N, Golden Valley, MN 55422
MLS# 7126874Listed by: EDINA REALTY, INC. - Open Sat, 11am to 1pmNew
 $474,900Active3 beds 2 baths1,898 sq. ft.
1037 Orkla Drive, Golden Valley, MN 55427
MLS# 7124450Listed by: COLDWELL BANKER REALTY - Coming SoonOpen Thu, 4 to 6pm
 $350,000Coming Soon3 beds 2 baths
6140 Saint Croix Avenue N, Golden Valley, MN 55422
MLS# 7103185Listed by: KELLER WILLIAMS REALTY INTEGRITY - New
 $585,000Active5 beds 3 baths3,795 sq. ft.
400 Decatur Avenue N, Golden Valley, MN 55427
MLS# 7126302Listed by: COUNSELOR REALTY, INC. - Open Fri, 4:30 to 6pmNew
 $499,000Active3 beds 2 baths2,235 sq. ft.
5221 Olson Memorial Highway, Golden Valley, MN 55422
MLS# 7102094Listed by: DRG - New
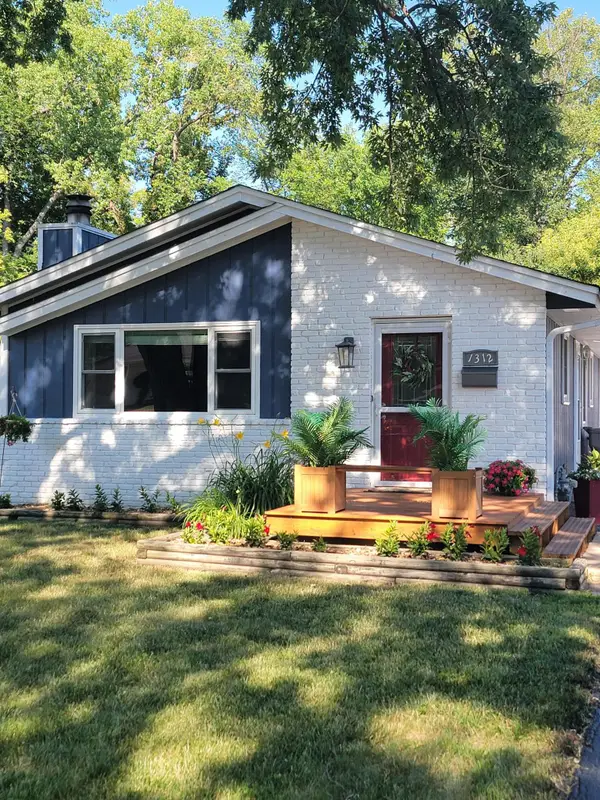 $409,777Active4 beds 3 baths1,238 sq. ft.
1312 Gettysburg Avenue N, Golden Valley, MN 55427
MLS# 7120170Listed by: KELLER WILLIAMS INTEGRITY NW - New
 $114,900Active2 beds 1 baths791 sq. ft.
9141 Highway 55 #101, Golden Valley, MN 55427
MLS# 7125291Listed by: COLDWELL BANKER REALTY - LAKES - New
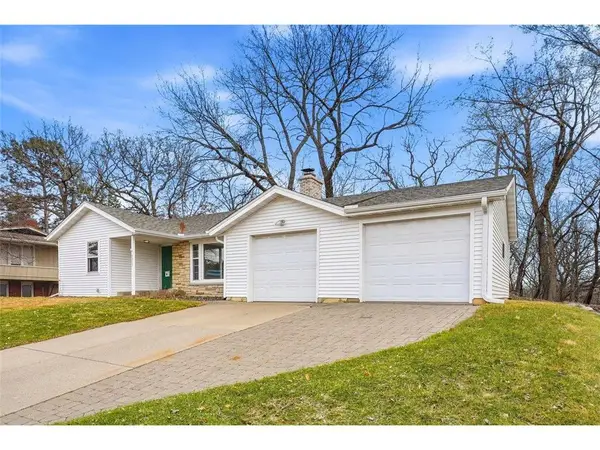 $447,000Active4 beds 2 baths2,235 sq. ft.
4015 Wayzata Boulevard, Golden Valley, MN 55416
MLS# 7122897Listed by: PROPERTY EXECUTIVES REALTY - Open Sun, 2 to 4pmNew
 $1,195,000Active4 beds 4 baths3,646 sq. ft.
1423 June Avenue S, Golden Valley, MN 55416
MLS# 7085513Listed by: RE/MAX RESULTS - Open Sat, 11:30am to 1:30pmNew
 $370,000Active3 beds 2 baths1,425 sq. ft.
7729 Plymouth Avenue N, Golden Valley, MN 55427
MLS# 7122040Listed by: COLDWELL BANKER REALTY - SOUTHWEST REGIONAL


Protect your home and budget from life's surprises with an Assurant Home Warranty, backed by a partner that supports you through every step of homeownership. Explore Plans.
© 2023 - 2026 ERA Franchise Systems LLC. All rights reserved. ERA Franchise Systems LLC fully supports the principles of the Fair Housing Act and the Equal Opportunity Act. ERA, ERA Real Estate powered, and their respective logos are registered service marks of ERA Franchise Systems LLC. Each office is independently owned and operated.