
16244 560th Lane, Good Thunder, MN 56037
Local realty services provided by:ERA Gillespie Real Estate
16244 560th Lane,Good Thunder, MN 56037
$475,000
- 3 Beds
- 3 Baths
- 1,889 sq. ft.
- Single family
- Active
Listed by: angie vaneman lynch
Office: american way realty
MLS#:267041145
Source:MN_RASM
Price summary
- Price:$475,000
- Price per sq. ft.:$251.46
About this home
Welcome to 16244 560th Lane in Good Thunder, an incredible 20-acre property along the Maple River offering privacy, recreation, beautiful views, and endless opportunities to enjoy the outdoors. Made up of two separate 10-acre parcels, this is a dream setting for hunting, fishing, boating, exploring the woods, gardening, and enjoying nature, all within an easy drive of Mankato. Built by a mason, the solidly constructed home features an open-concept living, dining, and kitchen area beneath a vaulted beam ceiling. Genuine hickory hardwood floors, a gas fireplace, hickory cabinetry, Cambria countertops, stainless steel appliances, and a large center island create a warm and inviting space. The main level also offers the primary bedroom, full bath, deck, and screened porch. The walkout lower level includes two additional bedrooms, a ¾ bath, laundry, mechanicals, and storage. The furnace and A/C were replaced in 2016, water heater in 2019, and the owned water softener in 2022. An owned reverse osmosis system is also included. The heated and air-conditioned two-stall garage is insulated and finished with hot and cold water, a ¾ bath, floor drain, new concrete in 2023, a 7' x 16' R-18 insulated garage door, RetroFoam insulation, 100-amp service, and separate 50-amp and 30-amp outlets. A lean-to, hoop building, and former chicken coop provide even more storage for boats, ATVs, equipment, and toys. Built in 2022, the heated and cooled She Shed may become your favorite spot on the property. It features an enclosed porch with incredible river and bluff views, finished and insulated interior, storage loft, and 60-amp electrical service. This stunning property has wooded trails, a deer stand, raised garden beds, flower beds, abundant wildlife, and Maple River frontage complete this one-of-a-kind setting. The second 10-acre parcel already has electricity run to it. And has flat grassy area with woods behind across the road. 20 acres total, two parcels, river frontage, woods, trails, incredible outbuildings, and a solid home close to Mankato. This property offers the space and setting to truly enjoy the outdoors....
Contact an agent
Home facts
- Year built:1975
- Listing ID #:267041145
- Added:51 day(s) ago
- Updated:September 30, 2026 at 05:05 PM
Rooms and interior
- Bedrooms:3
- Total bathrooms:3
- Full bathrooms:1
- Flooring:Hardwood Floors
- Dining Description:Combine with Kitchen, Open Floor Plan
- Bathrooms Description:3/4 Basement, Upper Level Bath
- Kitchen Description:Dishwasher, Microwave, Range/Stove, Refrigerator
- Basement Description:Concrete Block, Daylight/Lookout Windows, Egress Windows, Finished, Walkout
- Living area:1,889 sq. ft.
Heating and cooling
- Cooling:Central
- Heating:Fireplace, Forced Air, Wood Stove
Structure and exterior
- Roof:Asphalt Shingles
- Year built:1975
- Building area:1,889 sq. ft.
- Lot area:20 Acres
- Lot Features:Landscaped, Ravine, Tree Coverage - Heavy
- Architectural Style:SF Single Family
- Construction Materials:Brick, Steel
- Exterior Features:Deck, Patio, Porch
- Foundation Description:Concrete Block, Frame/Wood
- Levels:2 Story
Utilities
- Water:Private
- Sewer:Private Septic
Finances and disclosures
- Price:$475,000
- Price per sq. ft.:$251.46
- Tax amount:$2,584
Features and amenities
- Appliances:Refrigerator, Washer
- Laundry features:Dryer, Washer
- Amenities:CO Detectors (L), Double Pane Windows (L), Garage Door Opener, Kitchen Center Island, Smoke Alarms (L), Vaulted Ceilings, Walk-In Closet, Window Coverings (L)
Parking
- Parking description:Detached Garage, Driveway - Concrete, Driveway - Gravel
- Garage spaces:2
New listings near 16244 560th Lane
- New
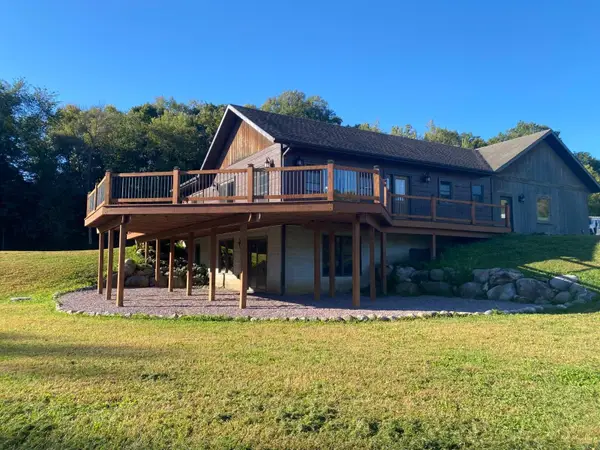 $545,000Active3 beds 3 baths1,887 sq. ft.
57317 178th Lane, Good Thunder, MN 56037
MLS# 7148208Listed by: KELLER WILLIAMS REALTY INTEGRITY NORTHWEST  $34,900Active3 beds 1 baths1,455 sq. ft.
131 N Houk, Good Thunder, MN 56001
MLS# 267041503Listed by: CONNECT REAL ESTATE GROUP $225,000Active18.34 Acres
55799 Ivy Rd, Good Thunder, MN 56037
MLS# 267040991Listed by: EXECUTIVE ASSOCIATES REALTY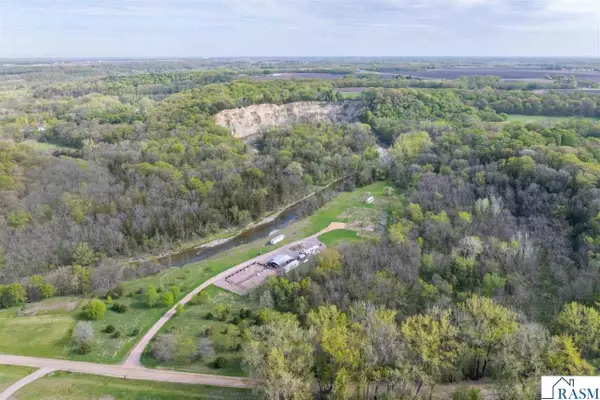 $650,000Active37.41 Acres
57400 178th Lane, Good Thunder, MN 56037
MLS# 7040336Listed by: TRUE REAL ESTATE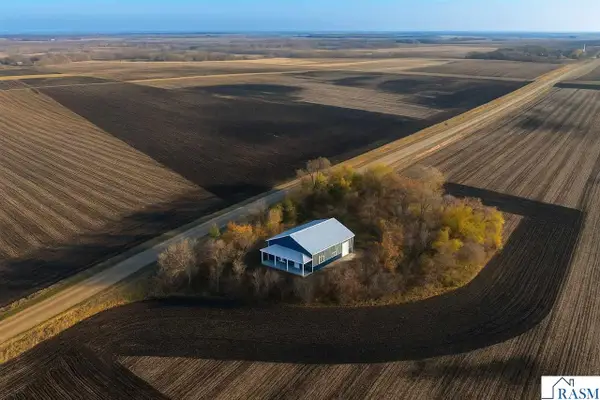 $419,000Active3 beds 1 baths1,386 sq. ft.
16280 552nd Avenue, Good Thunder, MN 56037
MLS# 7039131Listed by: CENTURY 21 ATWOOD


Protect your home and budget from life's surprises with an Assurant Home Warranty, backed by a partner that supports you through every step of homeownership. Explore Plans.
© 2023 - 2026 ERA Franchise Systems LLC. All rights reserved. ERA Franchise Systems LLC fully supports the principles of the Fair Housing Act and the Equal Opportunity Act. ERA, ERA Real Estate powered, and their respective logos are registered service marks of ERA Franchise Systems LLC. Each office is independently owned and operated.