
306 Elm Court Drive, Goodhue, MN 55027
Local realty services provided by:ERA Viking Realty
306 Elm Court Drive,Goodhue, MN 55027
$359,900
- 3 Beds
- 2 Baths
- 2,500 sq. ft.
- Single family
- Pending
Listed by: jake huglen, jessica huglen
Office: coldwell banker realty
MLS#:7120313
Source:NSMLS
Price summary
- Price:$359,900
- Price per sq. ft.:$143.96
About this home
You'll want to make sure to check out this gorgeous rambler located on a quiet cul-de-sac in Goodhue. Major recent improvements include roof 2025, all main floor windows & two lower level windows 2024, siding replaced 2024, gutters & leaf guards 2025, deck built 2026, and main level flooring 2026. On the main level you'll find the laundry/mud room conveniently located right off the garage area. A spacious kitchen & dining room with modern light fixtures. The living room is functional with plenty of natural light. There are three bedrooms to go along with a full bathroom on the main floor. The lower level features a big family room that is perfect for entertaining. The other space could be a possible 4th bedroom with the installation of an egress window. Multiple storage spaces available. 3/4 bathroom next to the utility area. Kick back and relax on the new deck. Oversized two car attached garage. Make sure to book your showing!
Contact an agent
Home facts
- Year built:1988
- Subdivision & Development:Matthees Second Add
- Listing ID #:7120313
- Added:56 day(s) ago
- Updated:September 29, 2026 at 09:40 AM
Rooms and interior
- Bedrooms:3
- Total bathrooms:2
- Full bathrooms:1
- Dining Description:Breakfast Bar, Informal Dining Room, Kitchen/Dining Room
- Bathrooms Description:3/4 Basement, Main Floor Full Bath
- Kitchen Description:Disposal, Microwave, Range, Refrigerator
- Basement:Yes
- Basement Description:Finished, Full, Storage Space, Sump Pump
- Living area:2,500 sq. ft.
Heating and cooling
- Cooling:Central Air
- Heating:Forced Air
- Central air:Yes
Structure and exterior
- Roof:Age 8 Years or Less, Asphalt
- Year built:1988
- Building area:2,500 sq. ft.
- Lot area:0.37 Acres
- Lot Features:Tree Coverage - Light
- Levels:1 Story
Utilities
- Water:City Water - Connected
- Sewer:City Sewer - Connected
Finances and disclosures
- Price:$359,900
- Price per sq. ft.:$143.96
- Tax amount:$4,282 (2026)
Features and amenities
- Appliances:Disposal, Microwave, Range, Refrigerator, Washer, Water Softener Owned
- Laundry features:Dryer, Washer
- Amenities:Gas Water Heater, Water Softener Owned
Parking
- Parking description:Attached Garage, Concrete, Garage Door Opener
- Garage:Yes
- Garage spaces:2
New listings near 306 Elm Court Drive
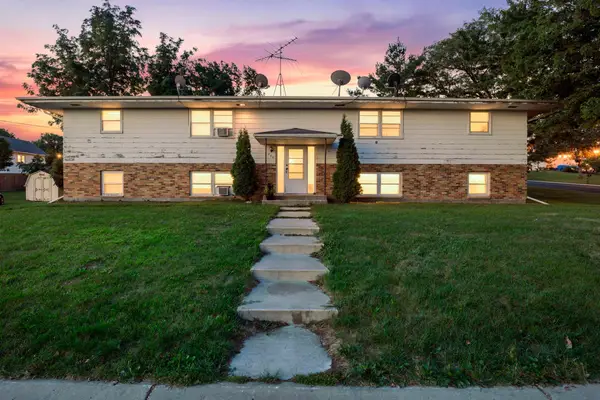 $325,000Pending8 beds 4 baths3,298 sq. ft.
611 2nd Avenue, Goodhue, MN 55027
MLS# 7139243Listed by: MN WI REAL ESTATE HUB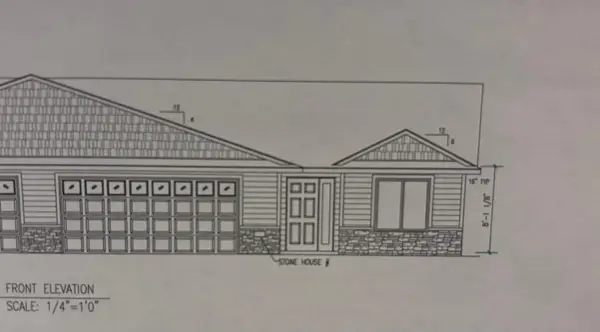 $329,900Active2 beds 2 baths1,377 sq. ft.
316 11th Street N, Goodhue, MN 55027
MLS# 7140916Listed by: TRUST REALTY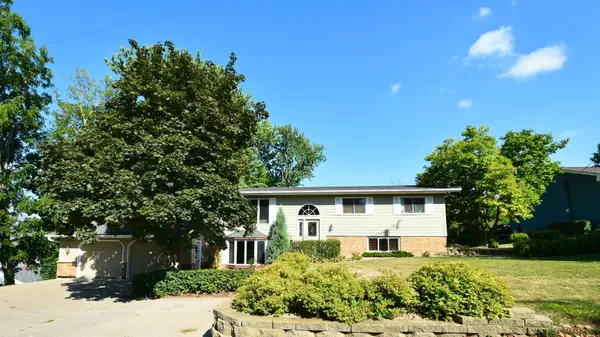 $425,000Active4 beds 2 baths2,910 sq. ft.
404 S 4th Street, Goodhue, MN 55027
MLS# 7136652Listed by: INTEGRITY REALTY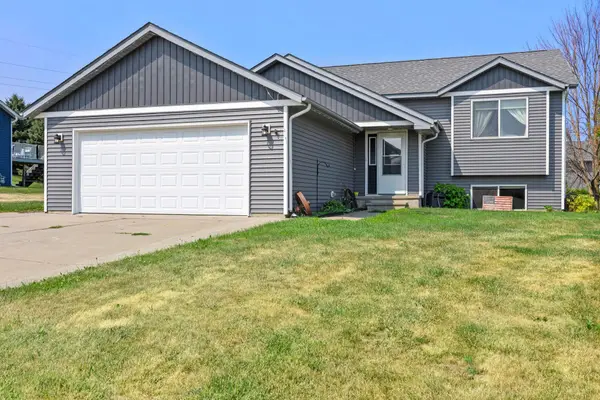 $359,900Active4 beds 3 baths2,650 sq. ft.
407 N 9th Street, Goodhue, MN 55027
MLS# 7115243Listed by: MN WI REAL ESTATE HUB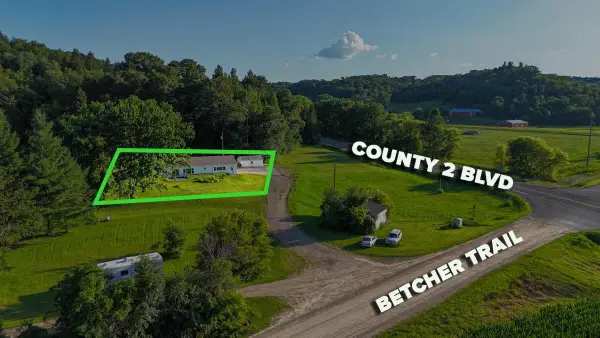 $289,900Active3 beds 1 baths1,798 sq. ft.
34155 Betcher Trail, Goodhue, MN 55027
MLS# 7117583Listed by: LANDPROZ REAL ESTATE, LLC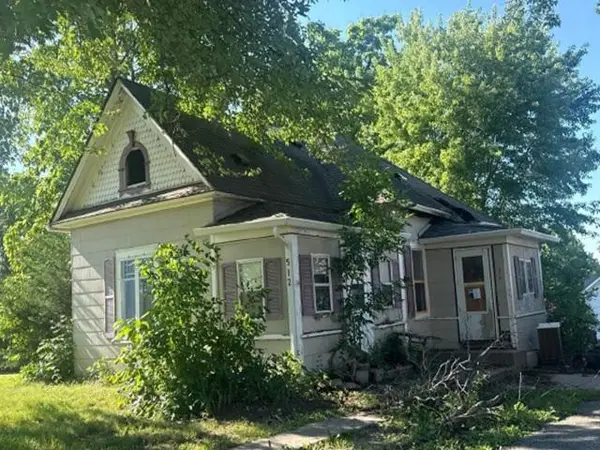 $54,900Active3 beds 1 baths1,004 sq. ft.
512 Park Avenue, Goodhue, MN 55027
MLS# 7109459Listed by: REALHOME SERVICES AND SOLUTIONS, INC.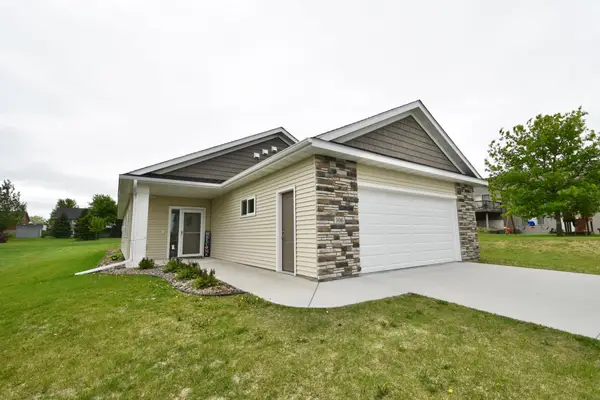 $369,900Active2 beds 2 baths1,611 sq. ft.
106 11th Street N, Goodhue, MN 55027
MLS# 7080642Listed by: INTEGRITY REALTY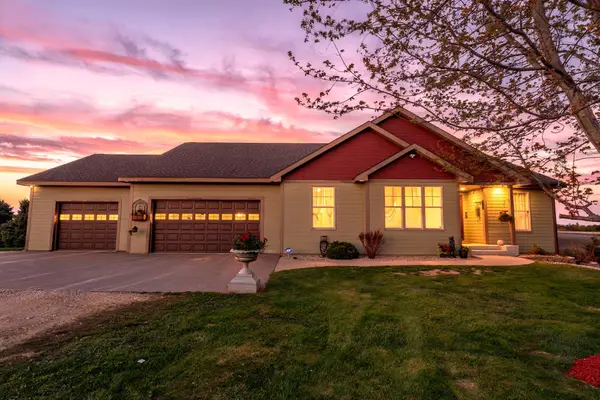 $1,099,900Active4 beds 4 baths4,376 sq. ft.
15585 County 9 Boulevard, Goodhue, MN 55027
MLS# 7052792Listed by: PEMBERTON RE


Protect your home and budget from life's surprises with an Assurant Home Warranty, backed by a partner that supports you through every step of homeownership. Explore Plans.
© 2023 - 2026 ERA Franchise Systems LLC. All rights reserved. ERA Franchise Systems LLC fully supports the principles of the Fair Housing Act and the Equal Opportunity Act. ERA, ERA Real Estate powered, and their respective logos are registered service marks of ERA Franchise Systems LLC. Each office is independently owned and operated.