
1471 County Road 14, Grand Marais, MN 55604
Local realty services provided by:ERA Viking Realty
1471 County Road 14,Grand Marais, MN 55604
$374,900
- 2 Beds
- 1 Baths
- 1,216 sq. ft.
- Single family
- Active
Listed by: moe mossa
Office: savvy avenue, llc.
MLS#:7151240
Source:NSMLS
Price summary
- Price:$374,900
- Price per sq. ft.:$308.31
About this home
This home offers a 7X11 office and 15X7 sunroom in addition to the 2 bedrooms.
Property is located on a quiet, County maintained road. The 5.09 acres are mostly wooded with mature aspen, spruce, birch and white pine.
Property has both a chicken coop and quail house and run. The property includes a 6X10 greenhouse, raised garden beds, apple and plum trees, 2 driveways and 3 insulated deer stands.
Part of the property is currently being utilized as a dog boarding facility. Business and equipment could be purchased at an additional cost.
Contact an agent
Home facts
- Year built:1994
- Listing ID #:7151240
- Added:2 day(s) ago
- Updated:October 02, 2026 at 12:19 PM
Rooms and interior
- Bedrooms:2
- Total bathrooms:1
- Full bathrooms:1
- Dining Description:Eat In Kitchen
- Bathrooms Description:Main Floor Full Bath
- Kitchen Description:Exhaust Fan, Range, Refrigerator
- Basement Description:Crawl Space, Sump Pump
- Living area:1,216 sq. ft.
Heating and cooling
- Heating:Forced Air
Structure and exterior
- Roof:Age Over 8 Years, Asphalt
- Year built:1994
- Building area:1,216 sq. ft.
- Lot area:5.09 Acres
- Lot Features:Tree Coverage - Heavy
- Levels:1 Story
Utilities
- Water:Well
- Sewer:Private Sewer, Tank with Drainage Field
Finances and disclosures
- Price:$374,900
- Price per sq. ft.:$308.31
- Tax amount:$1,490 (2026)
Features and amenities
- Appliances:Exhaust Fan, Range, Refrigerator, Washer
- Laundry features:Dryer, Washer
- Amenities:Fuel Tank - Rented
Parking
- Parking description:Detached Garage, Gravel
- Garage:Yes
- Garage spaces:2
New listings near 1471 County Road 14
- New
 $2,300,000Active4 beds 4 baths3,254 sq. ft.
41 W Rosebush Lane, Grand Marais, MN 55604
MLS# 7149750Listed by: EDINA REALTY, INC. - DULUTH 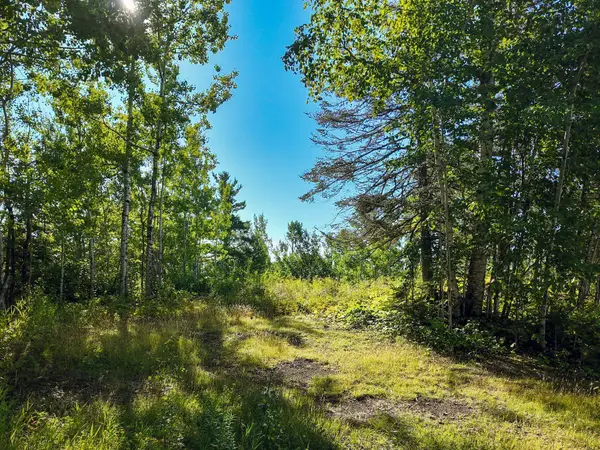 $95,000Active5 Acres
XXX Casper's Hill Road, Grand Marais, MN 55604
MLS# 7134333Listed by: LAKES SOTHEBY'S INTERNATIONAL REALTY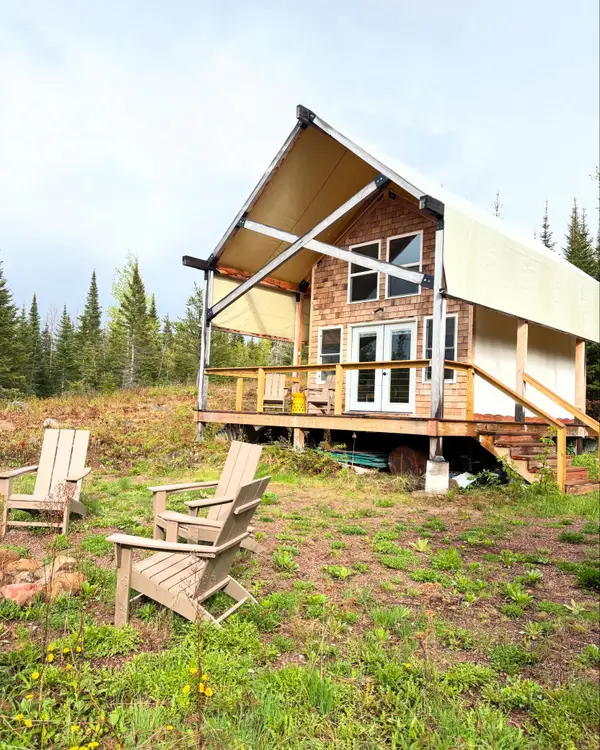 $275,000Active-- beds 1 baths420 sq. ft.
8016 Gunflint Trail, Grand Marais, MN 55604
MLS# 7082331Listed by: LPT REALTY, LLC $129,500Active5.92 Acres
2983 County Rd 7, Grand Marais, MN 55604
MLS# 7066745Listed by: THINK. HOME & LAND


Protect your home and budget from life's surprises with an Assurant Home Warranty, backed by a partner that supports you through every step of homeownership. Explore Plans.
© 2023 - 2026 ERA Franchise Systems LLC. All rights reserved. ERA Franchise Systems LLC fully supports the principles of the Fair Housing Act and the Equal Opportunity Act. ERA, ERA Real Estate powered, and their respective logos are registered service marks of ERA Franchise Systems LLC. Each office is independently owned and operated.