
41 W Rosebush Lane, Grand Marais, MN 55604
Local realty services provided by:ERA Viking Realty
41 W Rosebush Lane,Grand Marais, MN 55604
$2,300,000
- 4 Beds
- 4 Baths
- 3,254 sq. ft.
- Single family
- Active
Listed by: inger andress
Office: edina realty, inc. - duluth
MLS#:7149750
Source:NSMLS
Price summary
- Price:$2,300,000
- Price per sq. ft.:$1,821.06
About this home
Serenity Shores on Lake Superior! The perfect location, a minute west of Grand Marais, MN. Well buffered from Highway 61, West Rosebush Lane meanders through a boreal woods leading to Lake Superior. Long driveway off Rosebush takes you to your Lake Superior home away from it all! Lovely entrance welcomes you in to a Spacious View of Lake Superior from a vaulted wall of windows in the Great Room. A fabulous connection to the Big Lake, you will be drawn to the windows just to soak in the views. The Great room features floor to ceiling stone fireplace, and opens to the upper loft catwalk, and the dining and kitchen areas. The kitchen features a built in breakfast bar for casual dining or serving for entertaining. The dining area has huge Lake Superior views, with a convenient sliding door that walks out to a very accommodating deck perched over the sprawling ledgerock shoreline. What a fantastic spot for a summer grill! Lots of room for guests on this deck, and outdoor dining space. Main level owner en suite (with walk in closet) also opens up to the deck, perfect for morning coffee watching the sunrise over Lake Superior. Upper level features two large bedrooms, on each side of the catwalk overlooking the Great Room and Lake Superior, complete with a nook to enjoy the views while reading a good book. Full bath on upper level makes this the perfect guest space! Lower level features an additional bedroom and full bath, and large Rec Room with another kitchen area! It is a wonderful short tern rental for plenty of guests that has a higher revenue than most Lake Superior places. You must see it for yourself, a stunning location!...
Contact an agent
Home facts
- Year built:2008
- Listing ID #:7149750
- Added:2 day(s) ago
- Updated:October 02, 2026 at 01:43 PM
Rooms and interior
- Bedrooms:4
- Total bathrooms:4
- Full bathrooms:3
- Half bathrooms:1
- Bathrooms Description:Full Basement, Main Floor 1/2 Bath
- Basement Description:Wood
- Living area:3,254 sq. ft.
Heating and cooling
- Heating:Boiler, In-Floor Heating
Structure and exterior
- Year built:2008
- Building area:3,254 sq. ft.
- Lot area:1.94 Acres
- Levels:1 1/2 Story
Utilities
- Sewer:Mound Septic
Finances and disclosures
- Price:$2,300,000
- Price per sq. ft.:$1,821.06
- Tax amount:$10,492 (2025)
New listings near 41 W Rosebush Lane
- New
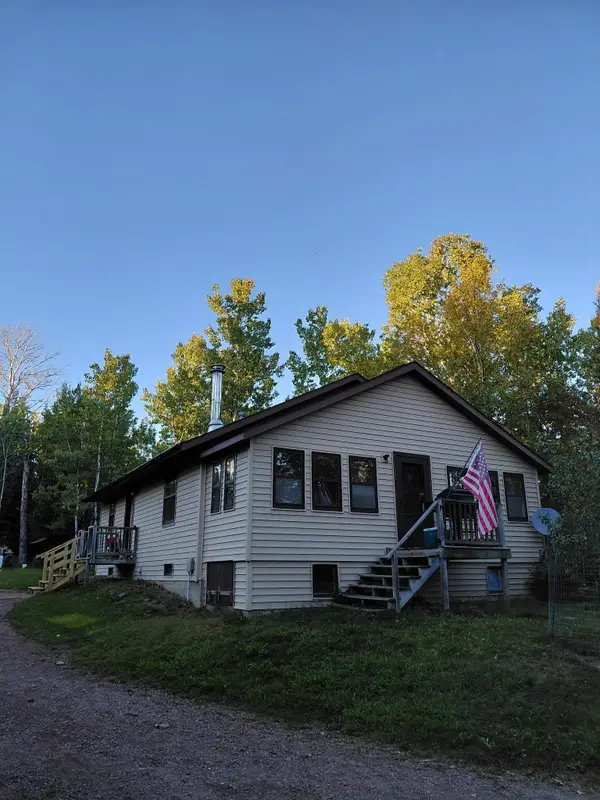 $374,900Active2 beds 1 baths1,216 sq. ft.
1471 County Road 14, Grand Marais, MN 55604
MLS# 7151240Listed by: SAVVY AVENUE, LLC 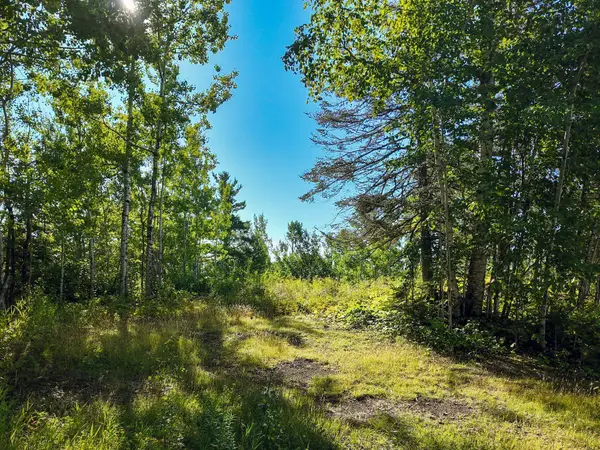 $95,000Active5 Acres
XXX Casper's Hill Road, Grand Marais, MN 55604
MLS# 7134333Listed by: LAKES SOTHEBY'S INTERNATIONAL REALTY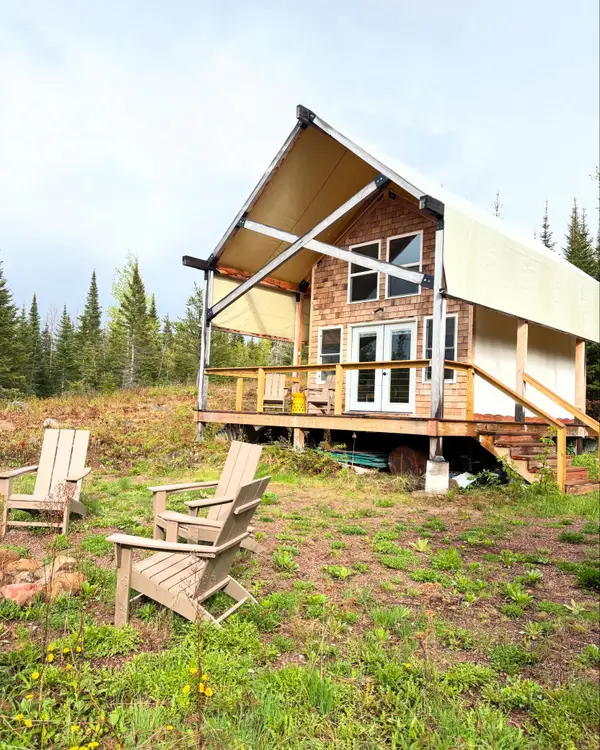 $275,000Active-- beds 1 baths420 sq. ft.
8016 Gunflint Trail, Grand Marais, MN 55604
MLS# 7082331Listed by: LPT REALTY, LLC $129,500Active5.92 Acres
2983 County Rd 7, Grand Marais, MN 55604
MLS# 7066745Listed by: THINK. HOME & LAND


Protect your home and budget from life's surprises with an Assurant Home Warranty, backed by a partner that supports you through every step of homeownership. Explore Plans.
© 2023 - 2026 ERA Franchise Systems LLC. All rights reserved. ERA Franchise Systems LLC fully supports the principles of the Fair Housing Act and the Equal Opportunity Act. ERA, ERA Real Estate powered, and their respective logos are registered service marks of ERA Franchise Systems LLC. Each office is independently owned and operated.