
1125 NE 6th Avenue, Grand Rapids, MN 55744
Local realty services provided by:ERA Prospera Real Estate
1125 NE 6th Avenue,Grand Rapids, MN 55744
$369,900
- 3 Beds
- 2 Baths
- 1,250 sq. ft.
- Single family
- Active
Listed by: sara rose schafhauser
Office: grand properties real estate
MLS#:7105935
Source:NSMLS
Price summary
- Price:$369,900
- Price per sq. ft.:$206.99
About this home
NOW COMPLETE, MOVE-IN READY & NEWLY PRICED! Be the first to call 1125 NE 6th Avenue home. This brand-new 3-bedroom, 2-bath home offers the ease of one-level living with an open layout, vaulted ceilings, abundant natural light, a center island, soft-close cabinetry and stainless steel appliances. The spacious primary suite includes a private full bath and walk-in closet, while two additional bedrooms offer flexibility for guests, work or hobbies. Enjoy main-floor laundry, central air, natural gas heat, city utilities, a large attached 2-stall garage, concrete driveway, covered front porch and rear patio. The yard has been freshly seeded and is ready to grow in. Conveniently located near Crystal Lake, walking trails, schools, shopping and other Grand Rapids amenities. New construction without the wait! Just move in and make it yours.
Contact an agent
Home facts
- Year built:2026
- Subdivision & Development:Fairview 2nd Add
- Listing ID #:7105935
- Added:38 day(s) ago
- Updated:August 17, 2026 at 12:24 PM
Rooms and interior
- Bedrooms:3
- Total bathrooms:2
- Full bathrooms:2
- Dining Description:Eat In Kitchen
- Bathrooms Description:Main Floor Full Bath
- Kitchen Description:Dishwasher, Range, Refrigerator, Stainless Steel Appliances
- Basement:Yes
- Living area:1,250 sq. ft.
Heating and cooling
- Cooling:Central Air
- Heating:Forced Air
- Central air:Yes
Structure and exterior
- Roof:Age 8 Years or Less
- Year built:2026
- Building area:1,250 sq. ft.
- Lot area:0.29 Acres
- Levels:1 Story
Utilities
- Water:City Water - Connected
- Sewer:City Sewer - Connected
Finances and disclosures
- Price:$369,900
- Price per sq. ft.:$206.99
- Tax amount:$94 (2026)
Features and amenities
- Appliances:Range, Refrigerator, Stainless Steel Appliances, Washer
- Laundry features:Dryer, Washer
Parking
- Parking description:Attached Garage, Concrete, Floor Drain
- Garage:Yes
- Garage spaces:2
New listings near 1125 NE 6th Avenue
- New
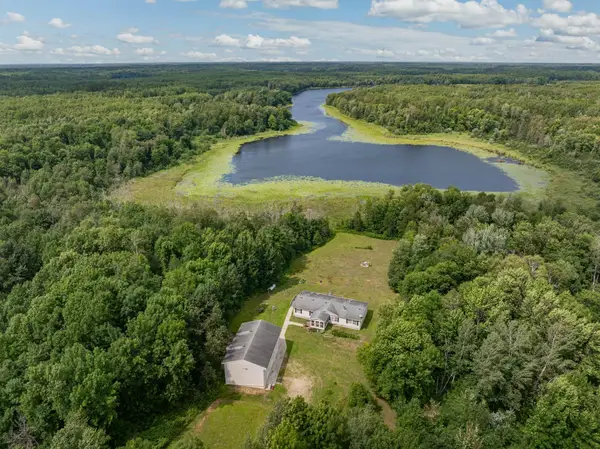 $349,000Active3 beds 2 baths1,680 sq. ft.
27668 Clearwater Road, Grand Rapids, MN 55744
MLS# 7127230Listed by: COLDWELL BANKER NORTHWOODS - New
 $28,000Active0.39 Acres
TBD Ridgwood, Grand Rapids, MN 55744
MLS# 7124661Listed by: COLDWELL BANKER NORTHWOODS - New
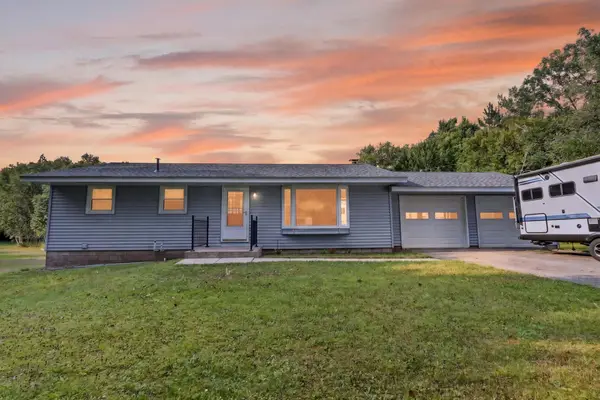 $260,000Active4 beds 1 baths1,530 sq. ft.
34264 N Shoal Lake Road, Grand Rapids, MN 55744
MLS# 7124069Listed by: COLDWELL BANKER NORTHWOODS - New
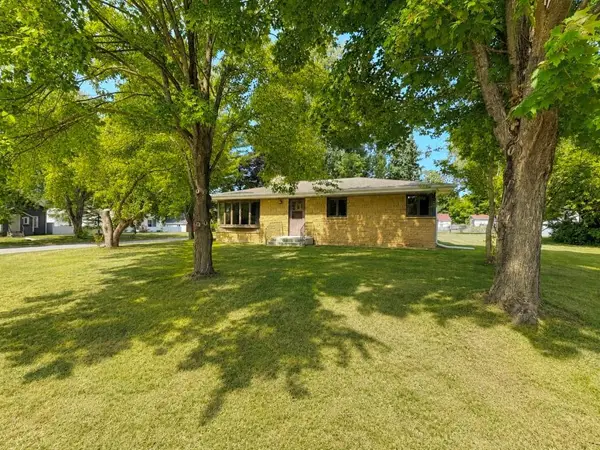 $249,900Active3 beds 1 baths1,155 sq. ft.
515 NW 6th Street, Grand Rapids, MN 55744
MLS# 7125914Listed by: CENTURY 21 LAND OF LAKES 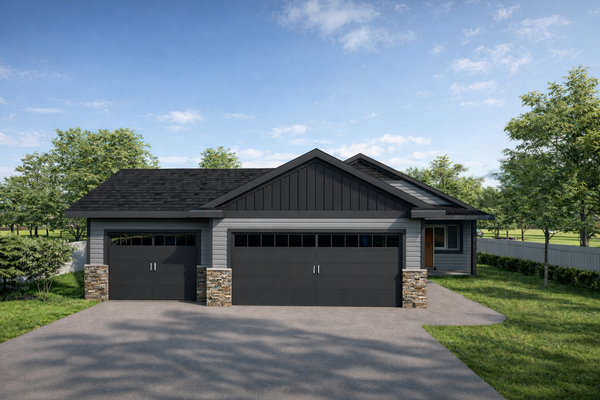 $424,113Pending3 beds 2 baths1,585 sq. ft.
830 SW 22nd Avenue, Grand Rapids, MN 55744
MLS# 7121817Listed by: KELLER WILLIAMS CLASSIC REALTY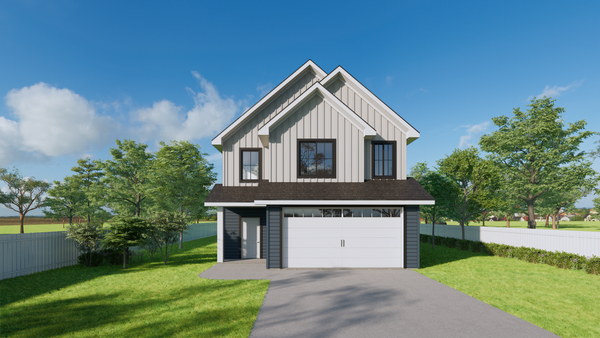 $440,948Pending4 beds 3 baths2,338 sq. ft.
865 SW 22nd Avenue, Grand Rapids, MN 55744
MLS# 7121827Listed by: KELLER WILLIAMS CLASSIC REALTY- Coming Soon
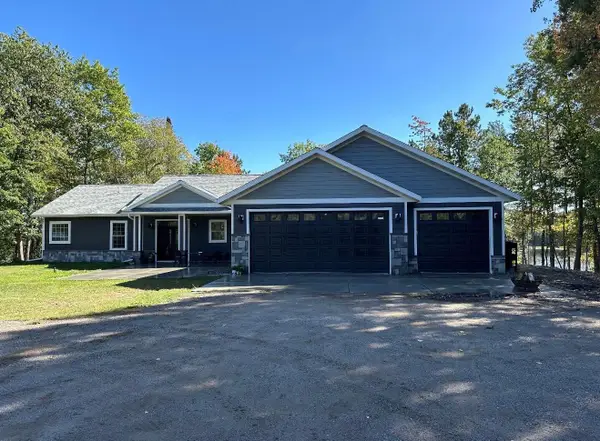 $829,900Coming Soon4 beds 2 baths
33231 Sky West Trail, Grand Rapids, MN 55744
MLS# 7121681Listed by: RE/MAX PREFERRED - Coming Soon
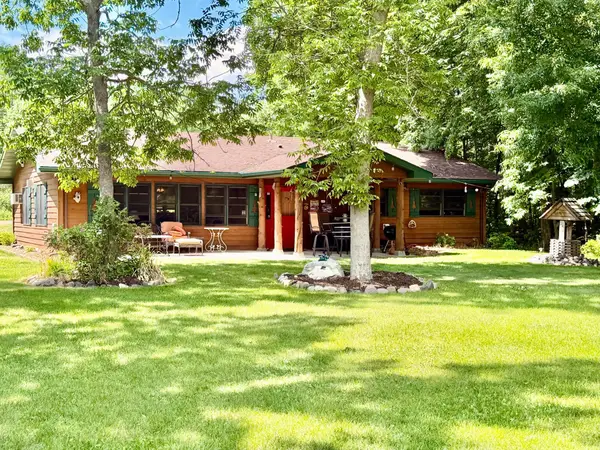 $499,900Coming Soon2 beds 2 baths
11002 W Splithand Road, Grand Rapids, MN 55744
MLS# 7125041Listed by: DANE ARTHUR REAL ESTATE AGENCY-CROSSLAKE - New
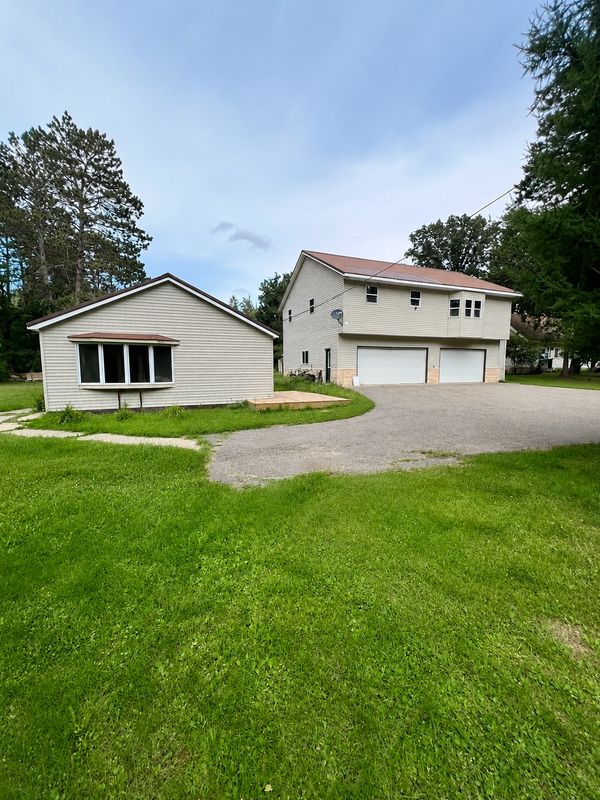 $296,000Active3 beds 2 baths1,248 sq. ft.
185 Peterson Road, Grand Rapids, MN 55744
MLS# 7124271Listed by: MN DIRECT PROPERTIES - New
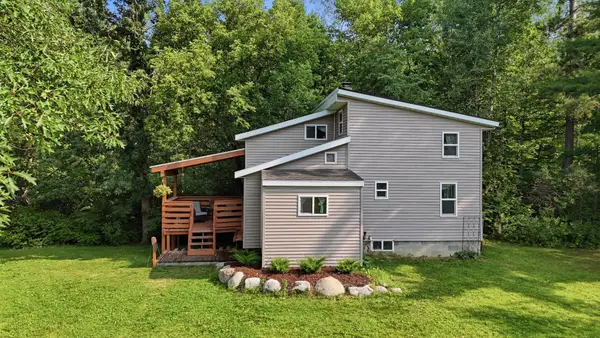 $175,000Active2 beds 1 baths940 sq. ft.
33826 Red Oak Lane, Grand Rapids, MN 55744
MLS# 7123972Listed by: PEMBERTON RE


Protect your home and budget from life's surprises with an Assurant Home Warranty, backed by a partner that supports you through every step of homeownership. Explore Plans.
© 2023 - 2026 ERA Franchise Systems LLC. All rights reserved. ERA Franchise Systems LLC fully supports the principles of the Fair Housing Act and the Equal Opportunity Act. ERA, ERA Real Estate powered, and their respective logos are registered service marks of ERA Franchise Systems LLC. Each office is independently owned and operated.