
805 Willow Lane, Grand Rapids, MN 55744
Local realty services provided by:ERA Viking Realty
805 Willow Lane,Grand Rapids, MN 55744
$219,000
- 2 Beds
- 2 Baths
- 1,620 sq. ft.
- Single family
- Active
Listed by: jake gilhousen, pamela b. gilhousen
Office: coldwell banker northwoods
MLS#:7104325
Source:NSMLS
Price summary
- Price:$219,000
- Price per sq. ft.:$135.19
About this home
Welcome to 805 Willow Lane! Located in the heart of Grand Rapids, this home offers comfortable living with convenient access to schools, parks, shopping, restaurants, and everyday amenities. Inside, you'll find a functional layout with inviting living spaces, abundance of natural light, and plenty of opportunity to make it your own. Major updates provide added peace of mind, including a newer furnace, roof, and water heater. Outside, enjoy a spacious yard with room to relax, garden, or entertain & play. The detached garage provides additional storage. Don't miss your opportunity to make this home yours—schedule your private showing today!
Contact an agent
Home facts
- Year built:1959
- Subdivision & Development:Clover 1st & 2nd Add To Gr
- Listing ID #:7104325
- Added:43 day(s) ago
- Updated:August 20, 2026 at 06:43 PM
Rooms and interior
- Bedrooms:2
- Total bathrooms:2
- Full bathrooms:1
- Dining Description:Kitchen/Dining Room
- Bathrooms Description:Basement, Main Floor Full Bath
- Kitchen Description:Dishwasher, Range, Refrigerator
- Basement:Yes
- Basement Description:Block
- Living area:1,620 sq. ft.
Heating and cooling
- Cooling:Central Air
- Heating:Forced Air
- Central air:Yes
Structure and exterior
- Roof:Age 8 Years or Less
- Year built:1959
- Building area:1,620 sq. ft.
- Lot area:0.19 Acres
- Lot Features:Tree Coverage - Light
- Levels:1 Story
Utilities
- Water:City Water - Connected
- Sewer:City Sewer - Connected
Finances and disclosures
- Price:$219,000
- Price per sq. ft.:$135.19
- Tax amount:$2,473 (2026)
Features and amenities
- Appliances:Range, Refrigerator, Washer
- Laundry features:Dryer, Washer
Parking
- Parking description:Detached Garage
- Garage:Yes
- Garage spaces:1
New listings near 805 Willow Lane
- Coming Soon
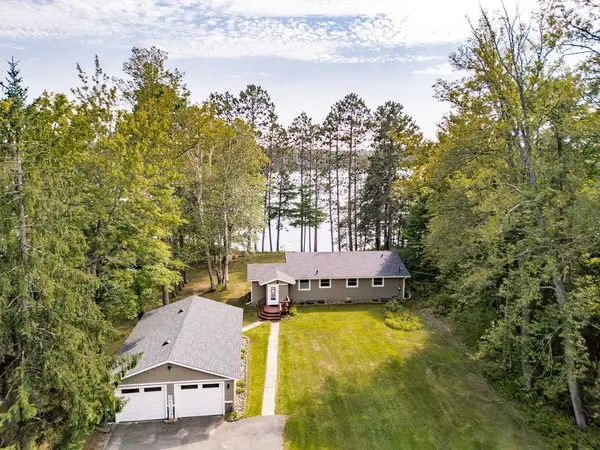 $599,900Coming Soon4 beds 2 baths2,033 sq. ft.
29969 Sunny Beach Road, Grand Rapids, MN 55744
MLS# 7128254Listed by: COLDWELL BANKER NORTHWOODS - Coming Soon
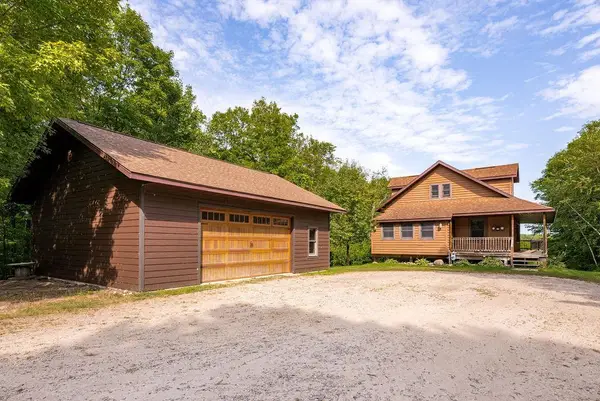 $399,900Coming Soon3 beds 3 baths2,466 sq. ft.
1515 Isleview Road, Grand Rapids, MN 55744
MLS# 7128256Listed by: COLDWELL BANKER NORTHWOODS - Coming Soon
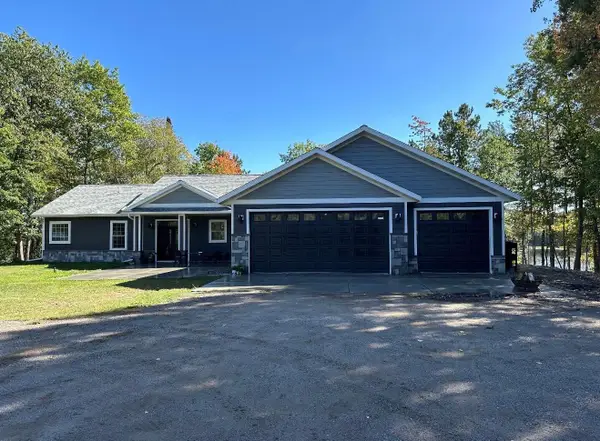 $829,900Coming Soon4 beds 2 baths2,220 sq. ft.
33231 Sky West Trail, Grand Rapids, MN 55744
MLS# 7121681Listed by: RE/MAX PREFERRED - New
 $349,900Active4 beds 2 baths2,072 sq. ft.
2452 Deschepper Drive, Grand Rapids, MN 55744
MLS# 7125951Listed by: EDGE OF THE WILDERNESS REALTY - Open Thu, 4 to 6pmNew
 $369,900Active3 beds 2 baths1,250 sq. ft.
1125 NE 6th Avenue, Grand Rapids, MN 55744
MLS# 7129506Listed by: GRAND PROPERTIES REAL ESTATE - New
 $174,900Active3 beds 2 baths1,097 sq. ft.
515 NE 6th Street, Grand Rapids, MN 55744
MLS# 7093580Listed by: PEMBERTON RE - New
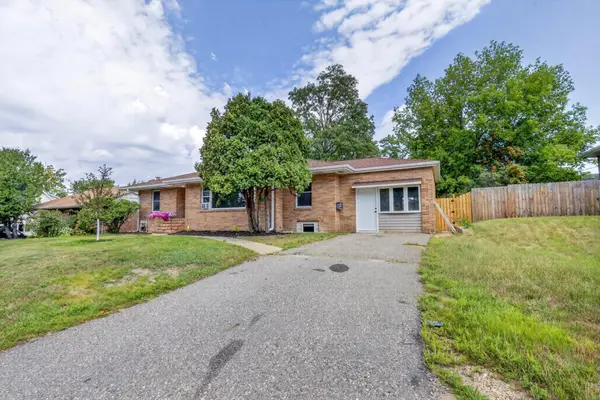 $229,000Active4 beds 2 baths3,214 sq. ft.
212 S Pokegama Avenue, Grand Rapids, MN 55744
MLS# 7125490Listed by: EDGE OF THE WILDERNESS REALTY - New
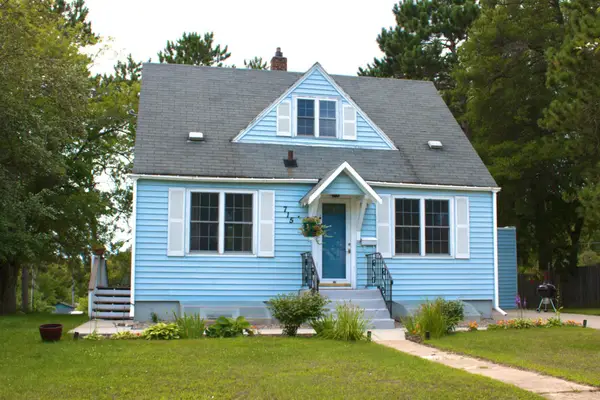 $242,000Active4 beds 2 baths1,848 sq. ft.
715 NW 9th Avenue, Grand Rapids, MN 55744
MLS# 7128645Listed by: GRAND PROPERTIES REAL ESTATE 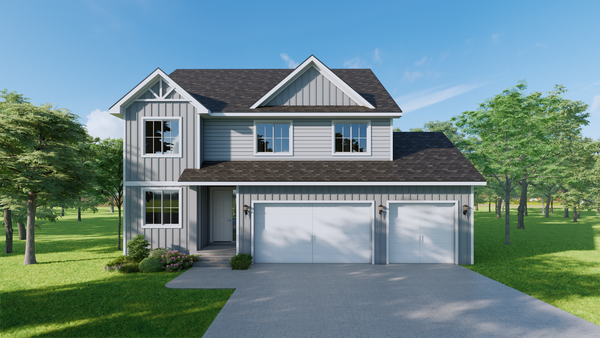 $724,702Pending4 beds 3 baths2,632 sq. ft.
30484 Nicholas Street, Grand Rapids, MN 55744
MLS# 7125806Listed by: KELLER WILLIAMS CLASSIC REALTY- New
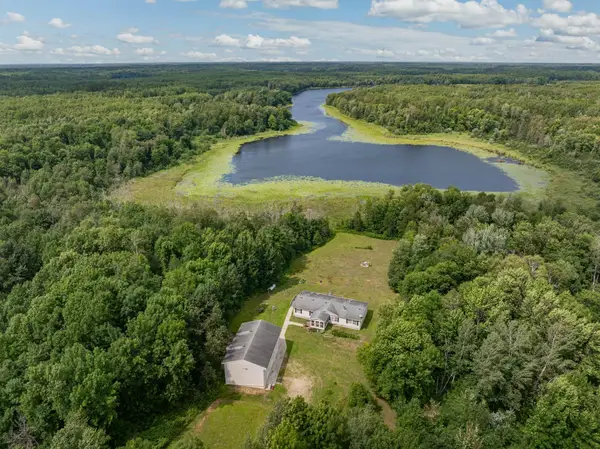 $349,000Active3 beds 2 baths1,680 sq. ft.
27668 Clearwater Road, Grand Rapids, MN 55744
MLS# 7127230Listed by: COLDWELL BANKER NORTHWOODS


Protect your home and budget from life's surprises with an Assurant Home Warranty, backed by a partner that supports you through every step of homeownership. Explore Plans.
© 2023 - 2026 ERA Franchise Systems LLC. All rights reserved. ERA Franchise Systems LLC fully supports the principles of the Fair Housing Act and the Equal Opportunity Act. ERA, ERA Real Estate powered, and their respective logos are registered service marks of ERA Franchise Systems LLC. Each office is independently owned and operated.